Welcome to Century 393
Modern Living Redefined
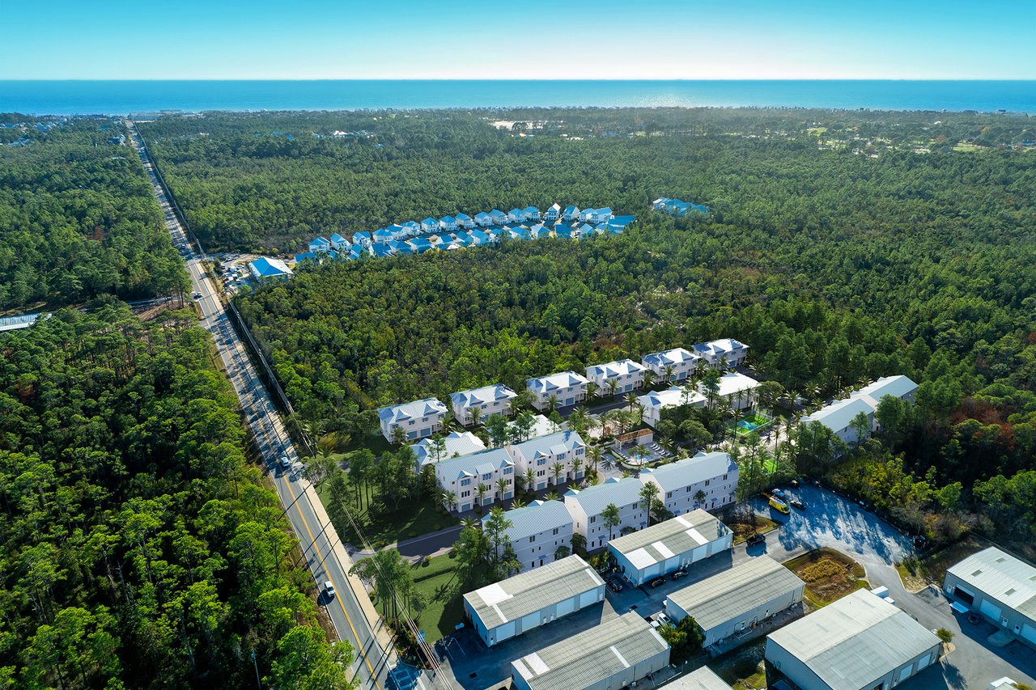
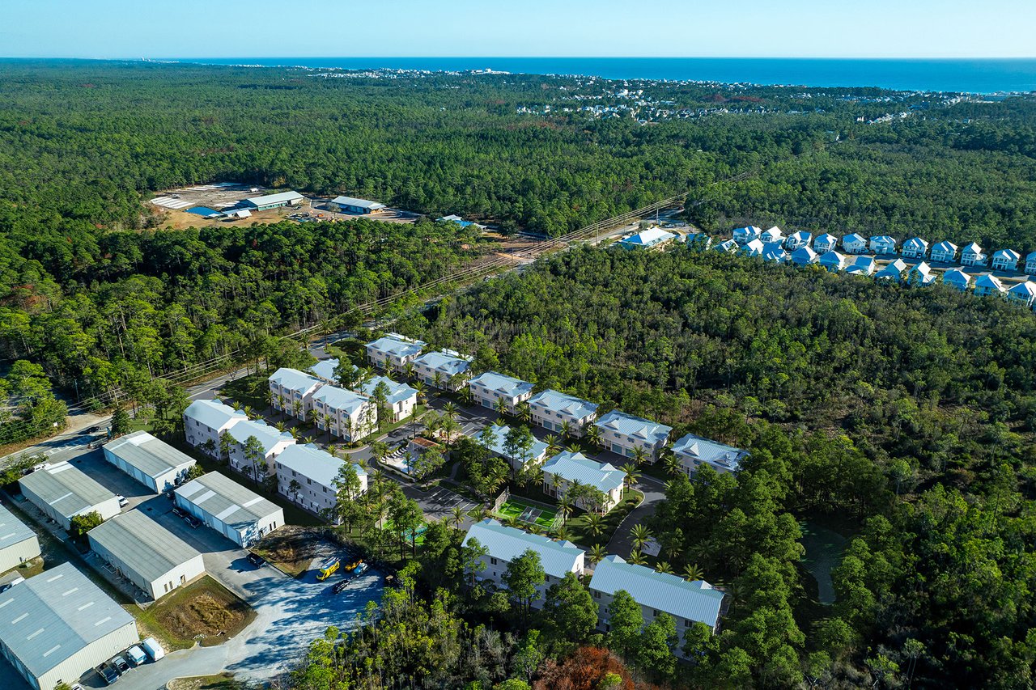
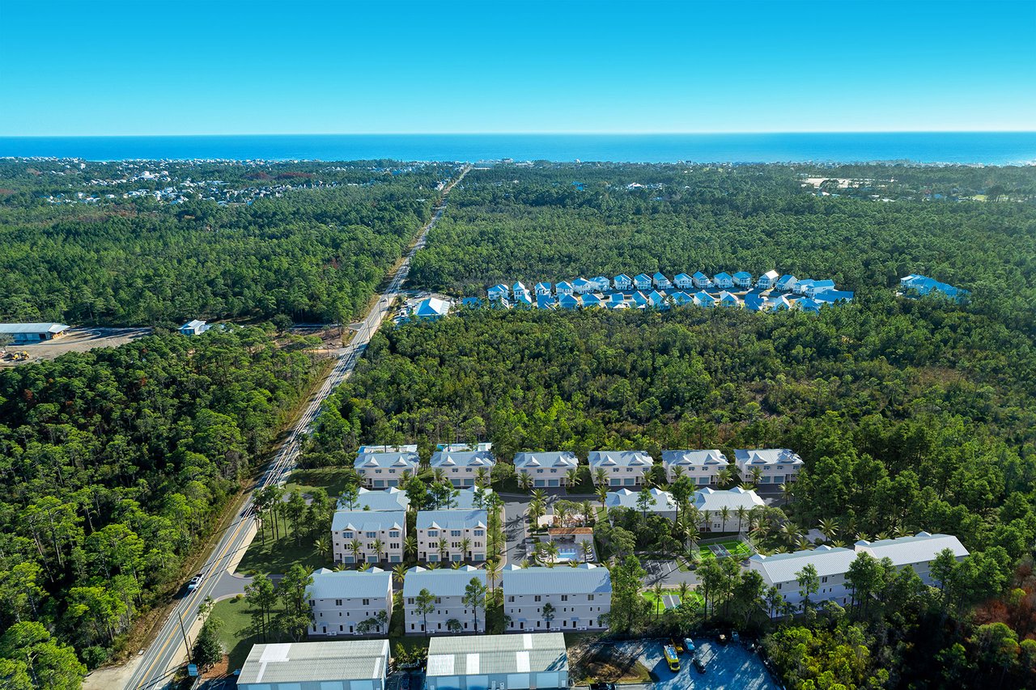
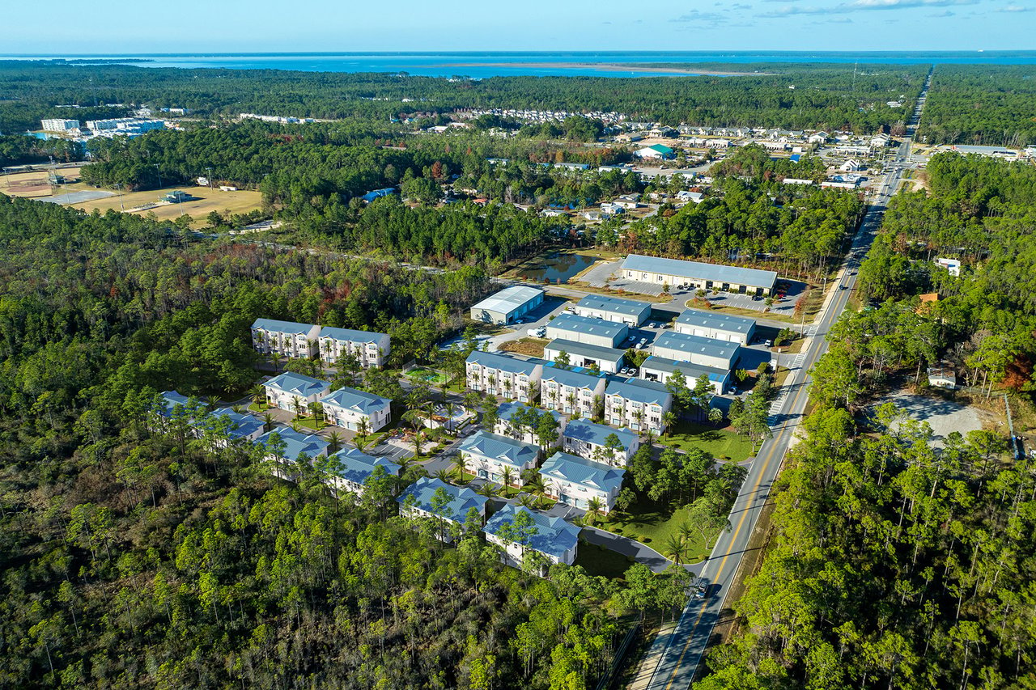
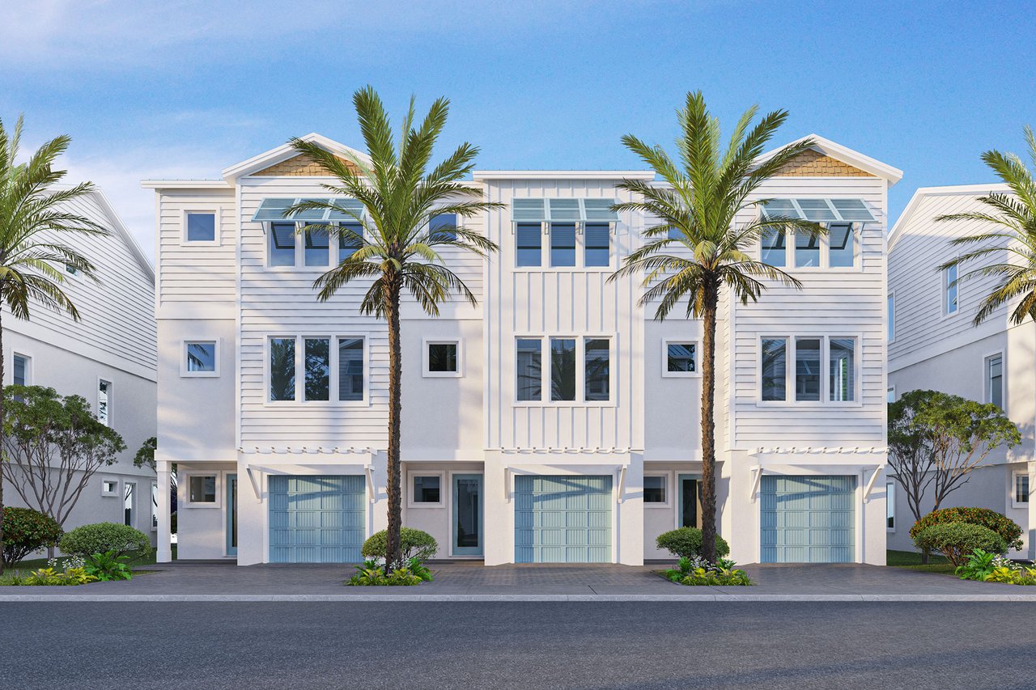
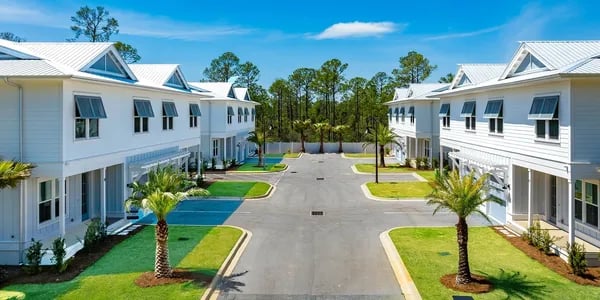
At Century 393, modern design meets everyday livability. Each residence is thoughtfully crafted with high-end finishes and functional floor plans that elevate daily life. Just minutes from the sugar-white sands of the Emerald Coast, owners enjoy effortless access to the best of 30A—award-winning dining, boutique shopping, and endless outdoor experiences.
Residences
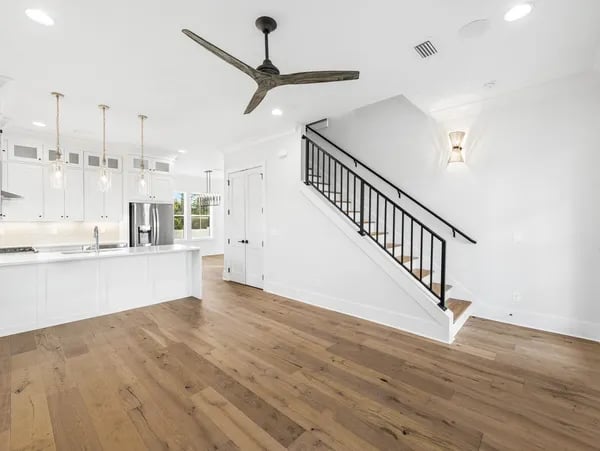
Unit #19B
- 3 Bedrooms
- 4.5 Bathrooms
- 1,914 Square Feet
- One-Car Garage
- Bonus Room
- Two Story
- Outdoor Kitchen
Unit #20B
- 3 Bedrooms
- 4.5 Bathrooms
- 1,914 Square Feet
- One-Car Garage
- Bonus Room
- Two Story
- Private Hot Tub
- Outdoor Kitchen
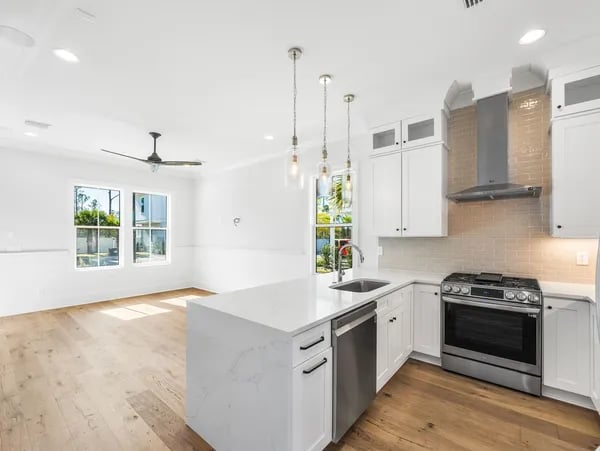
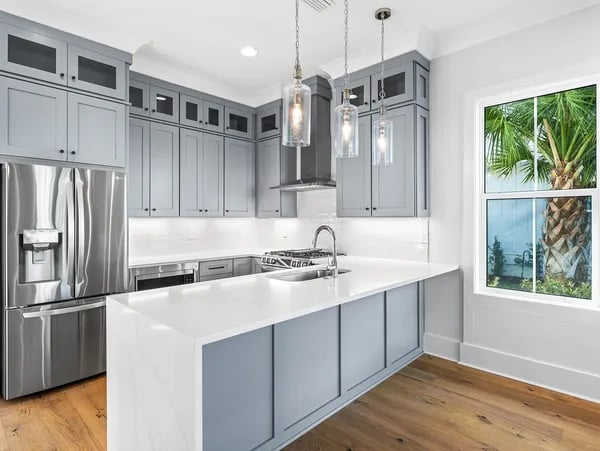
Unit #19A
- 3 Bedrooms
- 4.5 Bathrooms
- 1,914 Square Feet
- One-Car Garage
- Bonus Room
- Two Story
- Private Hot Tub
- Outdoor Kitchen
Unit #20A
- 3 Bedrooms
- 4.5 Bathrooms
- 1,914 Square Feet
- One-Car Garage
- Bonus Room
- Two Story
- Outdoor Kitchen
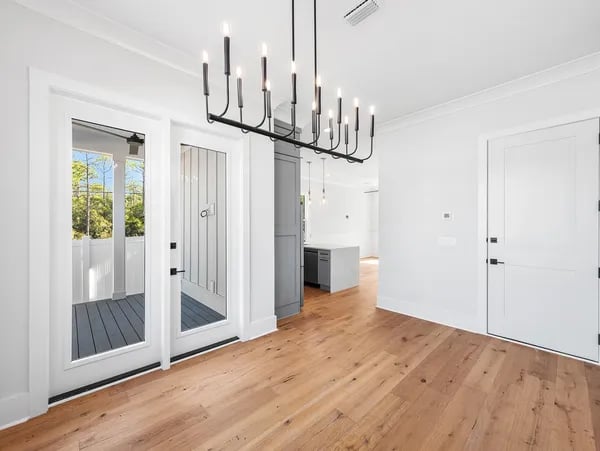
Unit #39B
- 3 Bedrooms
- 4.5 Bathrooms
- 1,914 Square Feet
- One-Car Garage
- Bonus Room
- Two Story
- Private Hot Tub
- Outdoor Kitchen
Unit #40B
- 3 Bedrooms
- 4.5 Bathrooms
- 1,914 Square Feet
- One-Car Garage
- Bonus Room
- Two Story
- Outdoor Kitchen
Unit #39A
- 3 Bedrooms
- 4.5 Bathrooms
- 1,914 Square Feet
- One-Car Garage
- Bonus Room
- Two Story
- Outdoor Kitchen
Unit #40A
- 3 Bedrooms
- 4.5 Bathrooms
- 1,914 Square Feet
- One-Car Garage
- Bonus Room
- Two Story
- Private Hot Tub
- Outdoor Kitchen
Phase I
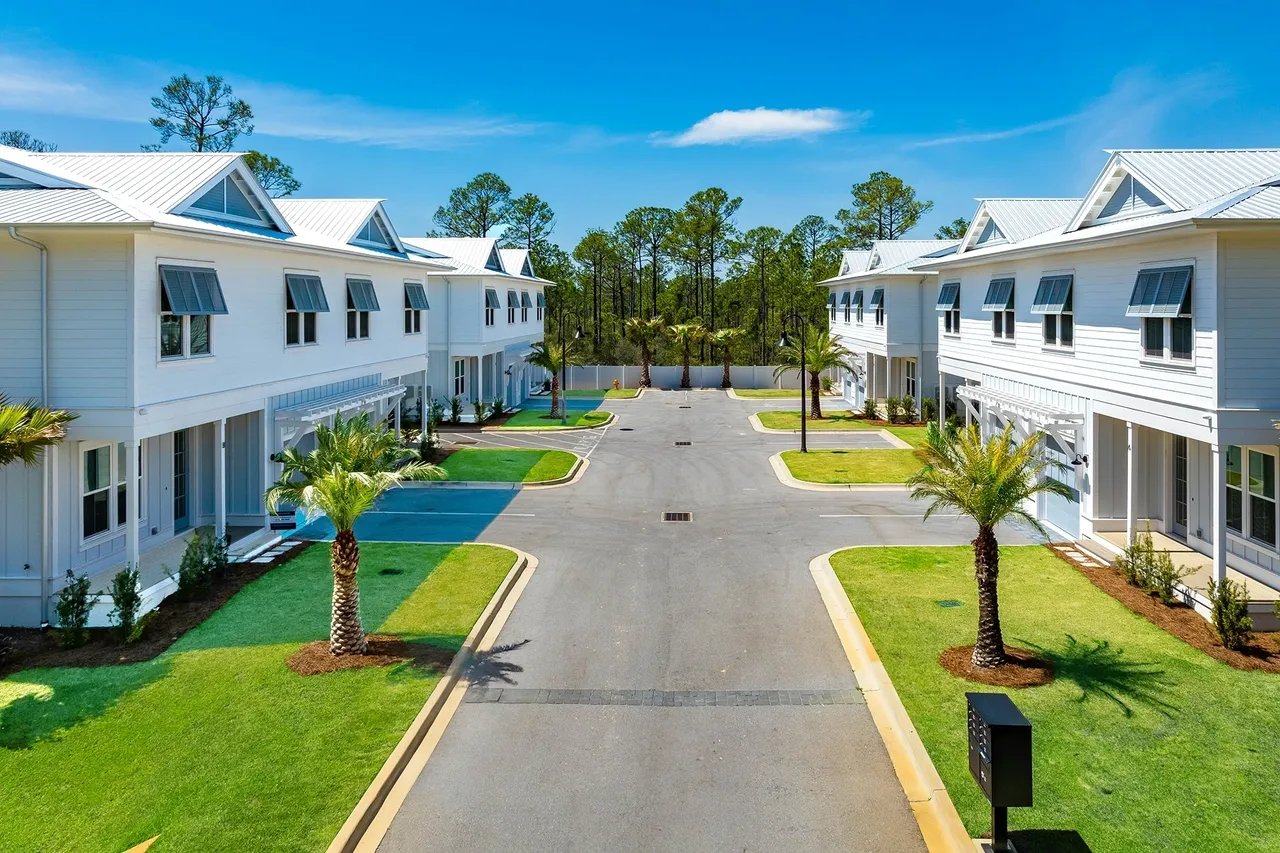
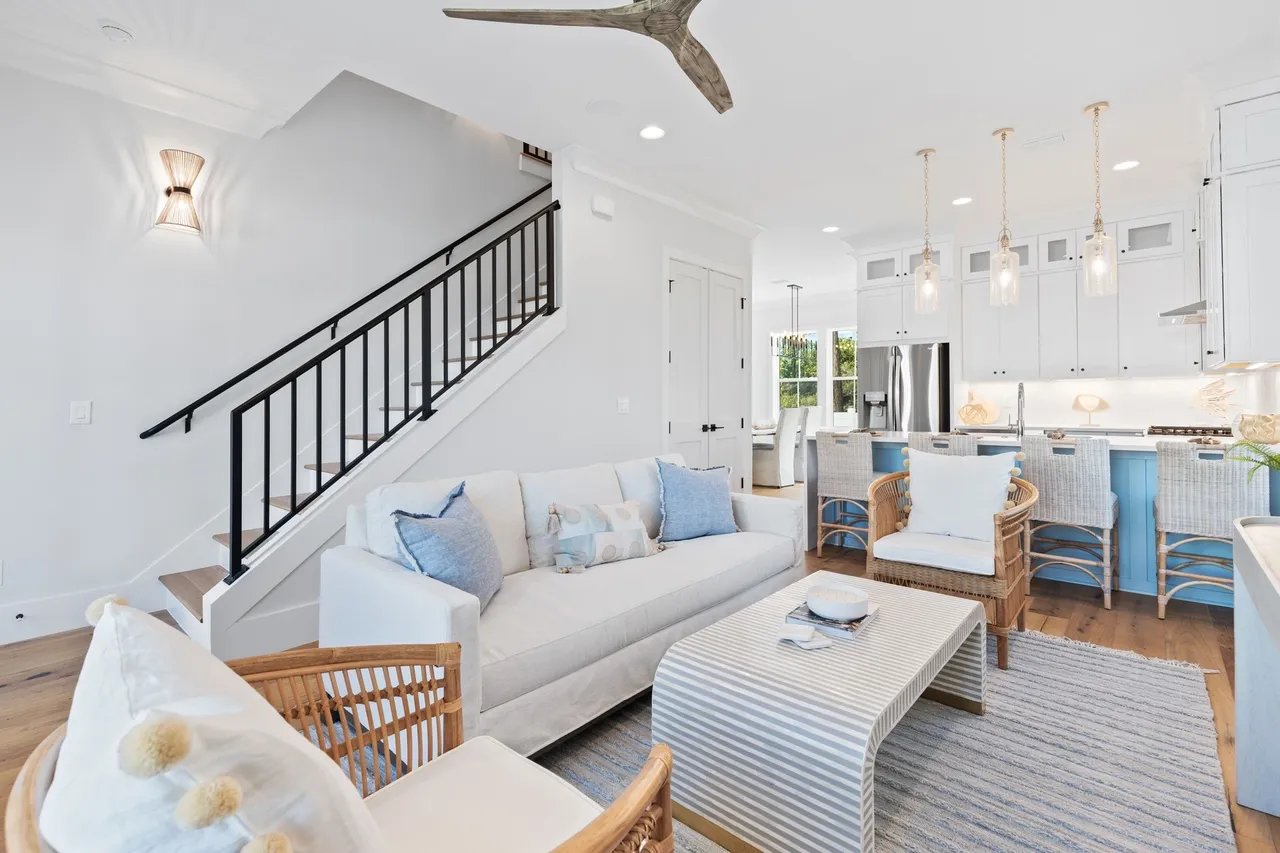
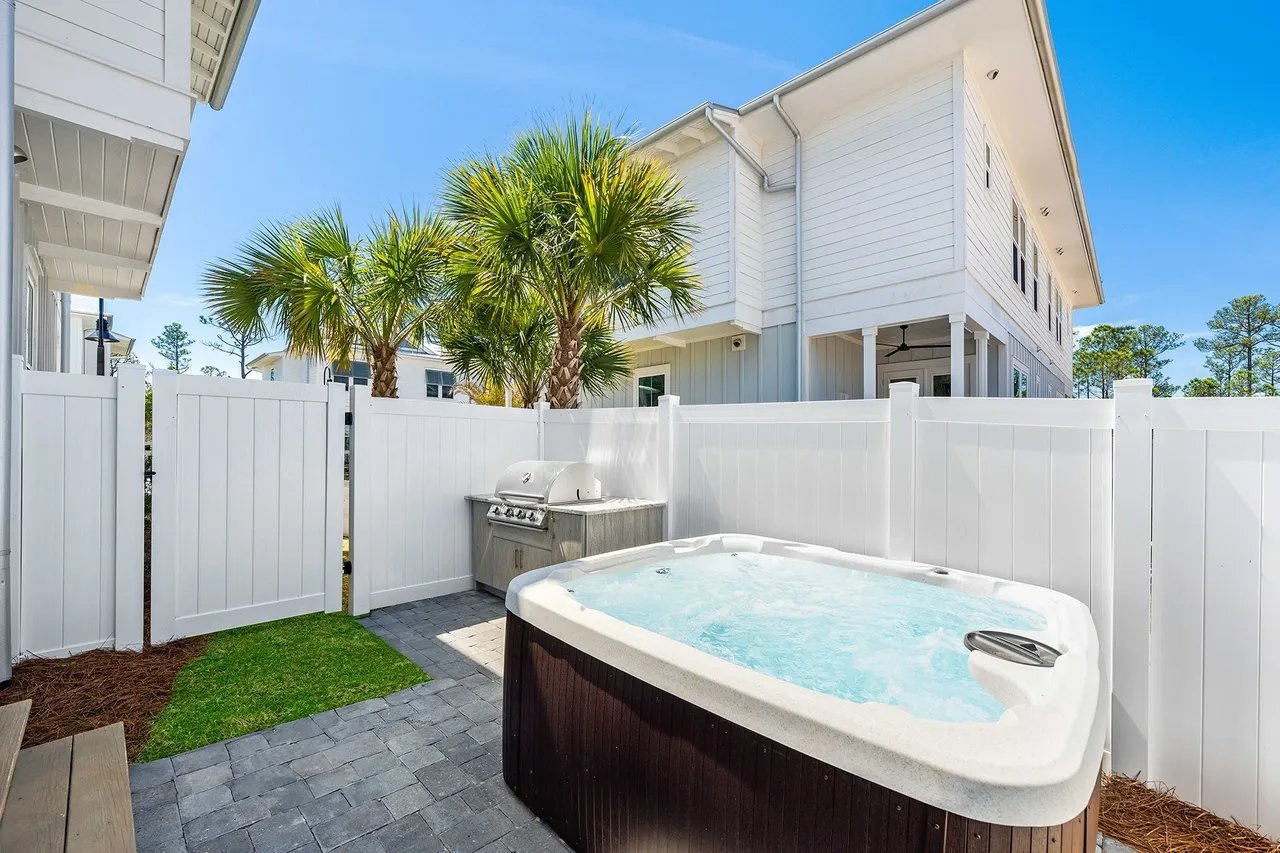
Phase I – The Foundation of Century 393
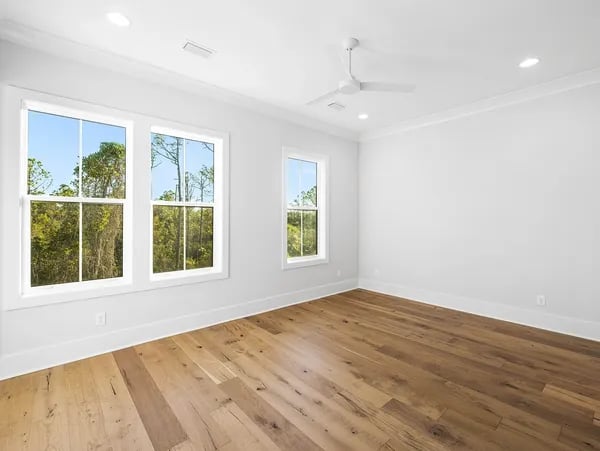
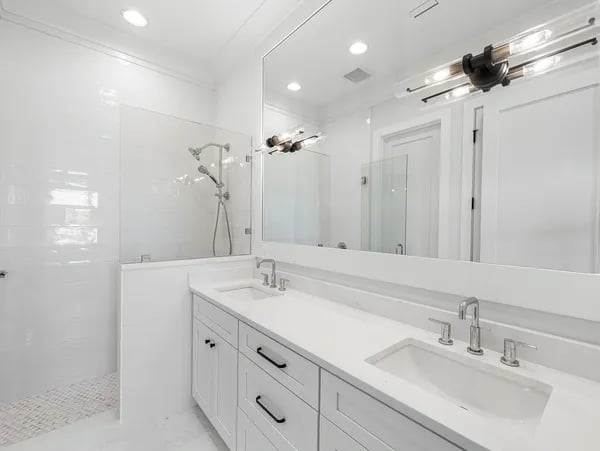
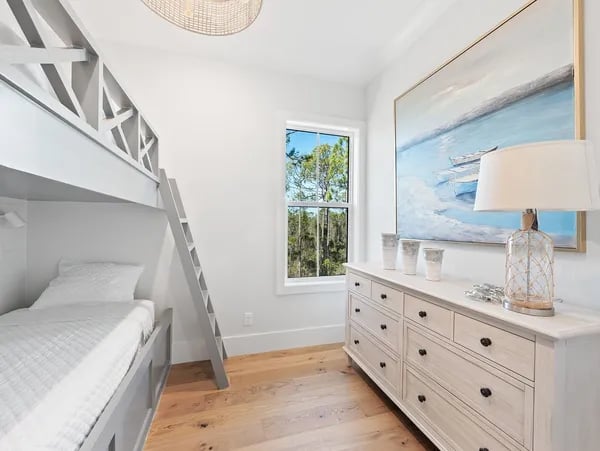
Century 393 Phase I features a limited collection of eight thoughtfully designed townhomes, positioned across four duplex-style buildings for a refined, low-density feel. Each residence offers 3 bedrooms, 4.5 bathrooms, and 1,914 square feet of well-planned living space, including a flexible bonus bunk room—ideal for guests or additional sleeping accommodations. Every detail is intentionally designed to support modern coastal living, blending comfort, style, and everyday functionality.
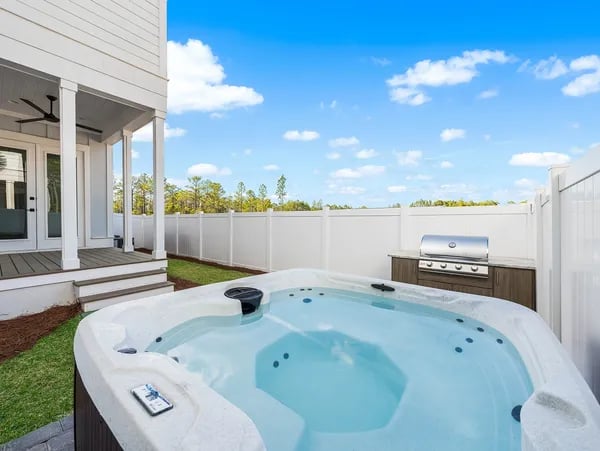
Built for both entertaining and unwinding, each townhome includes a private outdoor kitchen, perfect for relaxed evenings after the beach. Select residences elevate the experience even further with private hot tubs, creating a personal retreat right at home.
With demand high and availability limited, Phase I is being released in four carefully timed offerings, with just two residences per release. Explore the current availability below and secure your opportunity to own in one of 30A’s most thoughtfully designed townhome communities.
Phase II (Coming Soon)
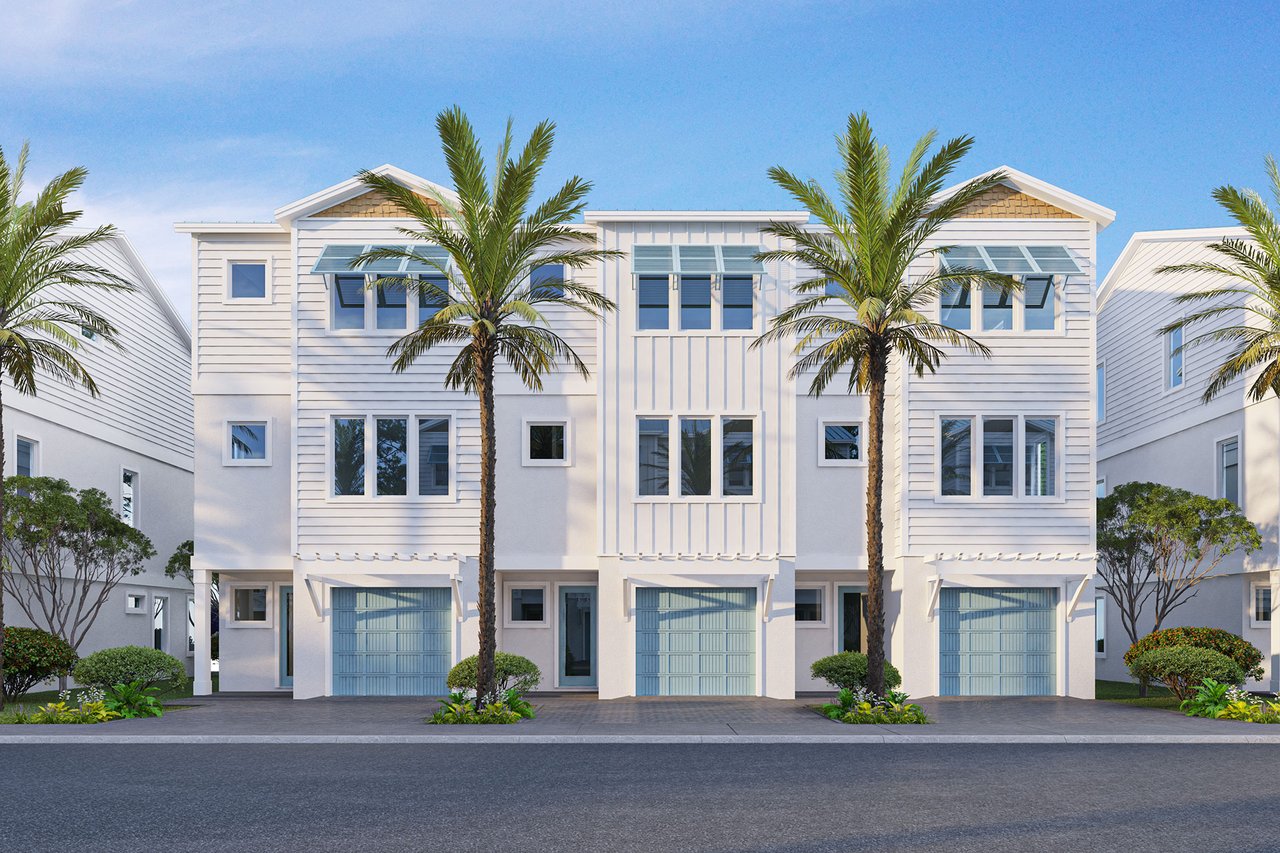
Phase II – The Future of Century 393
As Century 393 continues to evolve, Phase II will introduce an expanded collection of thoughtfully designed townhome residences, further enhancing this modern coastal community. With an emphasis on elevated style and everyday functionality, these future homes are planned to offer 3 bedrooms, 3.5 bathrooms, and approximately 1,940 square feet of intelligently designed living space. Each residence will include a dedicated office, a private in-unit elevator servicing all three levels, and a single-car garage—well suited for both full-time living and second-home ownership.
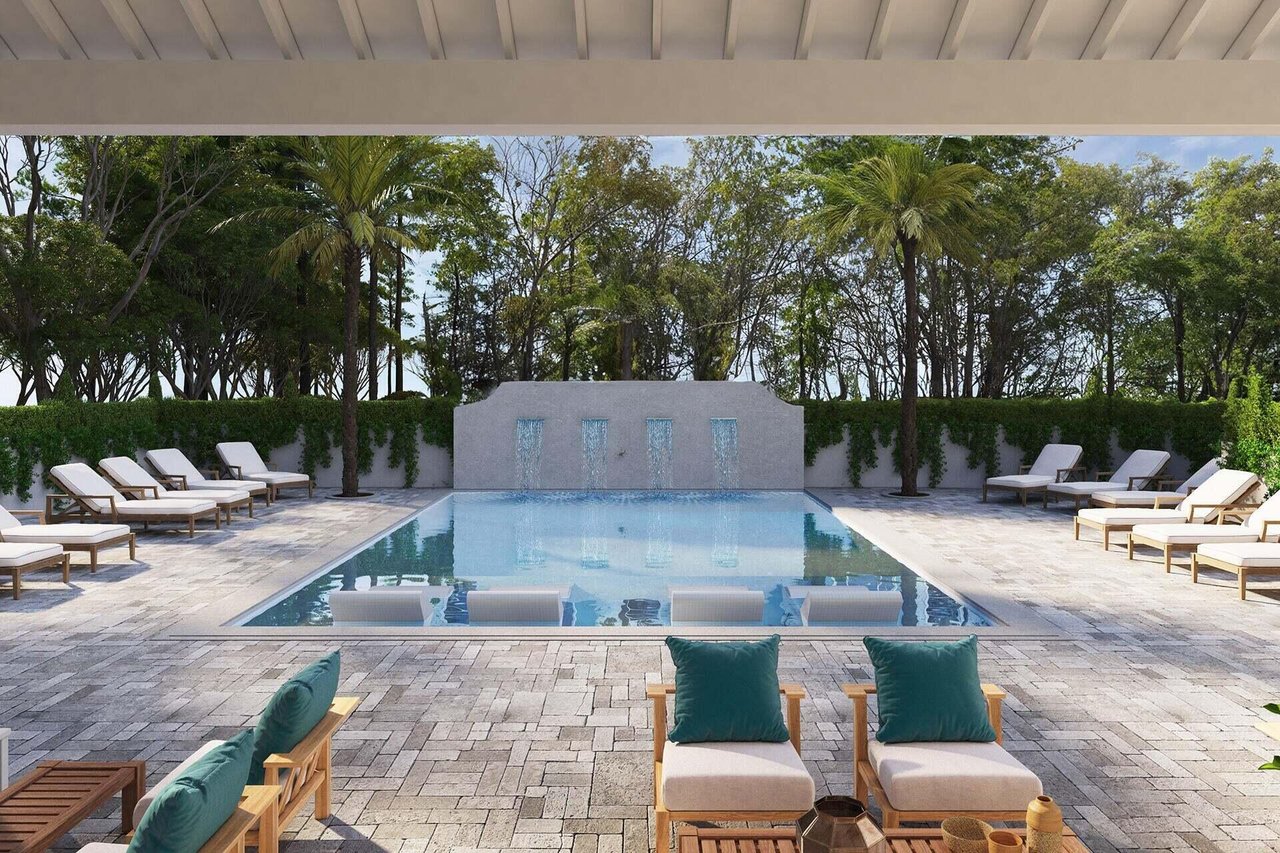
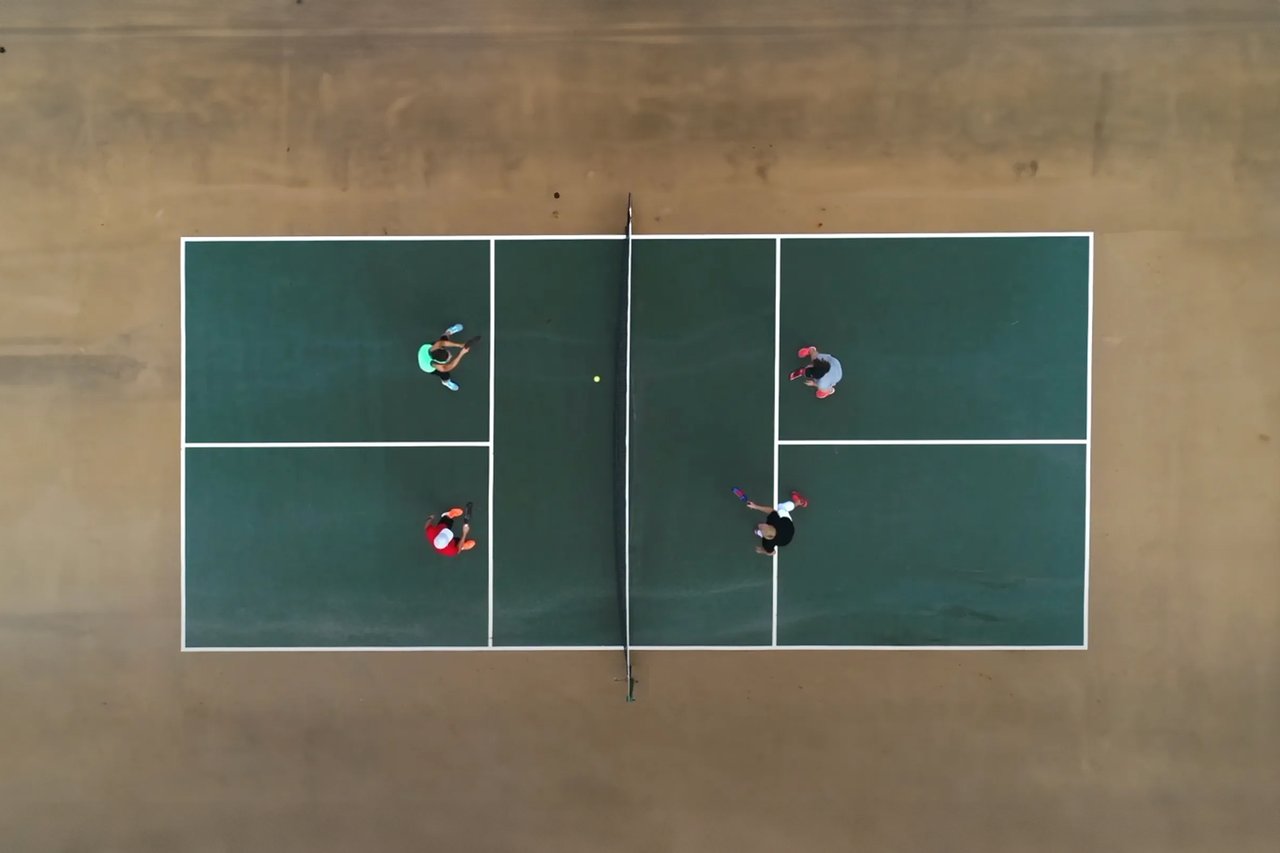
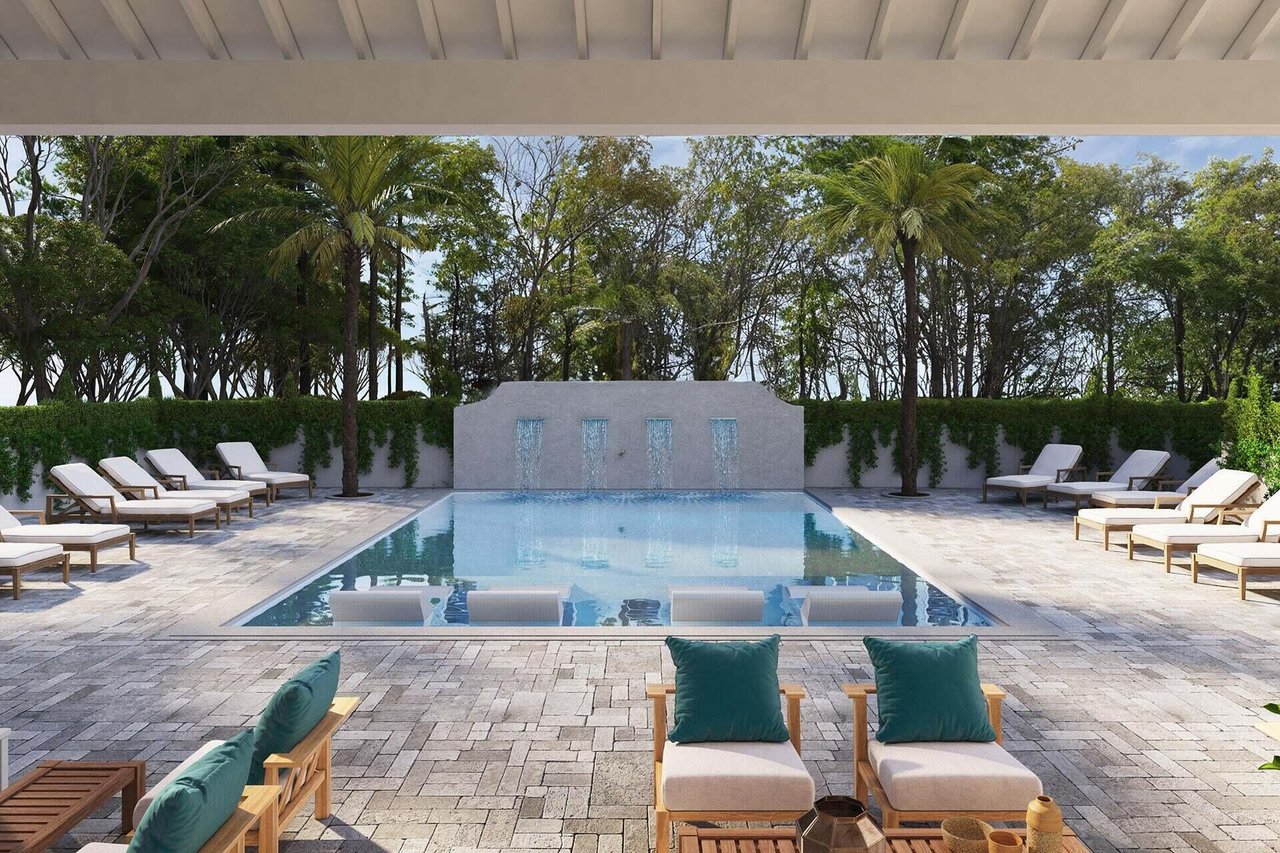
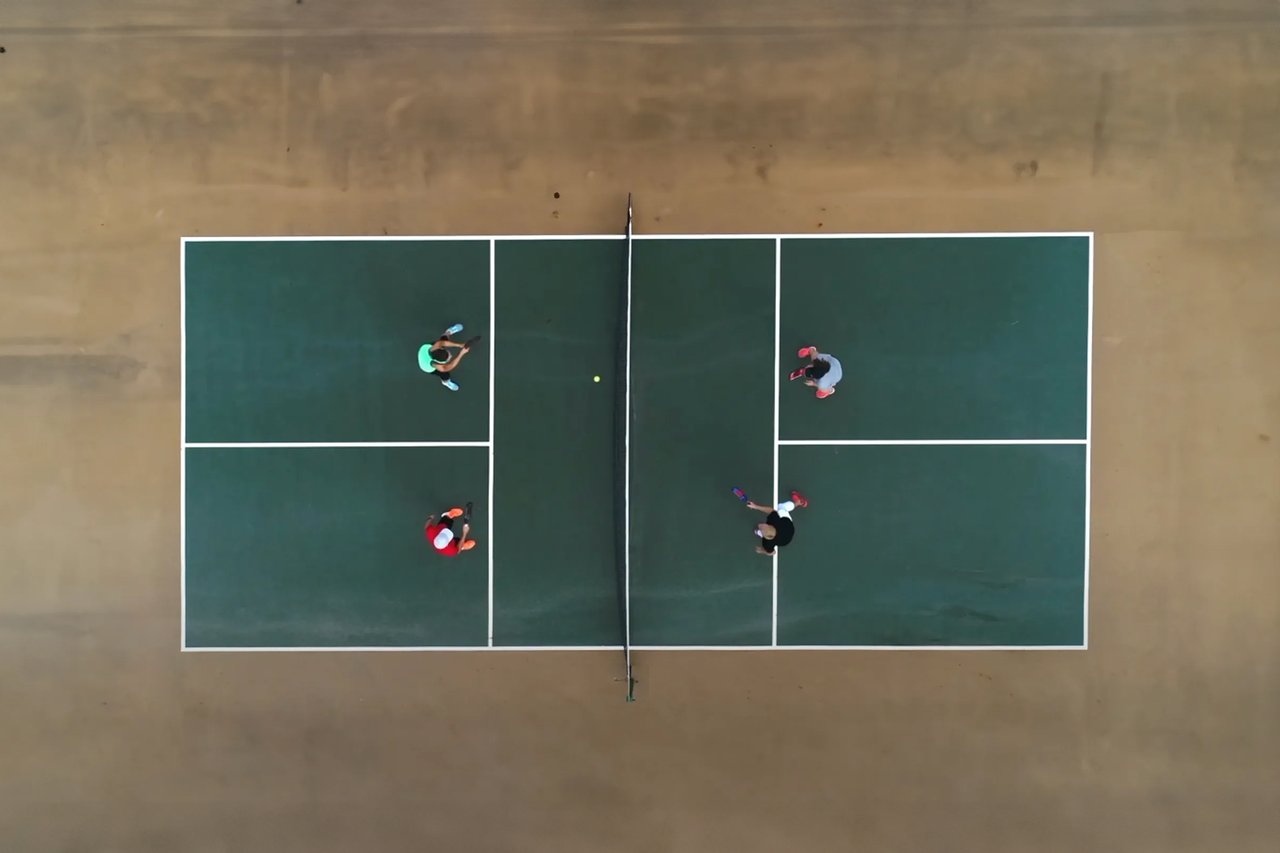
Phase II will also bring a new suite of community amenities, including a resort-style pool, pickleball courts, and thoughtfully designed communal green spaces that encourage connection and outdoor enjoyment. Dual gated entrances will provide added privacy and convenience, further elevating the overall living experience. With these enhancements, Century 393 is positioned to deliver a complete coastal lifestyle that blends modern design, comfort, and long-term investment appeal in the heart of Santa Rosa Beach. Additional details will be shared as this next phase comes to life.
Interested in learning more about Century 393?
Visit Century393.com for additional details and updates.