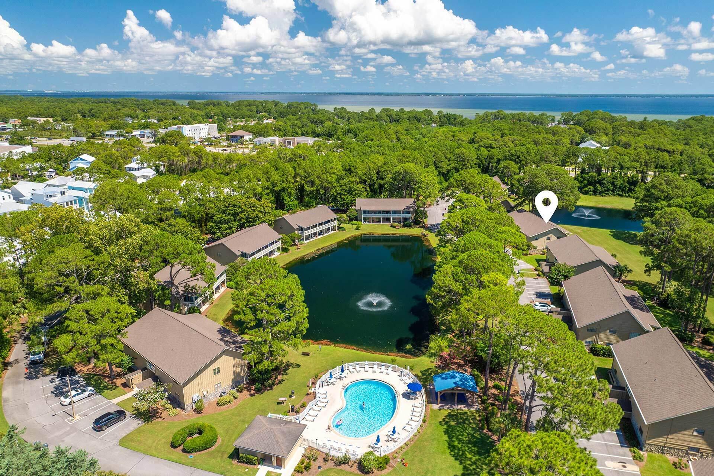
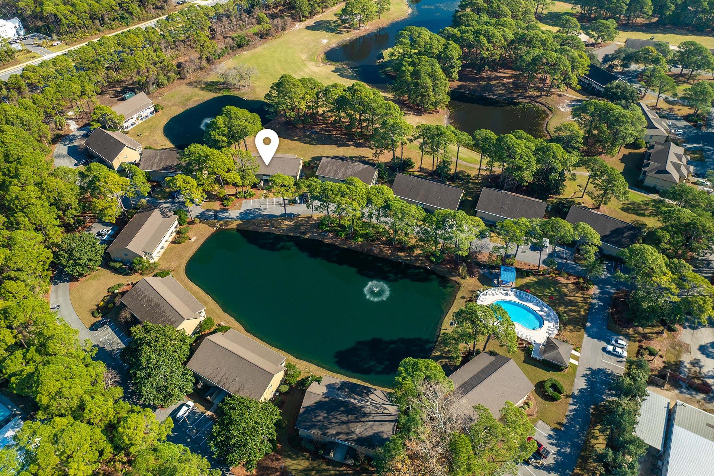
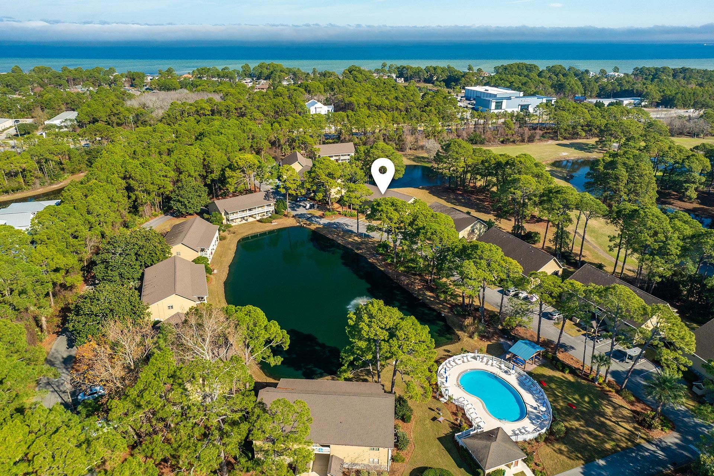
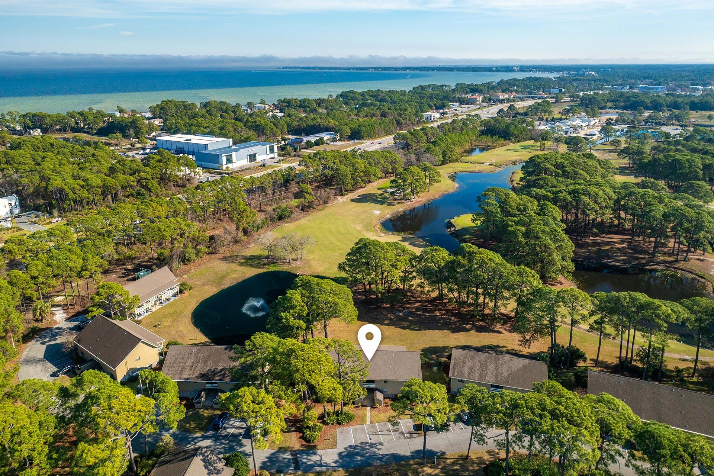
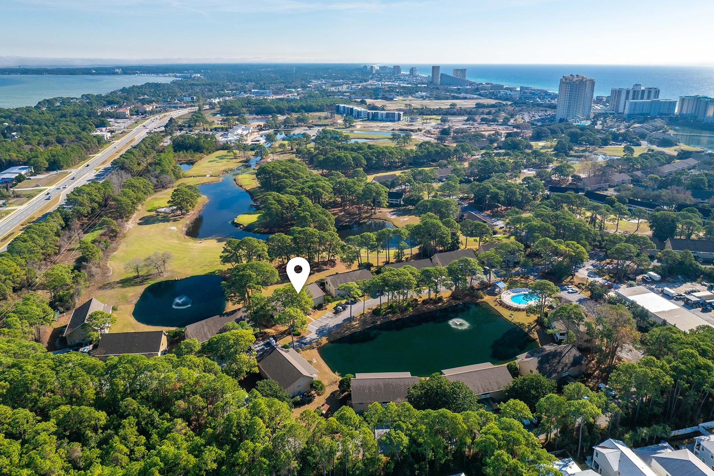
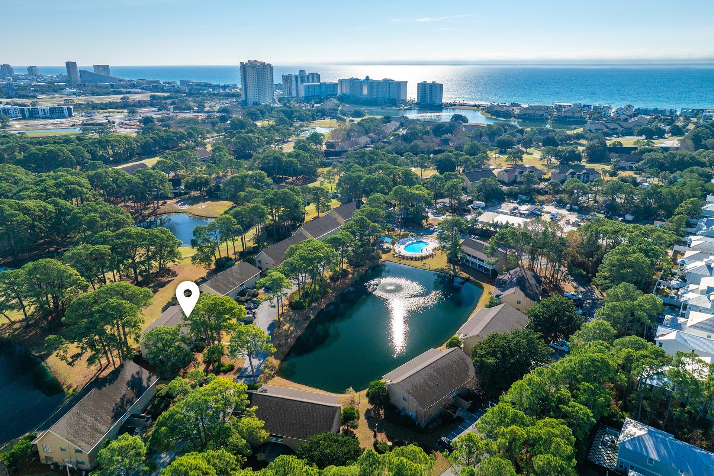
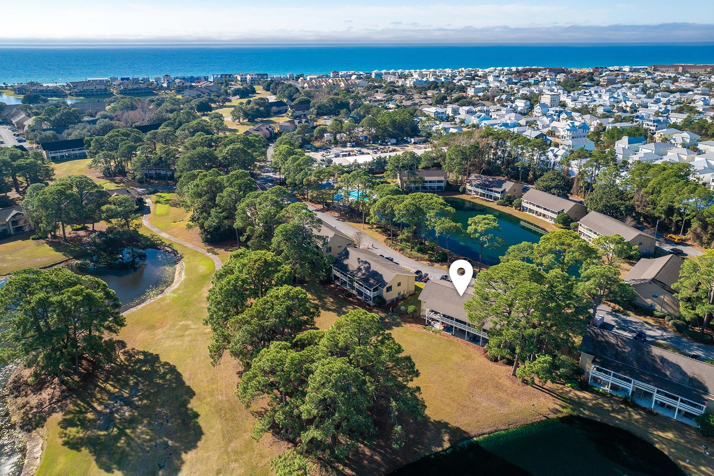
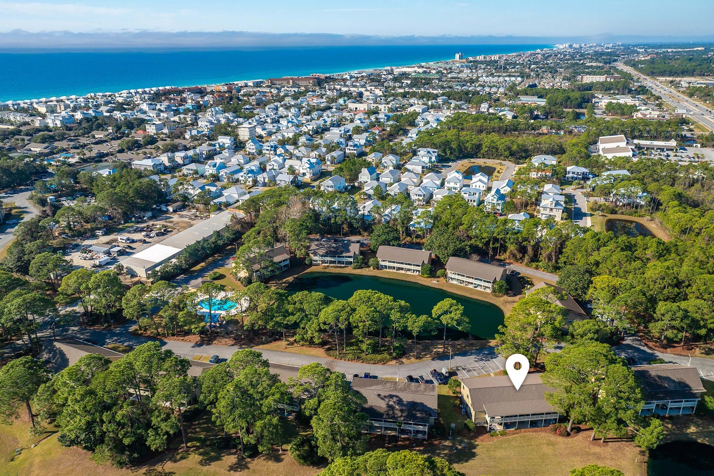
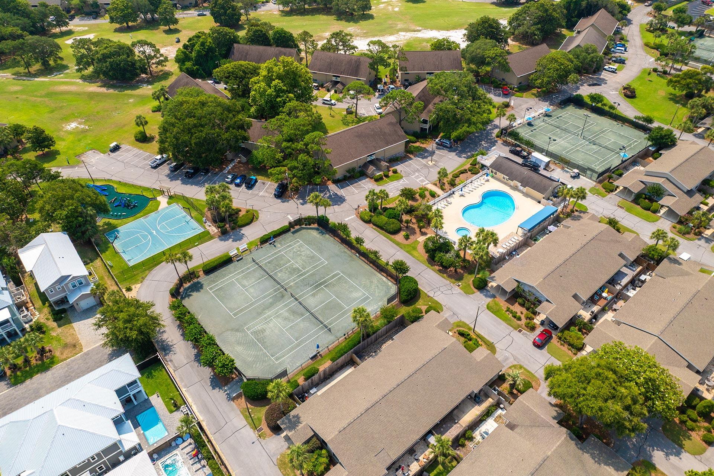
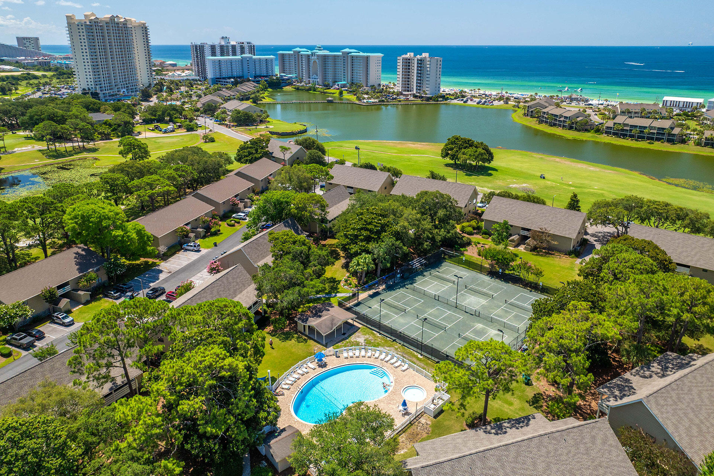
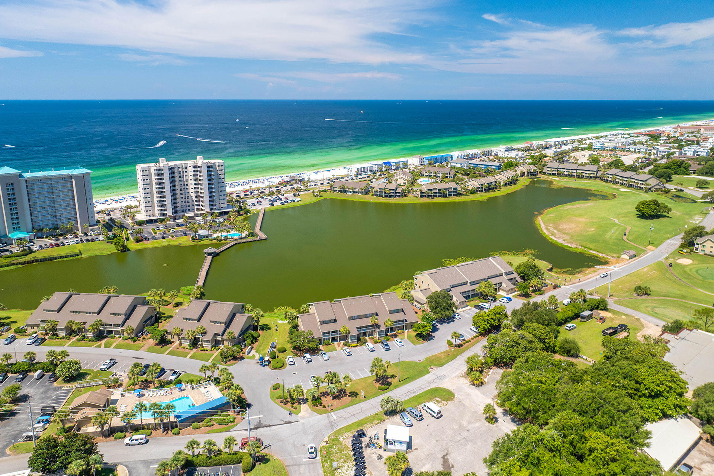
Aerial view of a coastal community with a pool, fountains, and a bay in the distance.
488 N Driftwood Bay Unit 97E
SEE ALL PHOTOS
Aerial view of a coastal community with a pool, fountains, and a bay in the distance.
488 N Driftwood Bay Unit 97E
Sold

488 N Driftwood Bay Unit 97E

488 N Driftwood Bay Unit 97E, Miramar Beach, FL 32550

$510,000
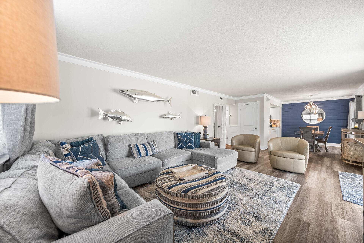
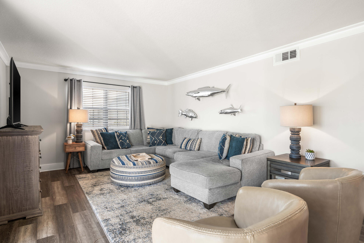
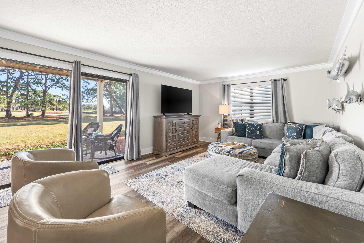
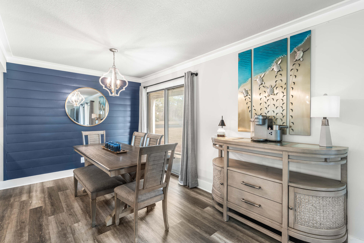
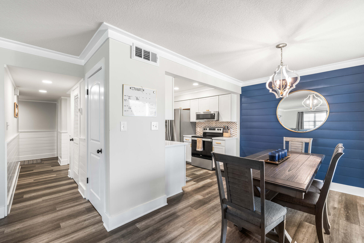
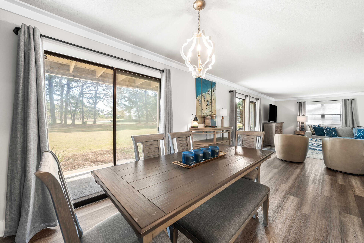
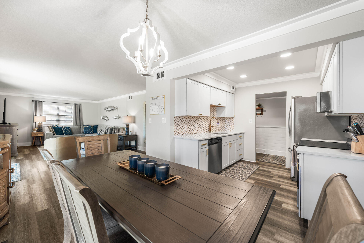
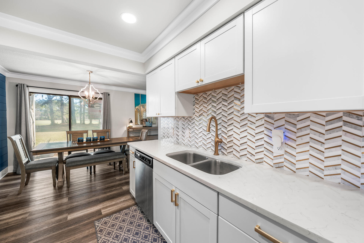
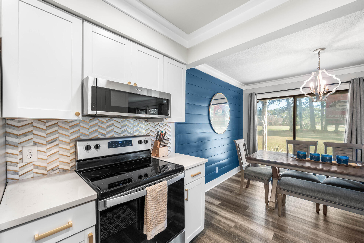
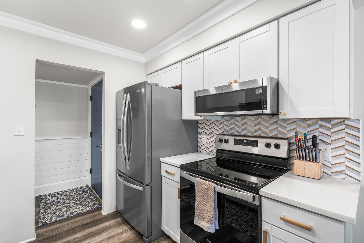
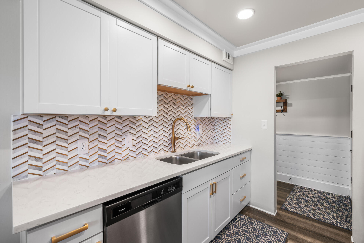
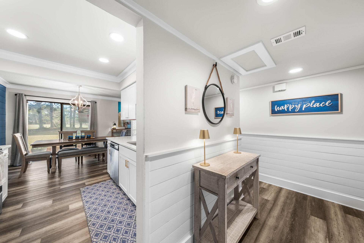
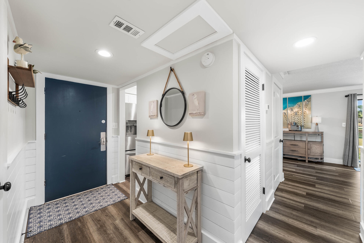
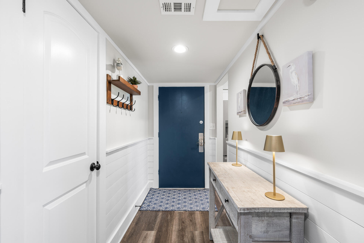
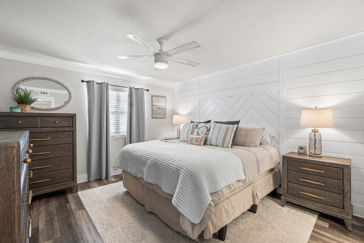
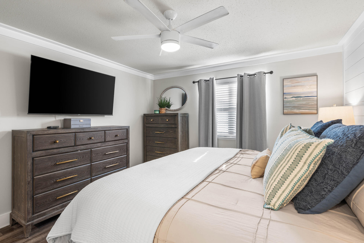
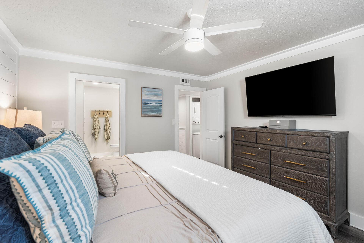
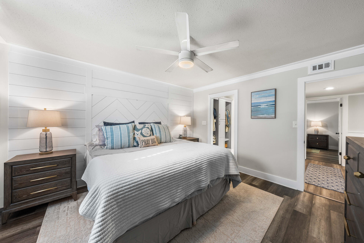
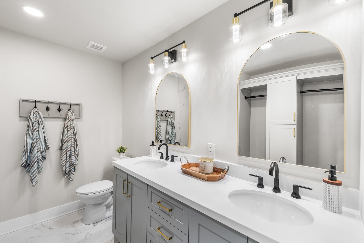
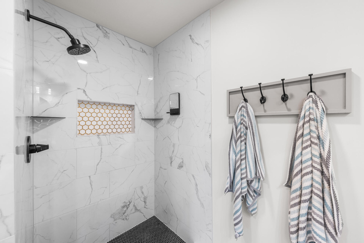
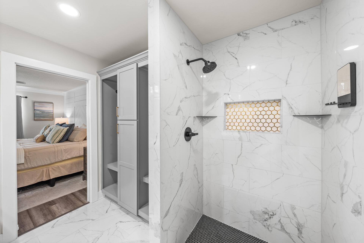
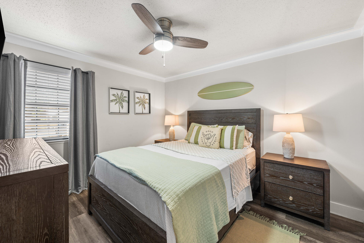
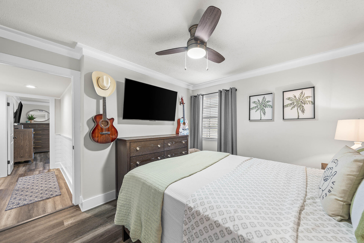
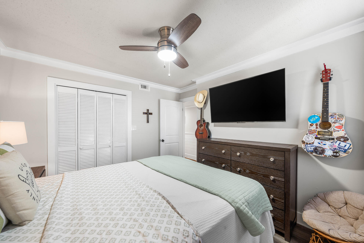
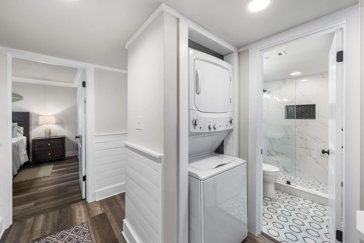
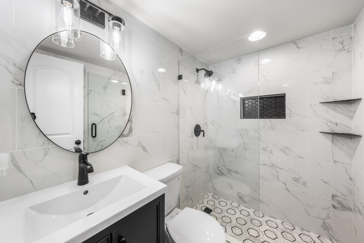
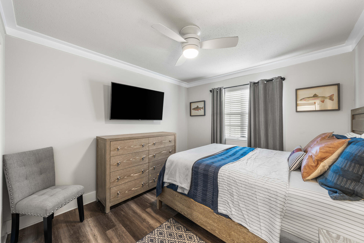
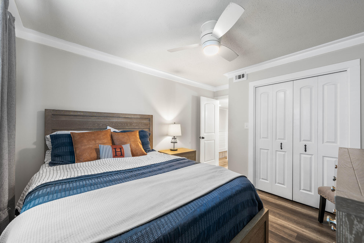
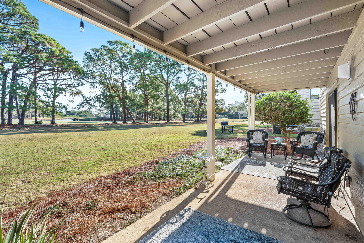
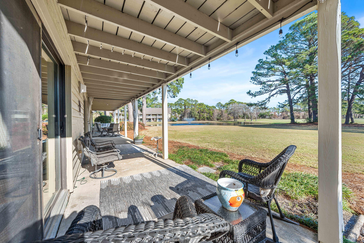
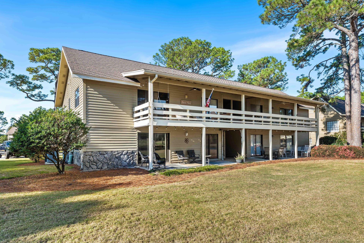
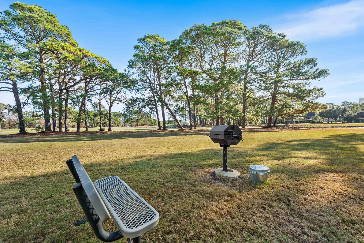
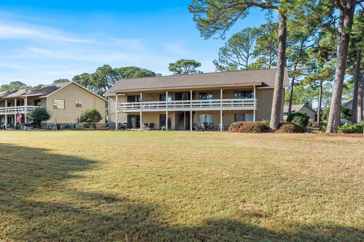
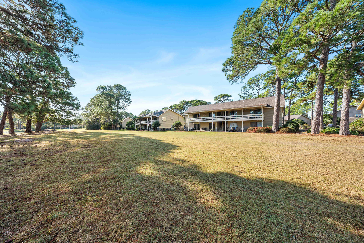
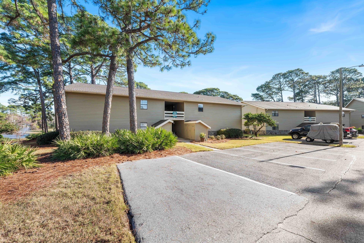
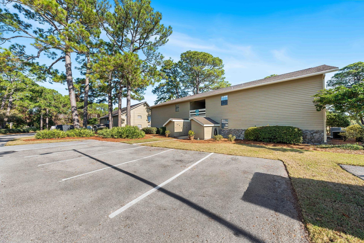
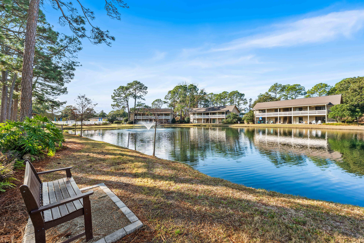
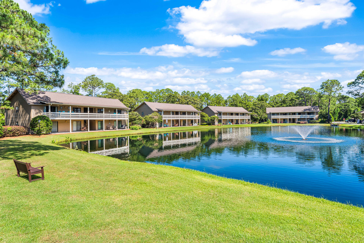
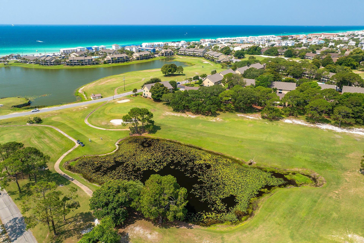
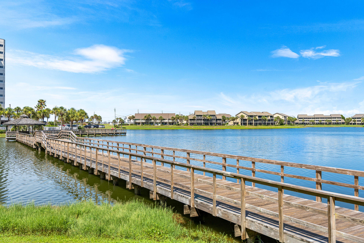
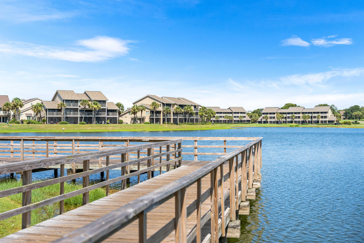
Completely reimagined and brought back to life, this beautifully renovated 3-bedroom, 2-bath residence spans 1,308 square feet and offers a truly brand-new feel within the gated Seascape Resort in Miramar Beach, FL. Overlooking the tranquil golden pond and the 17th fairway, the unit blends peaceful golf-course views with fresh coastal design following a full, down-to-the-studs renovation completed in December 2024. Every detail was thoughtfully updated, creating a light, modern, and inviting interior that lives effortlessly. Sold fully furnished and move-in ready, this residence is ideal as a primary home, second home, or short-term rental investment in one of the Emerald Coast's most amenity-rich resort communities. The renovation includes all new flooring, fresh interior paint, crown molding, and custom shiplap accents in the kitchen, hallway, and primary bedroom, along with completely remodeled bathrooms and a redesigned kitchen featuring new cabinetry and backsplash. All furnishings are brand new, paired with updated appliances including a refrigerator, oven, and microwave (2024), washer and dryer (2025), and a newly installed dishwasher (2026). Short-term rental friendly with projected 2026 rental income exceeding $37,000, the unit offers both modern appeal and strong income potential.

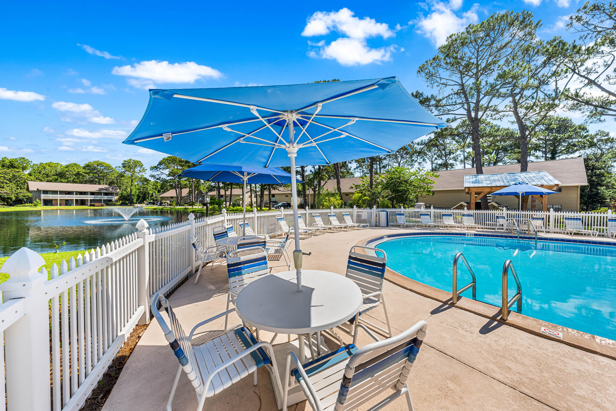
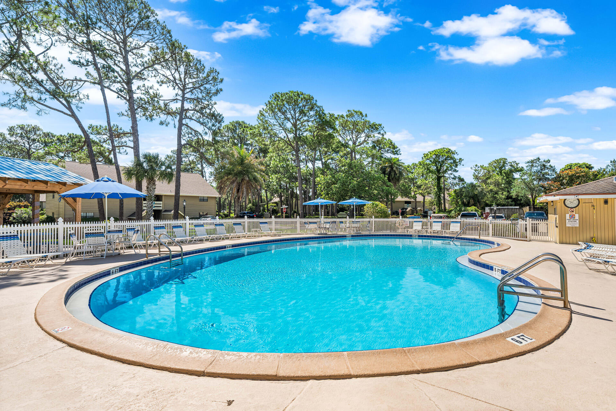
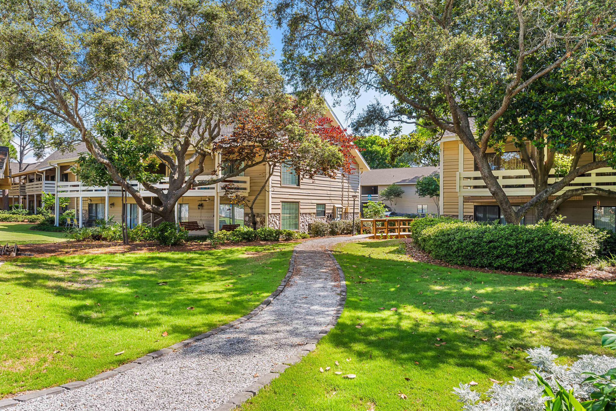
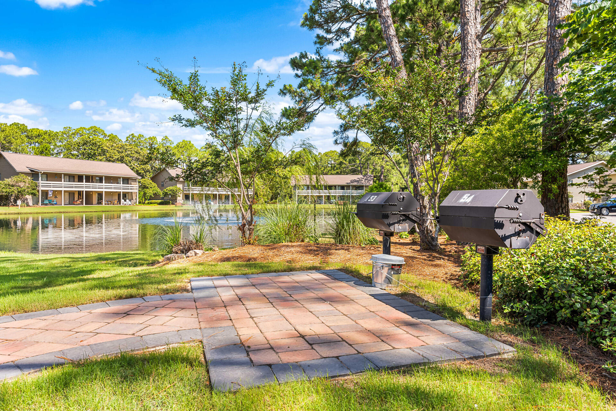
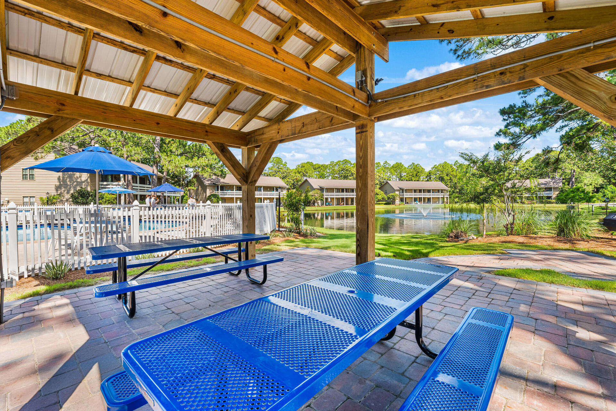
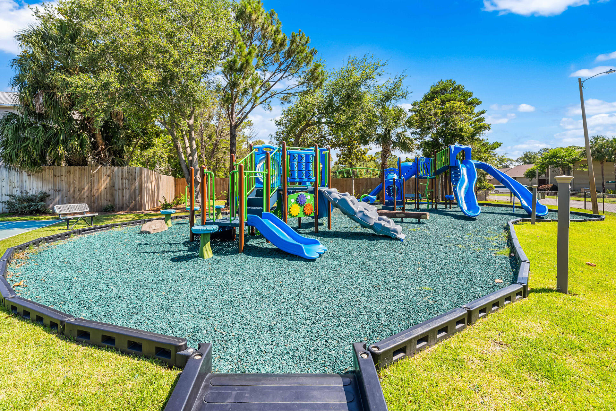
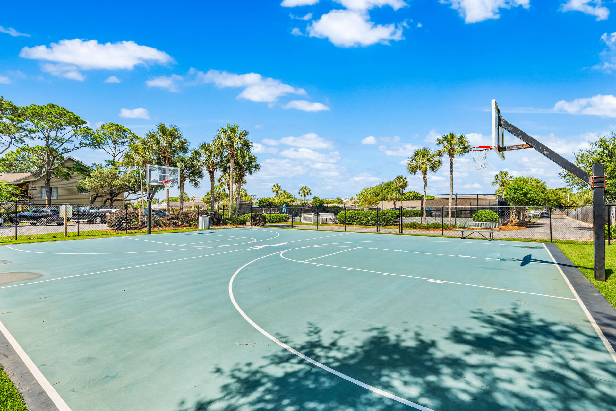
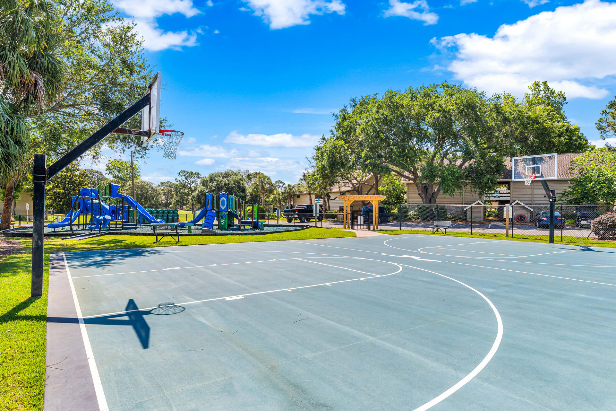
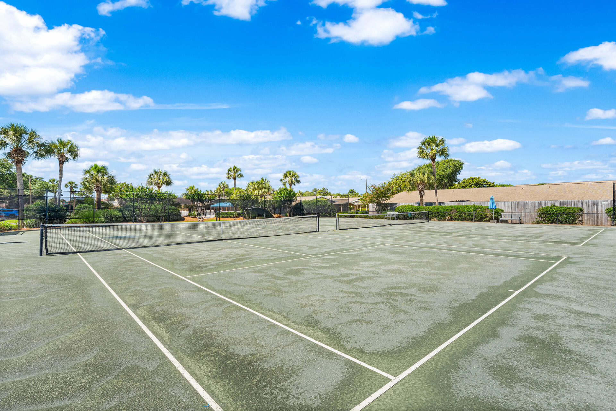
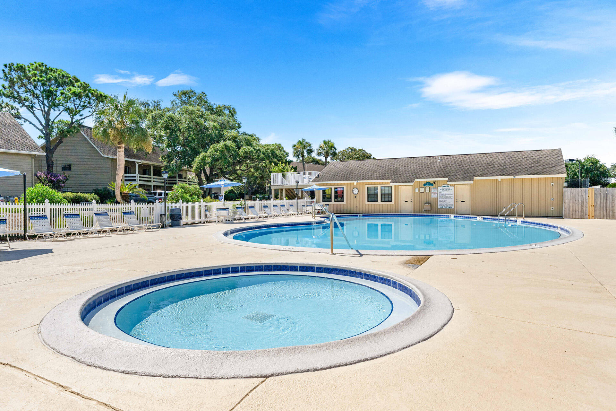
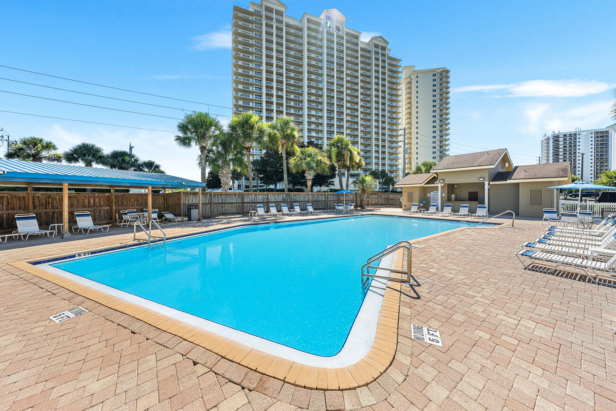
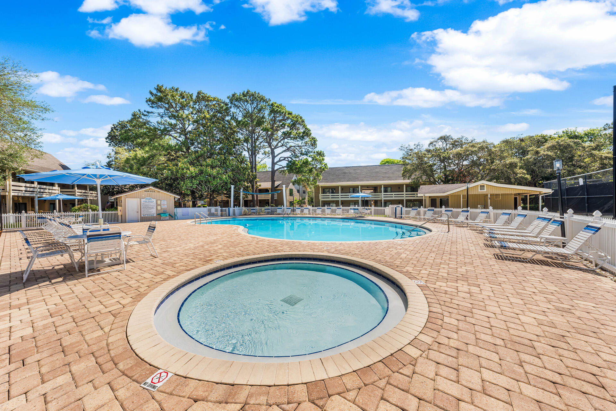
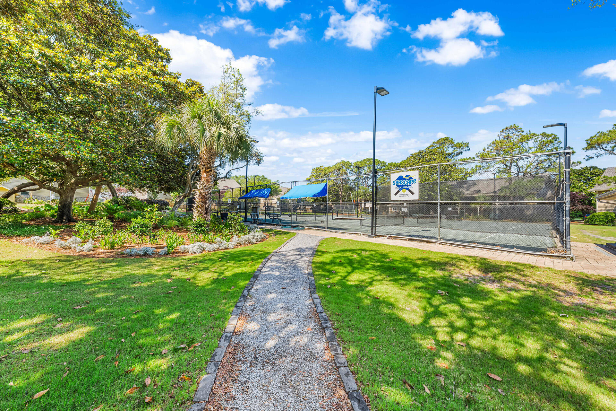
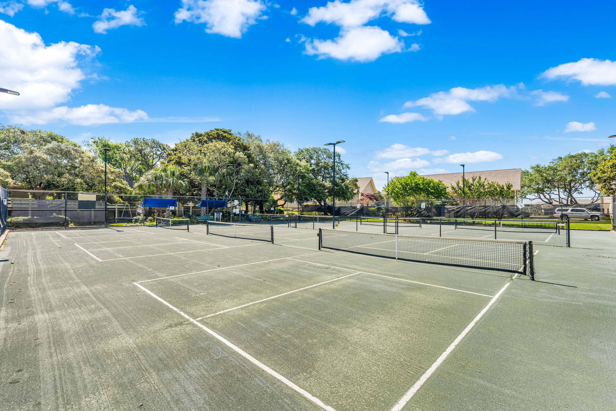
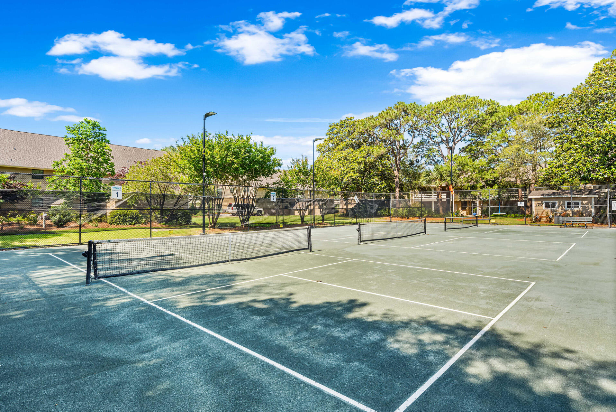
Seascape Resort spans over 300 gated acres and offers more than 2,000 feet of deeded beach access with seasonal beach service, seven resort-style pools, championship golf, tennis and pickleball courts, walking and nature trails, on-site dining, shopping, live entertainment, and a seasonal beach shuttle. Whether you're seeking a personal coastal retreat or a turnkey investment, this fully revitalized residence delivers lifestyle, value, and effortless ownership in one exceptional setting.

3
beds

2
baths

1,308 Sq.Ft. LIVING AREA

Colby Anderson

Colby Anderson

Features & Amenities

Interior

  • total bedrooms3
  • Total bathrooms2
  • full bathrooms2
  • APPLIANCES Cooktop, Dishwasher, Disposal, Dryer, Freezer, Microwave, Oven Continue Clean, Refrigerator, Refrigerator W/Ice Mk, Smoke Detector, Washer, Water Heater - Elect
  • other interior Features Ceiling Crwn Molding, Lighting Recessed, Lighting Track, Newly Painted, Owners Closet, Pantry, Woodwork Stained

Area & Lot

  • Status Sold
  • Date Sold February 17, 2026
  • Living Area1,308 Sq.Ft.
  • Total Area1,308 Sq.Ft.
  • MLS® ID992760
  • TypeCondo
  • YEAR BUILT1981
  • NeighborhoodGarage Luxury
  • Architecture StylesN/A
  • Water FrontageLake, Pond
  • View DescriptionPond, Lake
  • Elementary SchoolVan R Butler
  • Middle SchoolEmerald Coast
  • High SchoolSouth Walton

Exterior

  • utilitiesCommunity Water, Electric, TV Cable
  • PoolPool Type
  • HEAT TYPECentral
  • AIR CONDITIONINGCeiling Fans, Central Air
  • other exterior FeaturesColumns, Lawn Pump, Sprinkler System

Financial

  • Sales Price$510,000
  • Real Estate Tax $2,916/yr
  • HOA $3,396/3 mos

Garage Luxury

Explore

Work With Us

We’d love to hear from you! Whether you’re buying, selling, or just exploring your options, we're here to provide answers, insights, and the support you need. Contact us and start planning your next move.

Follow Us on Instagram