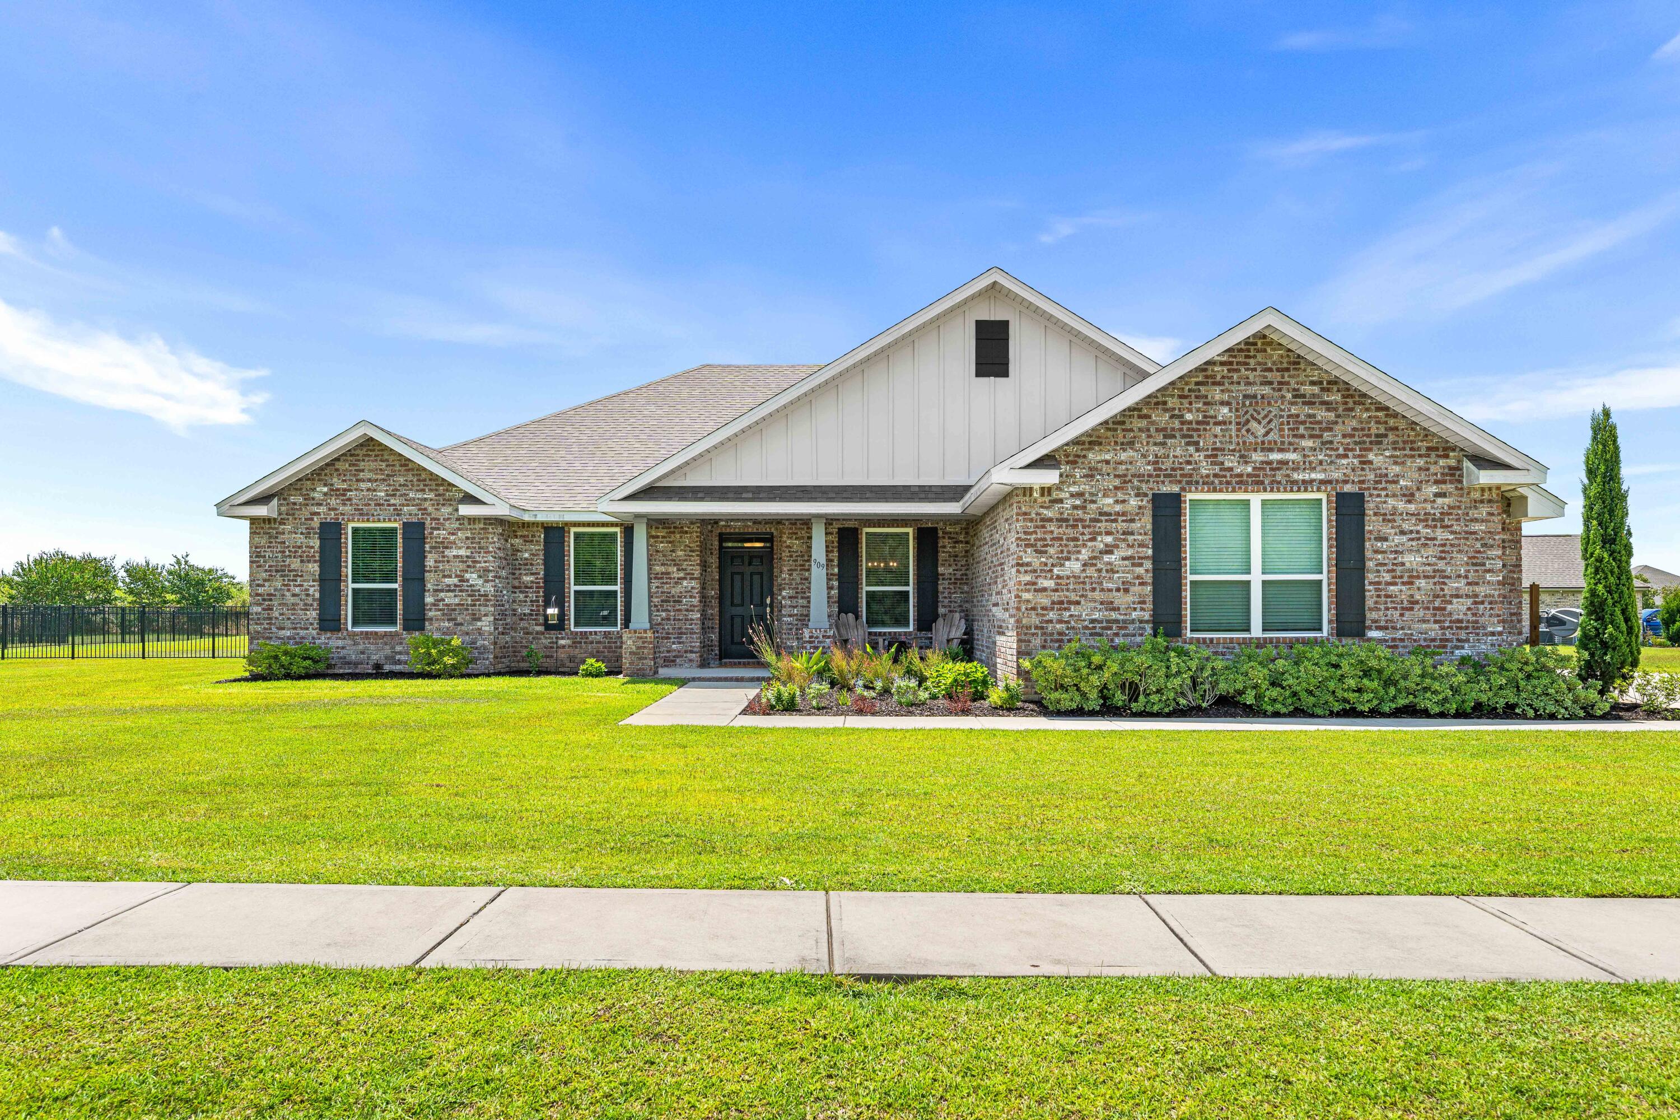
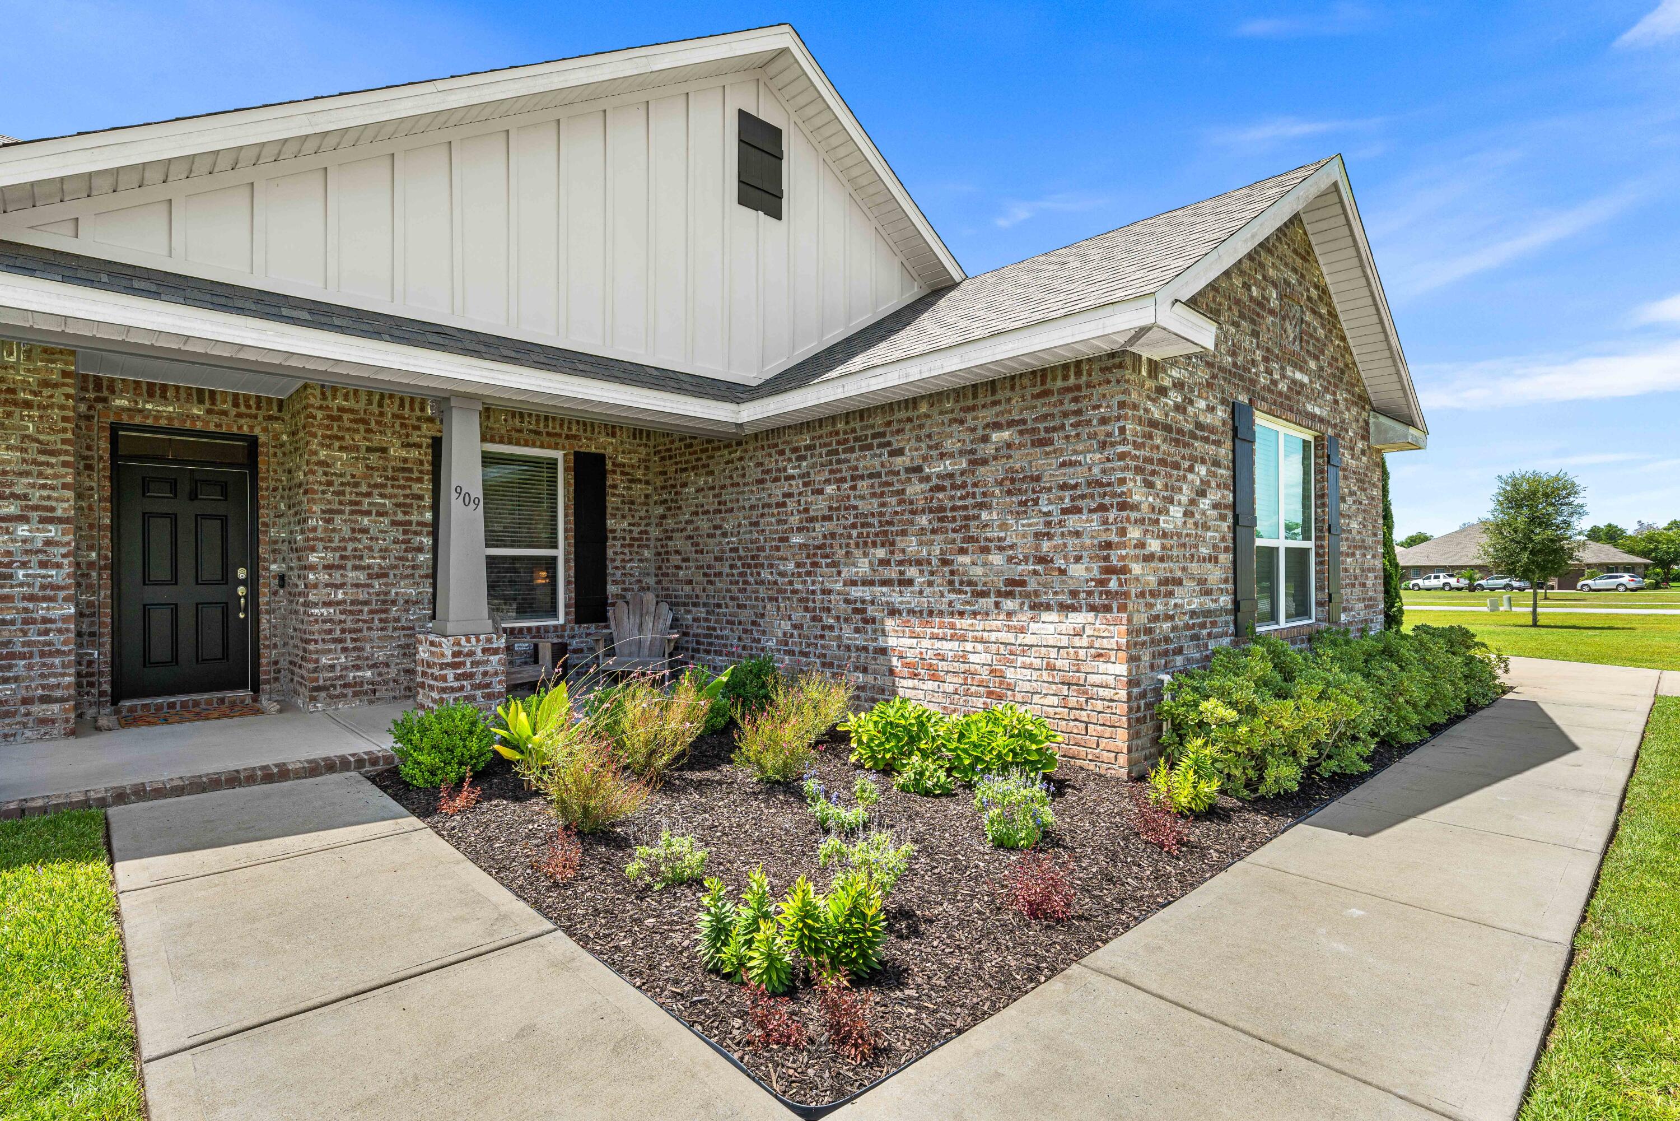
Single-story brick house with white gables, a covered entry porch, and a broad green lawn.
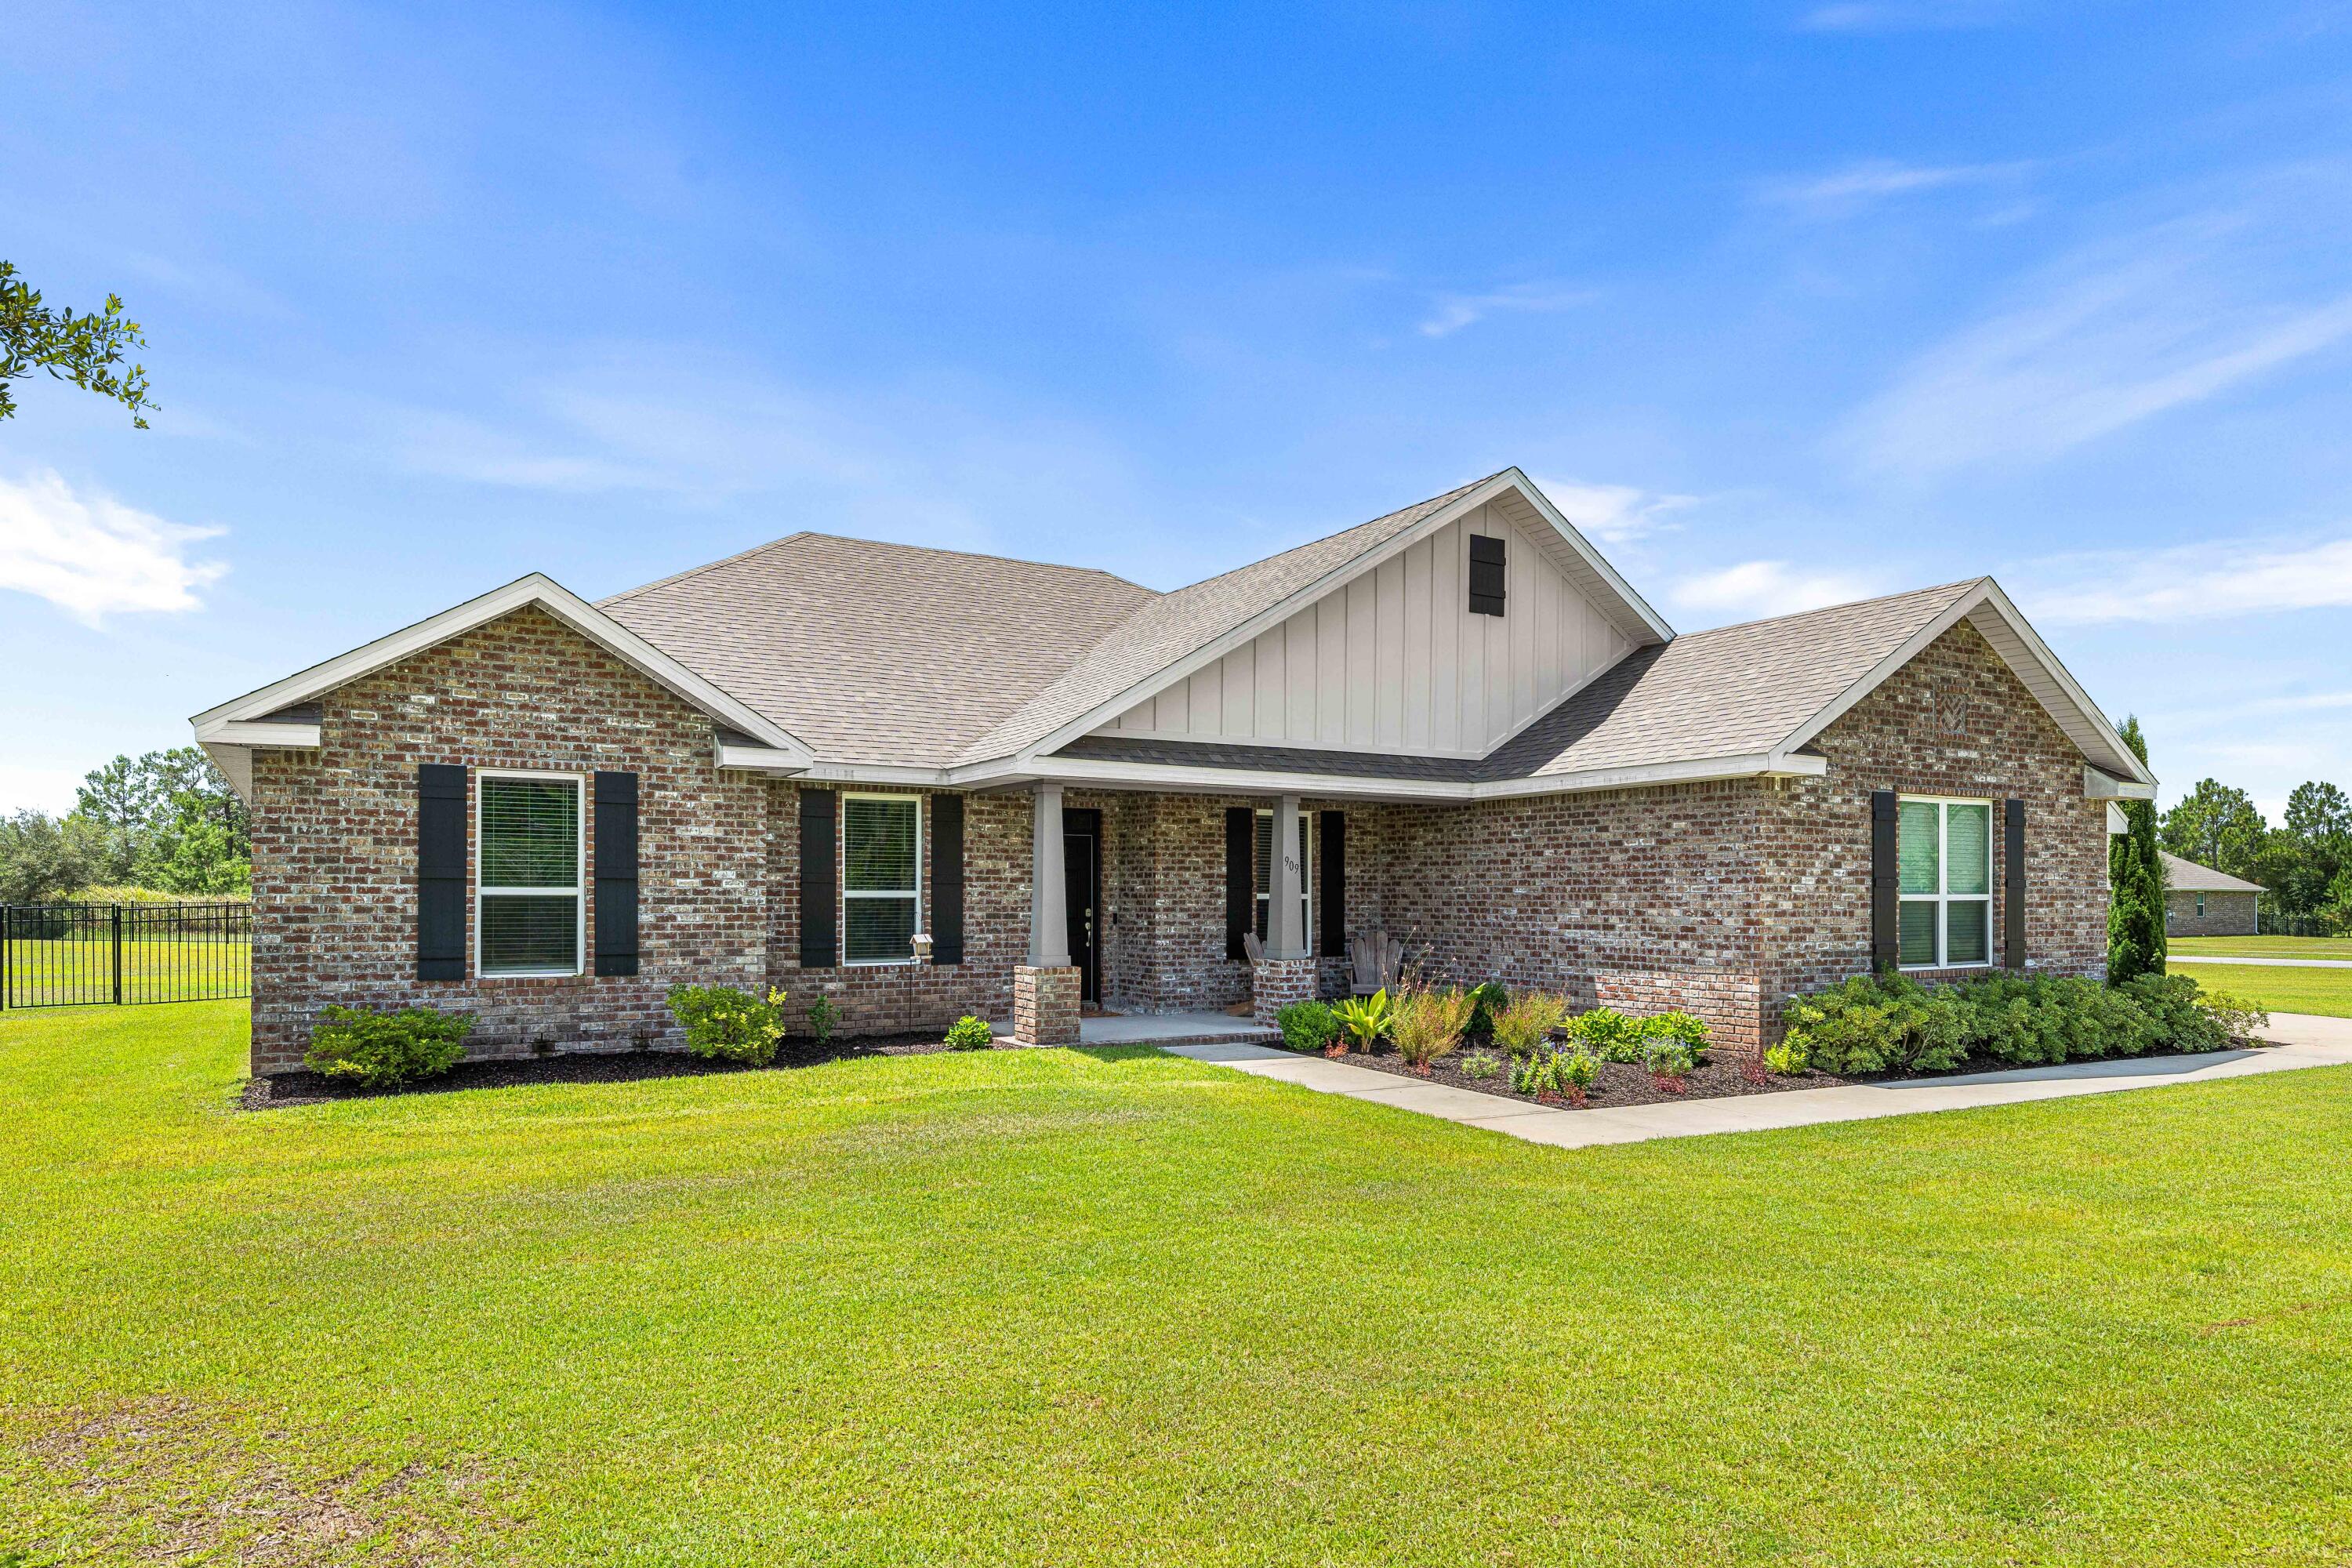
Single-story brick house with a white central gable, covered porch, and broad green lawn.
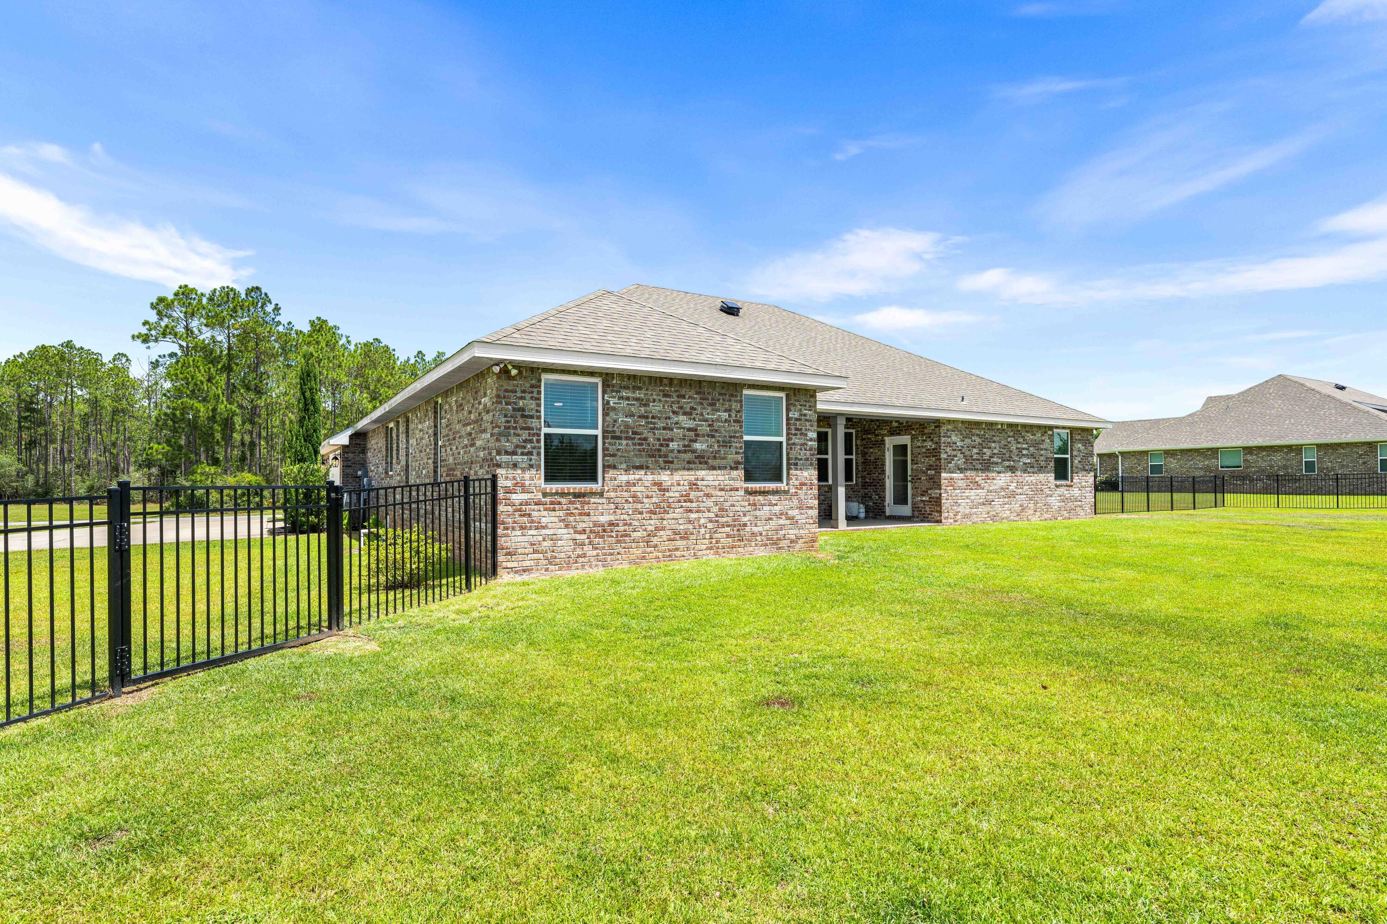
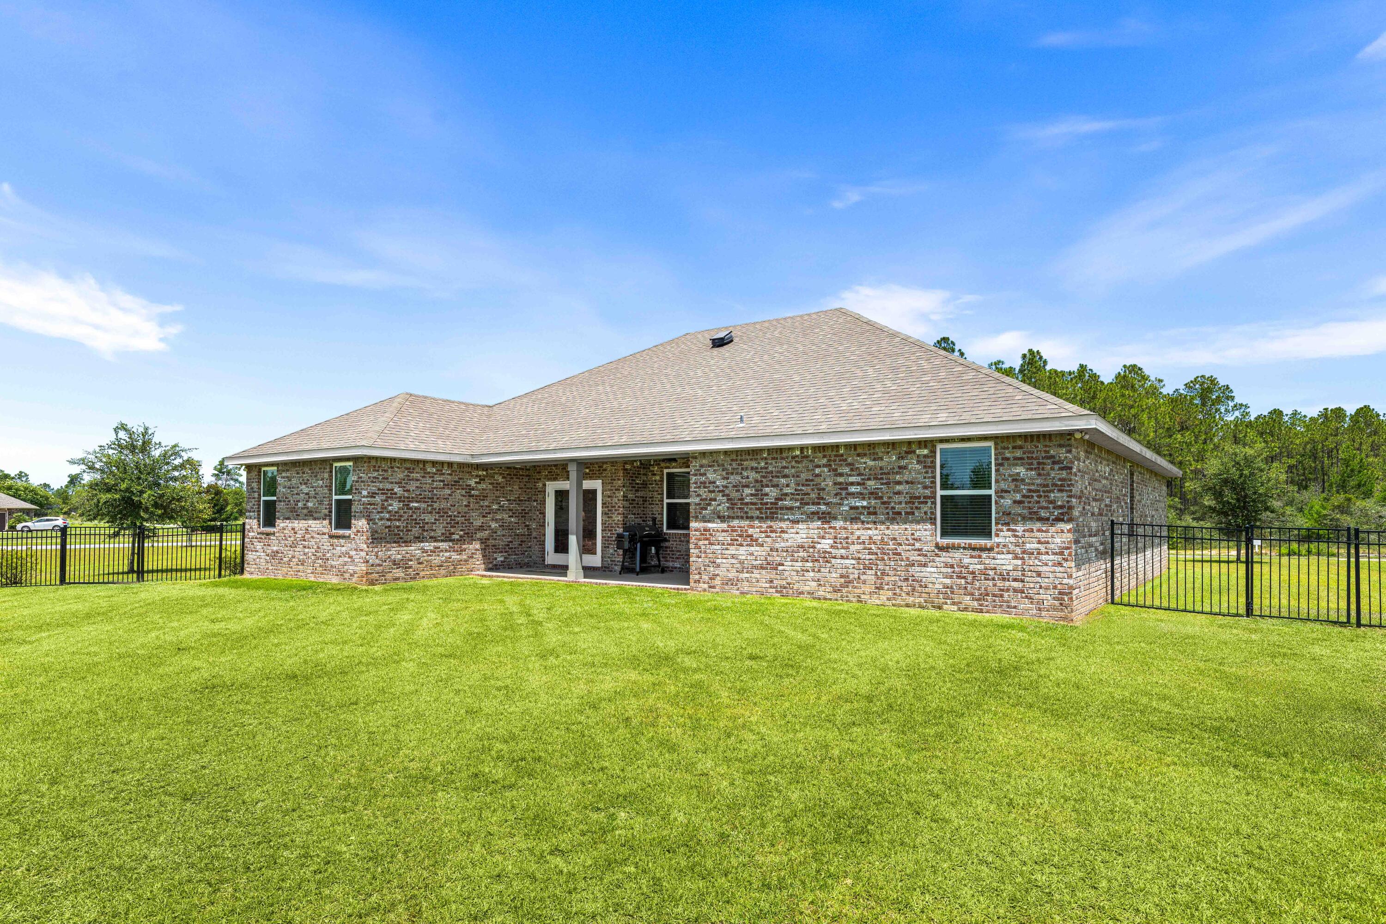
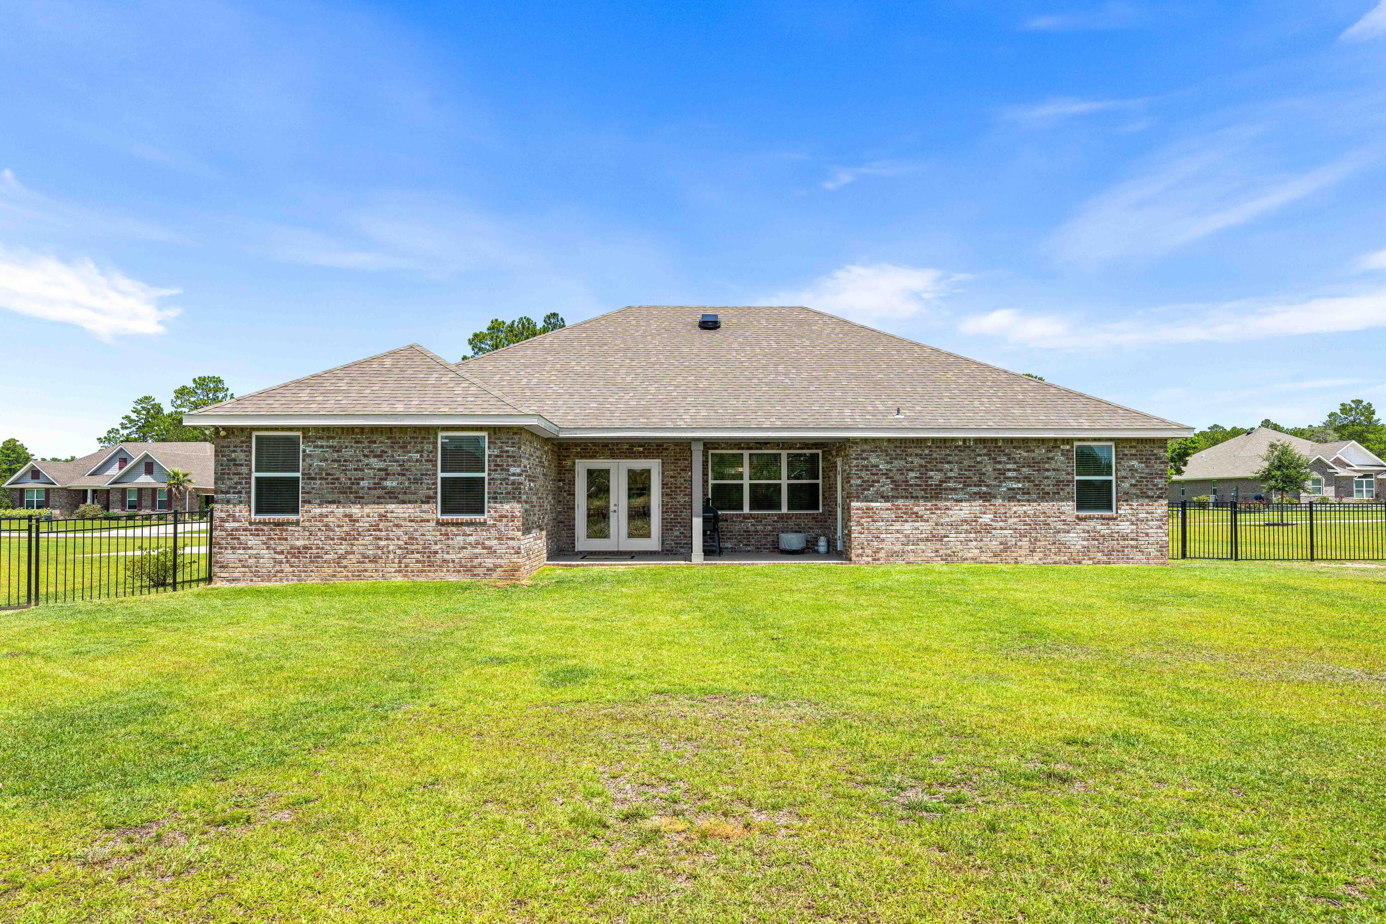
Brick home's rear exterior with black metal fencing and a broad green lawn.
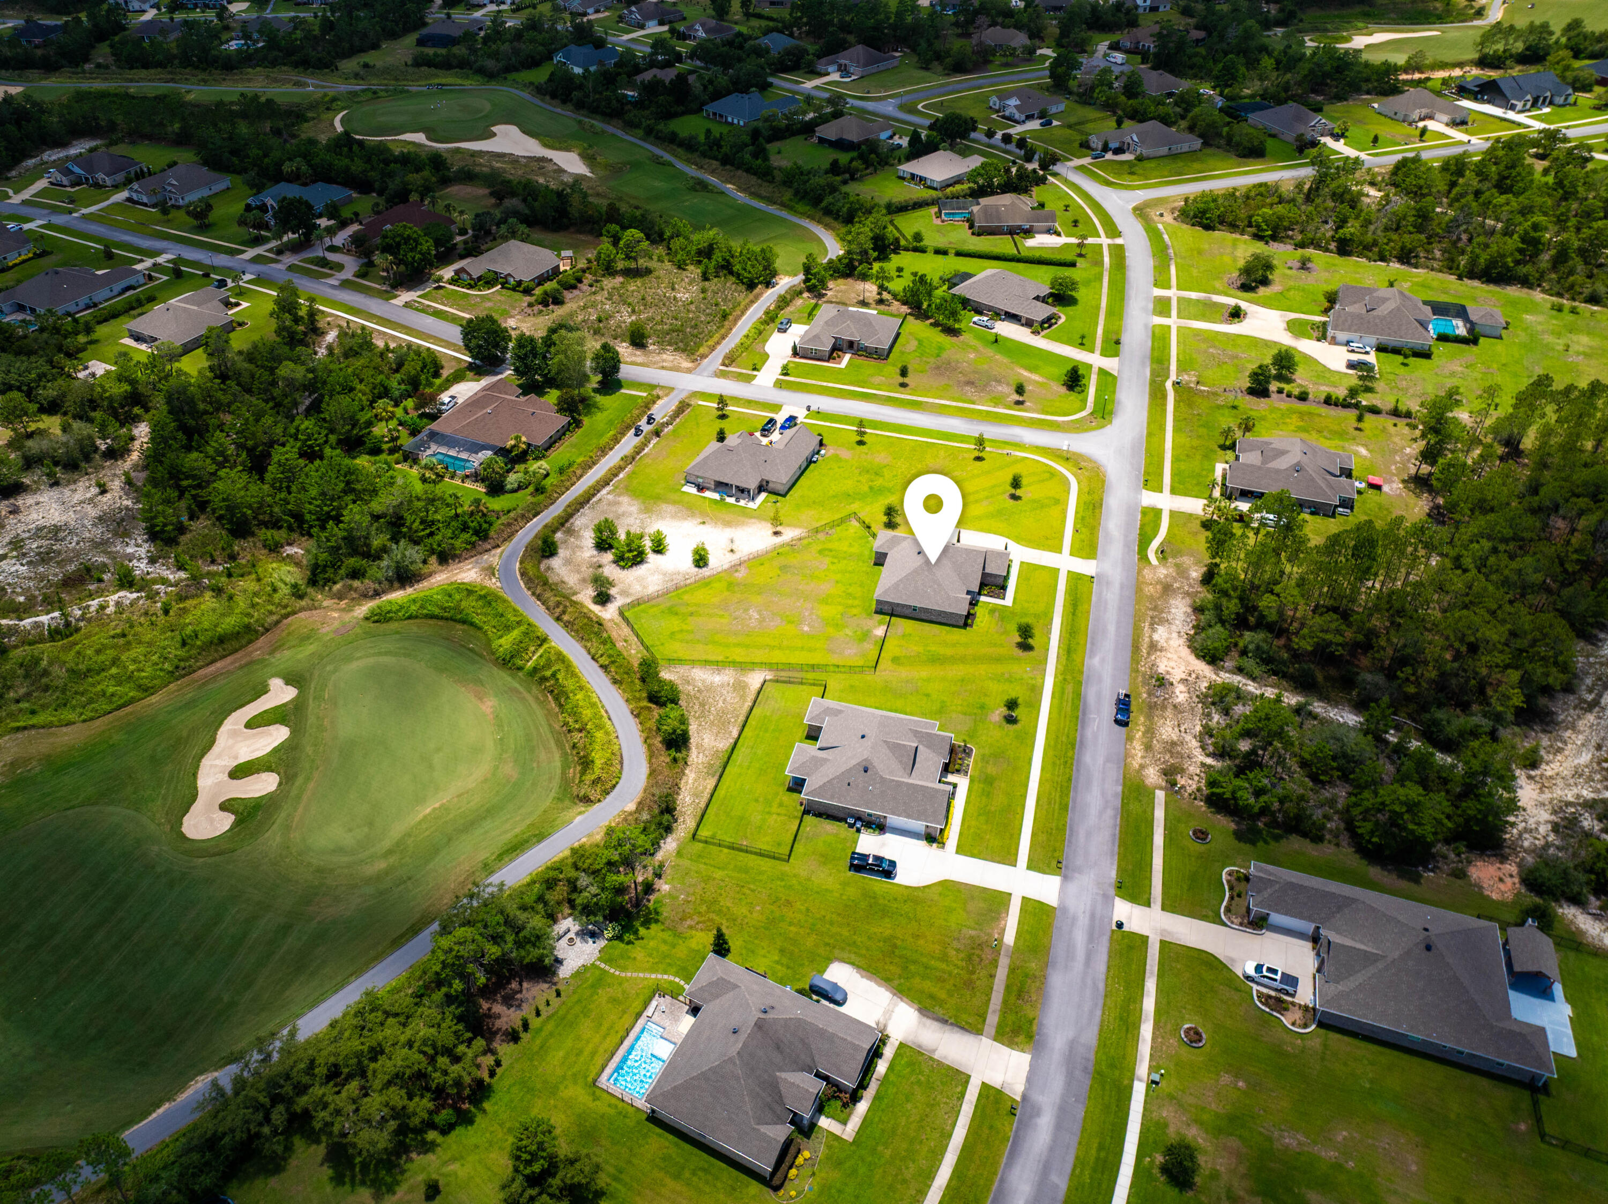
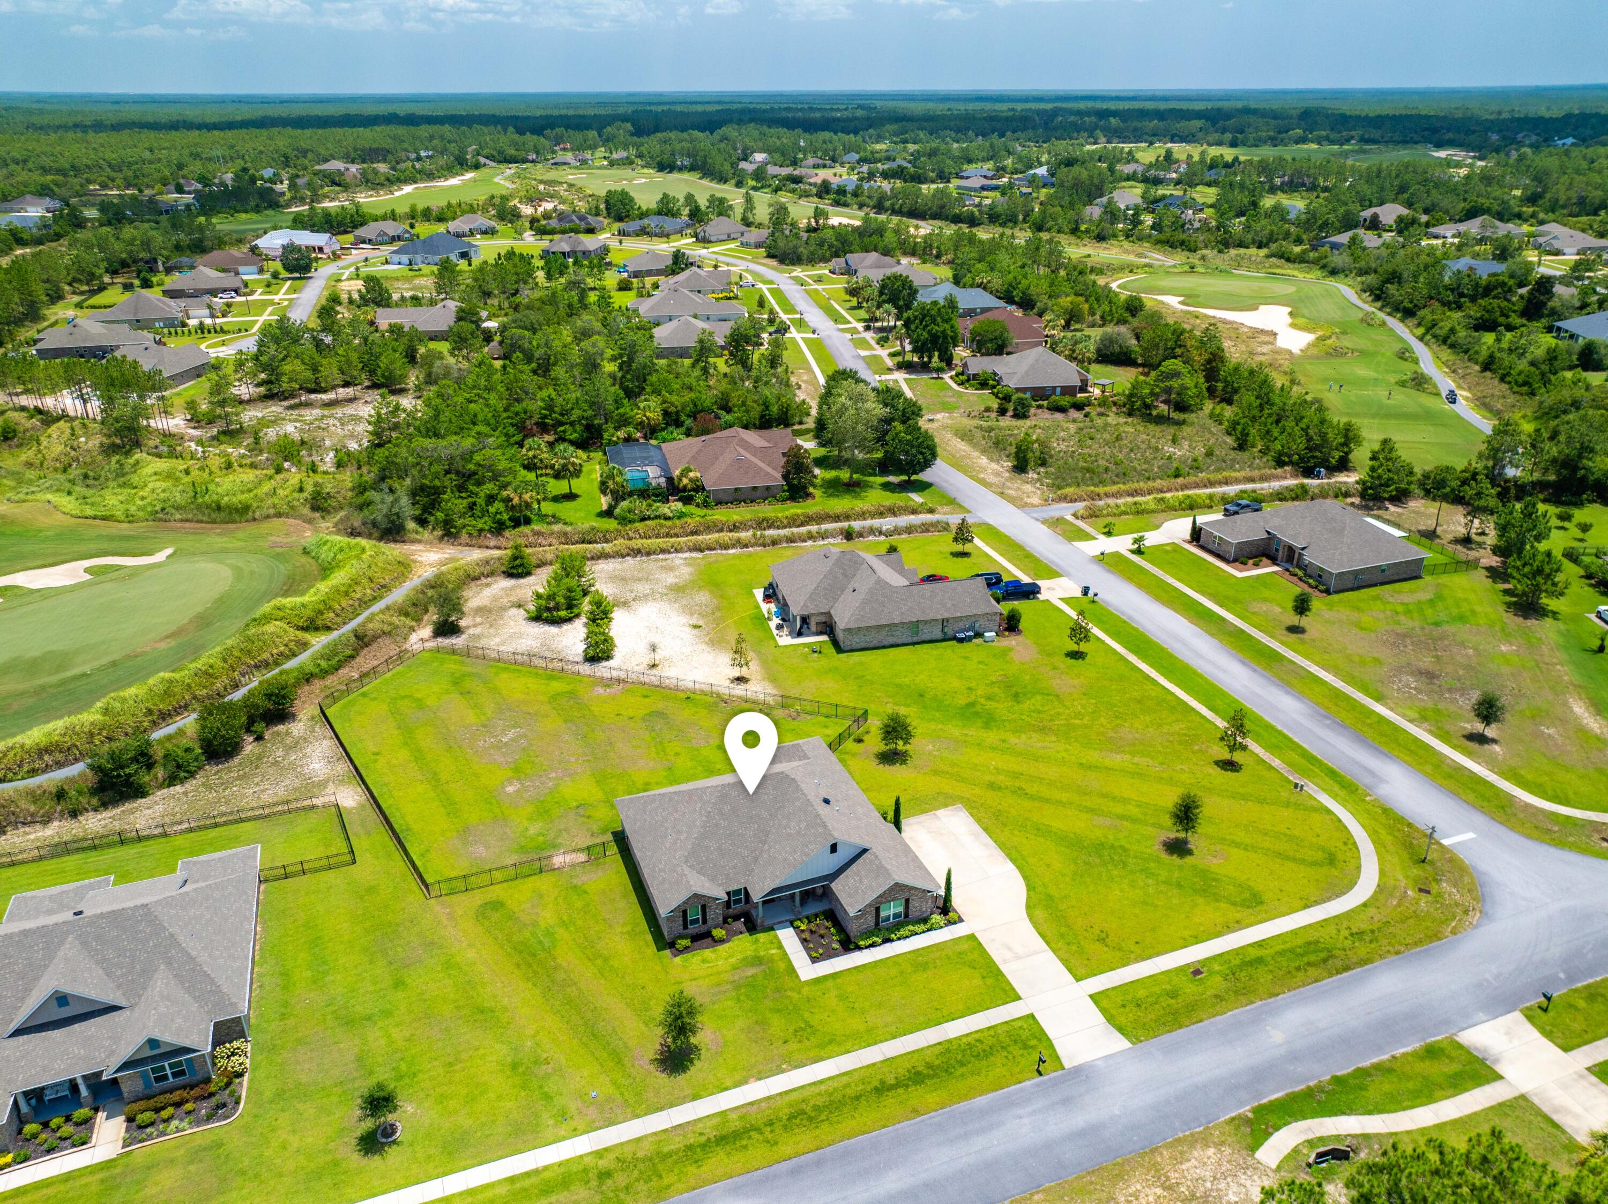
Aerial view of a home beside a golf course, marked with a white location pin.
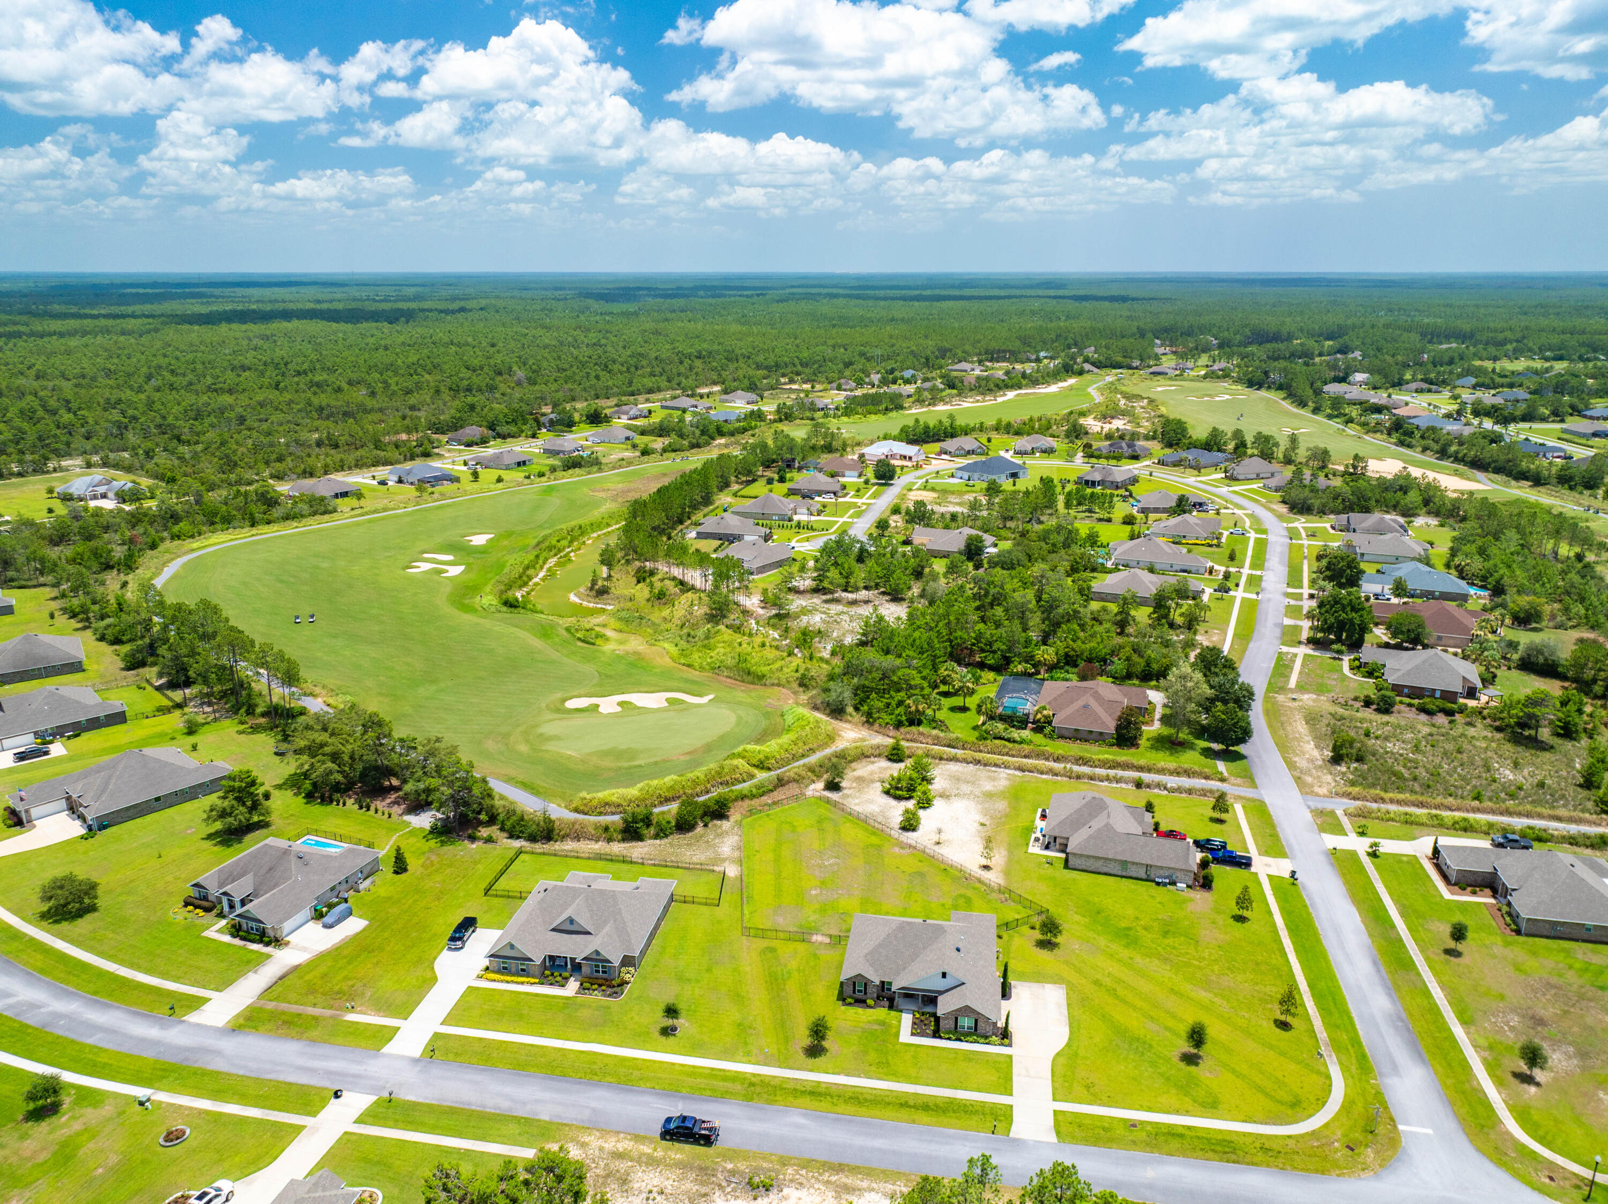
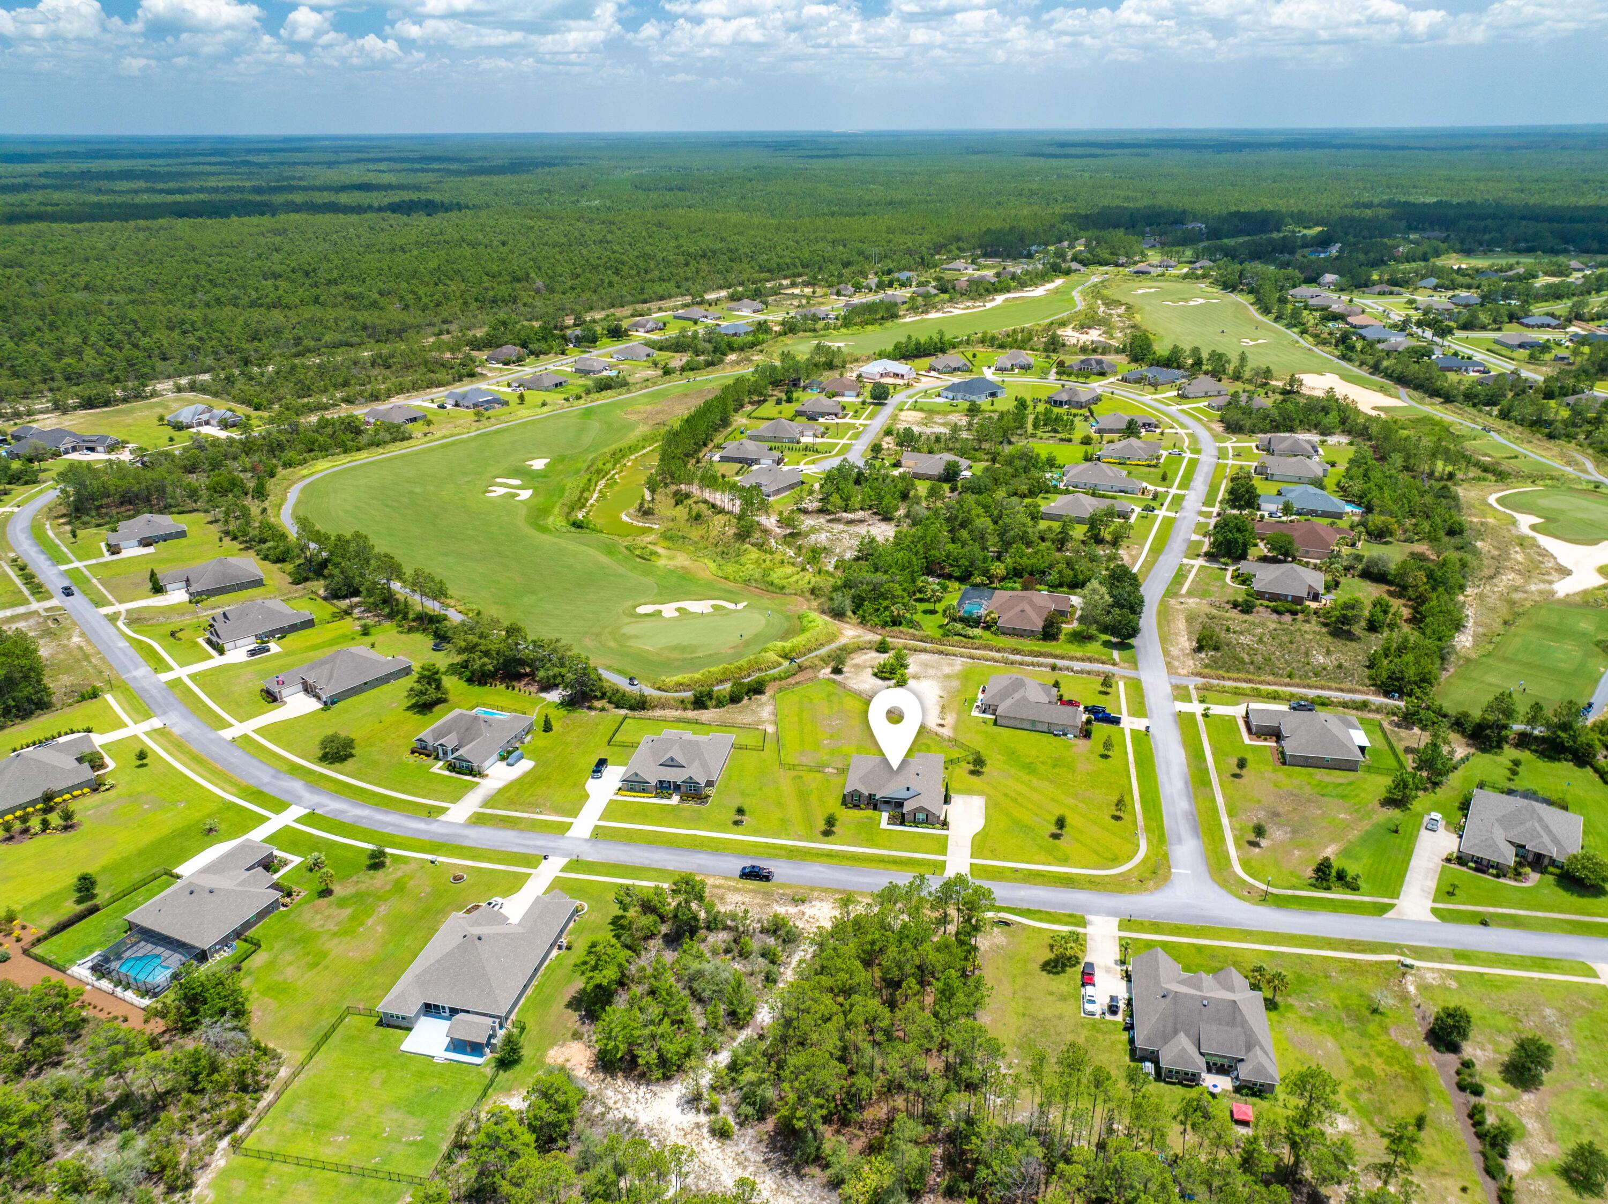
Aerial neighborhood view with a golf course, homes, curving streets, and forest beyond.
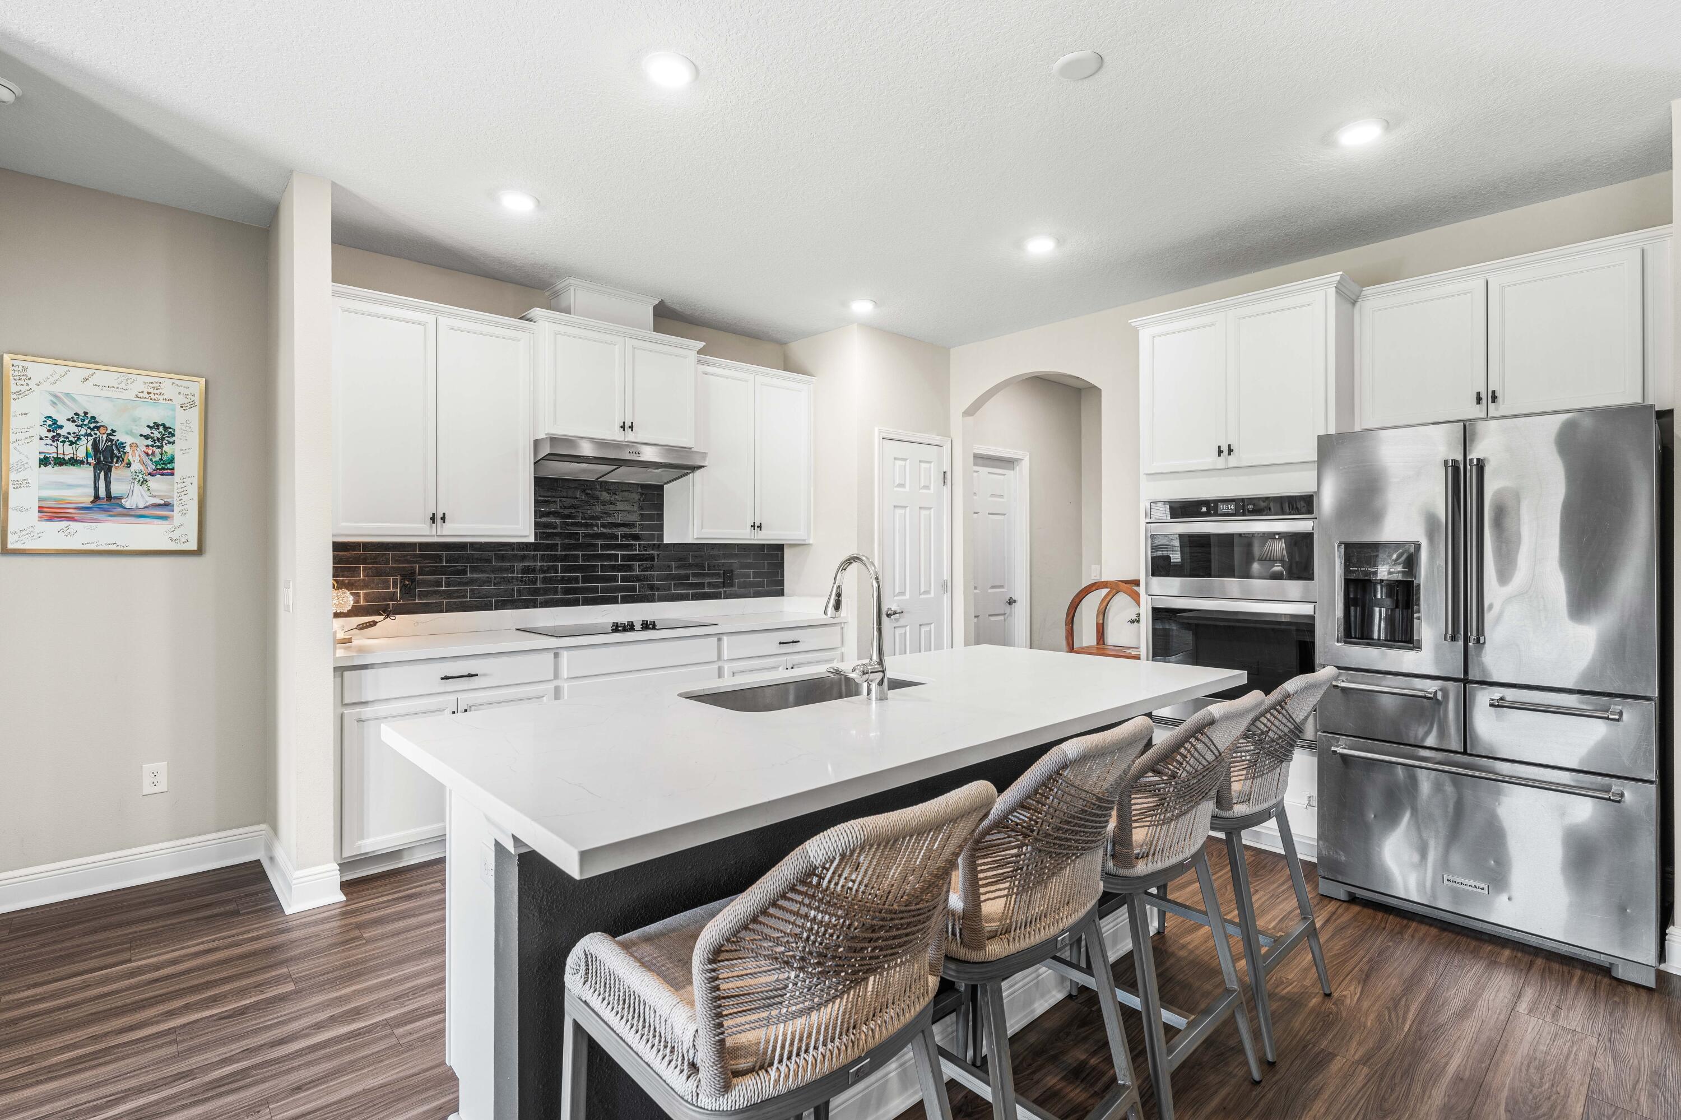
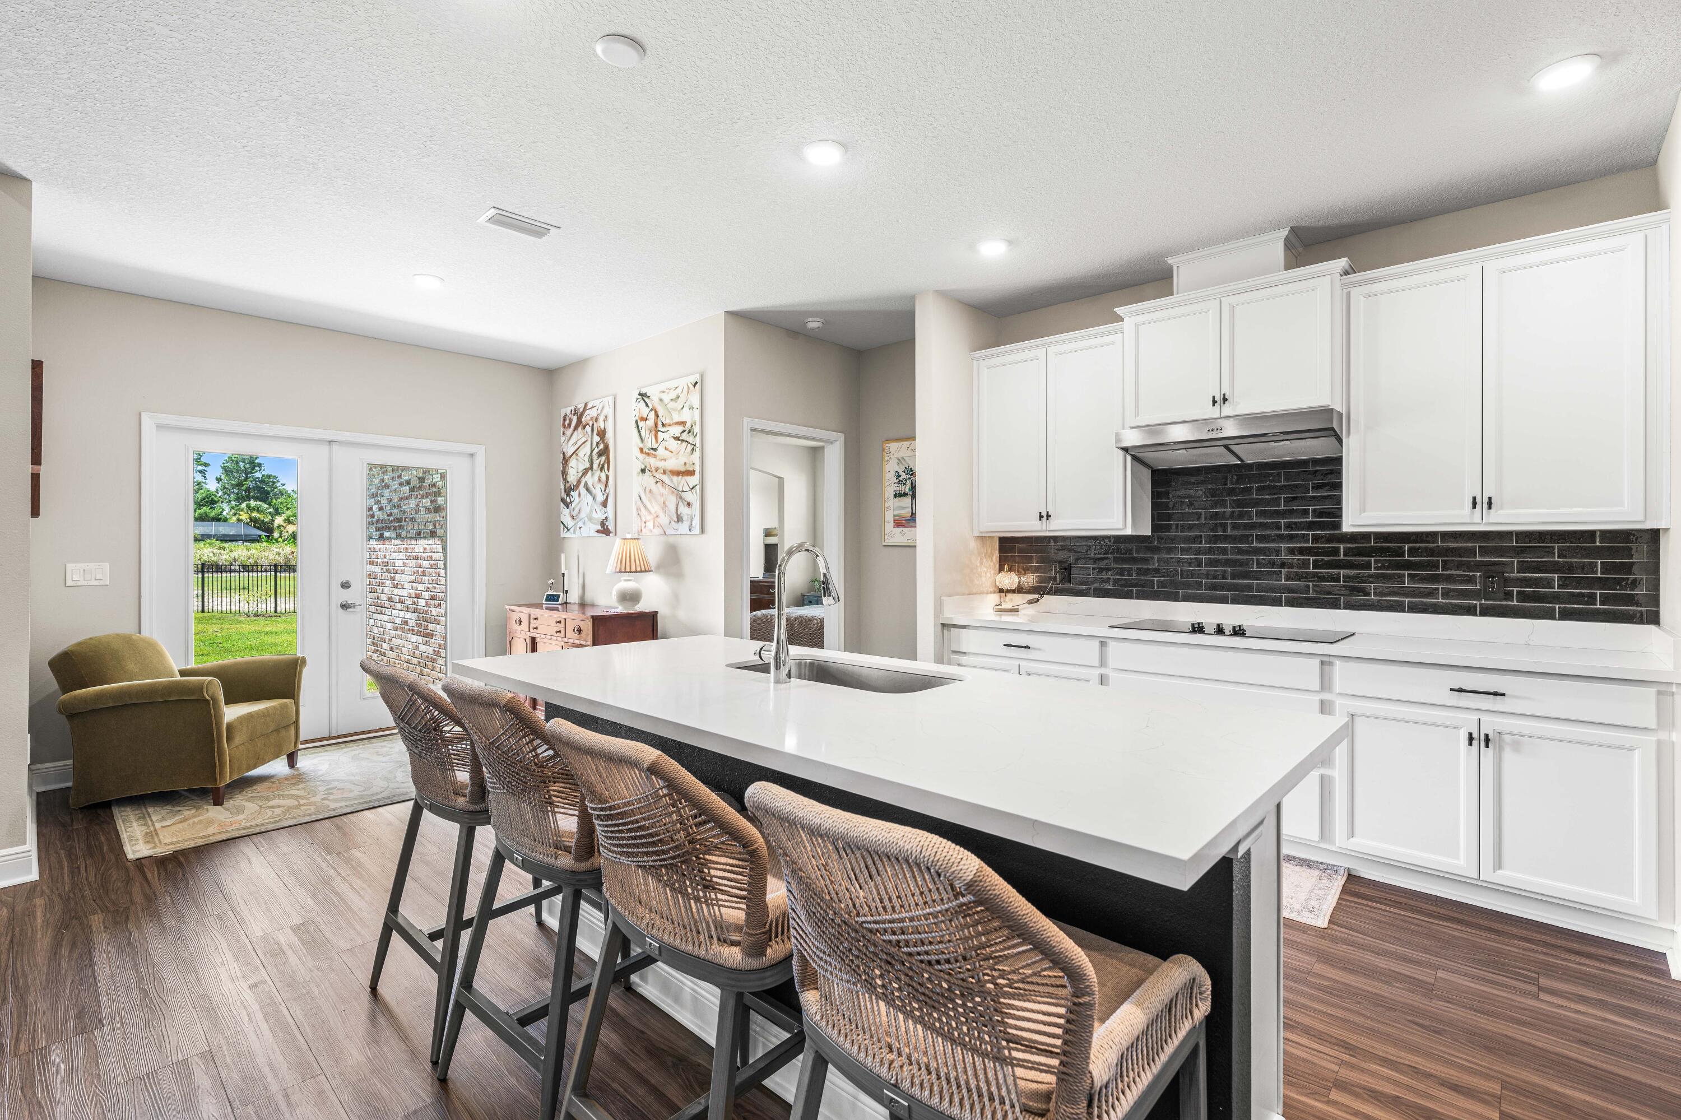
Kitchen with white cabinetry, dark tile backsplash, a large island, woven bar stools, and stainless-steel appliances.
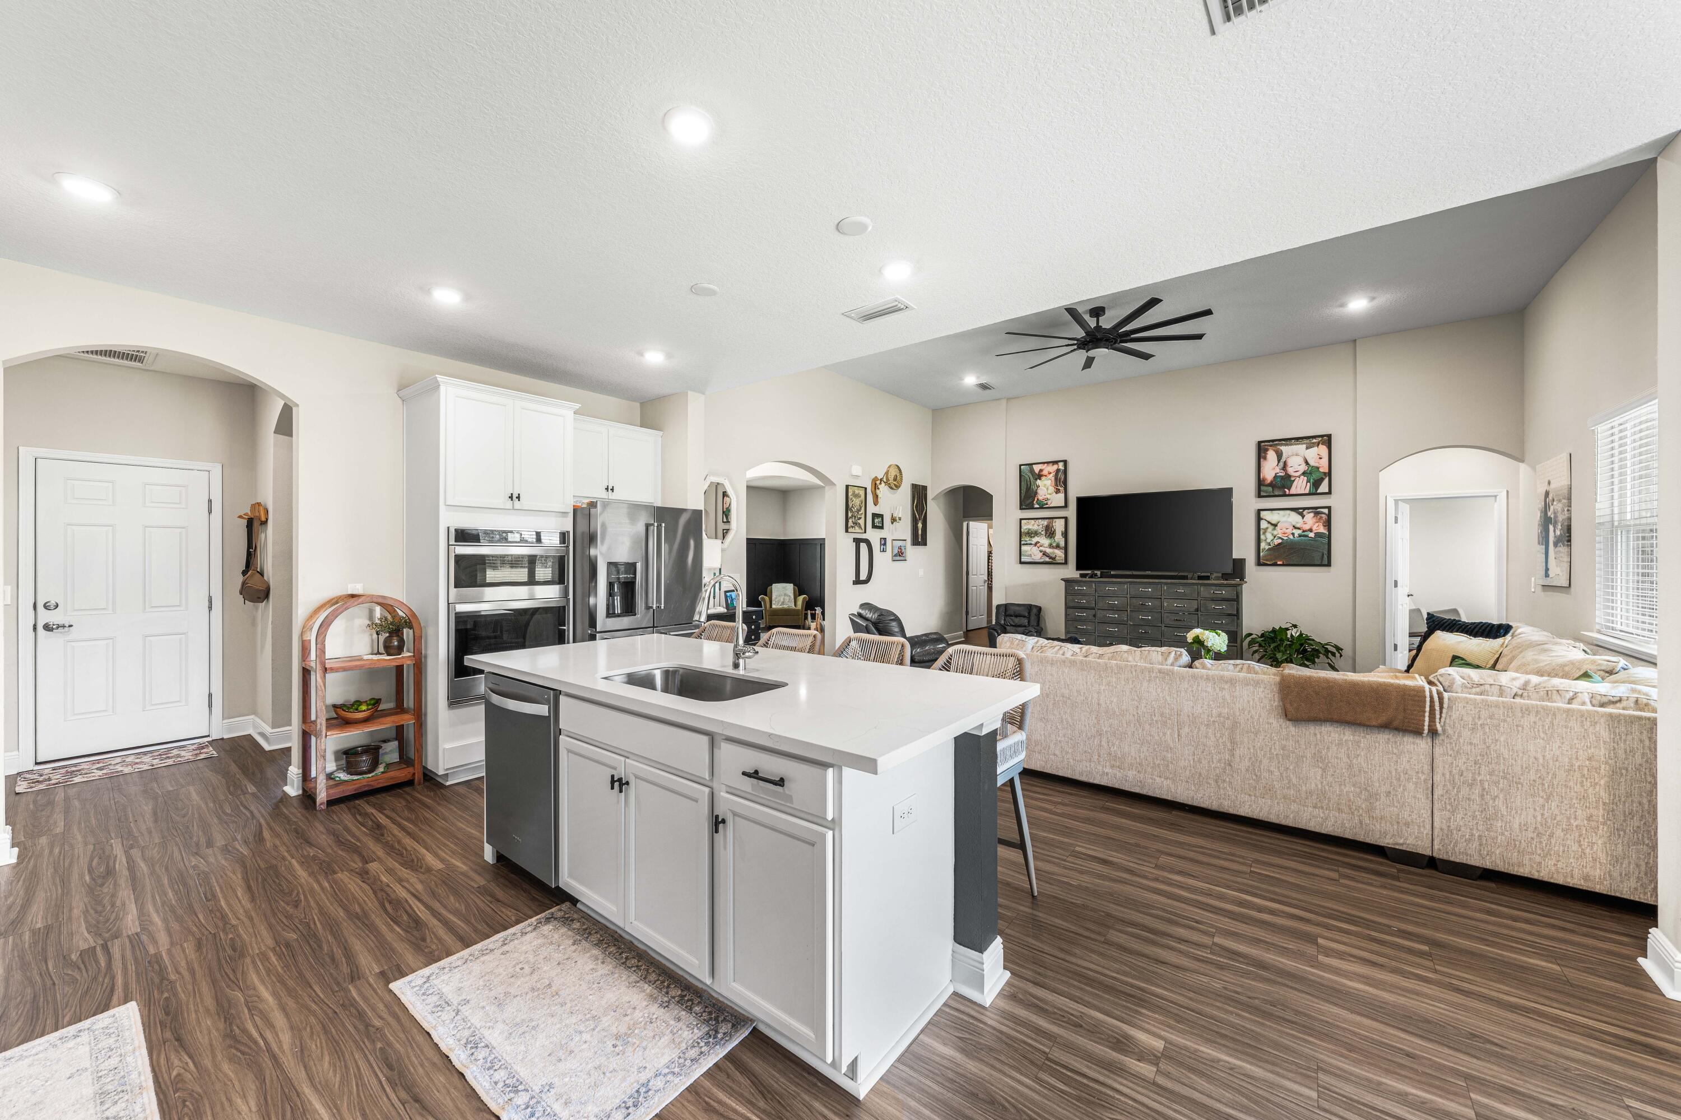
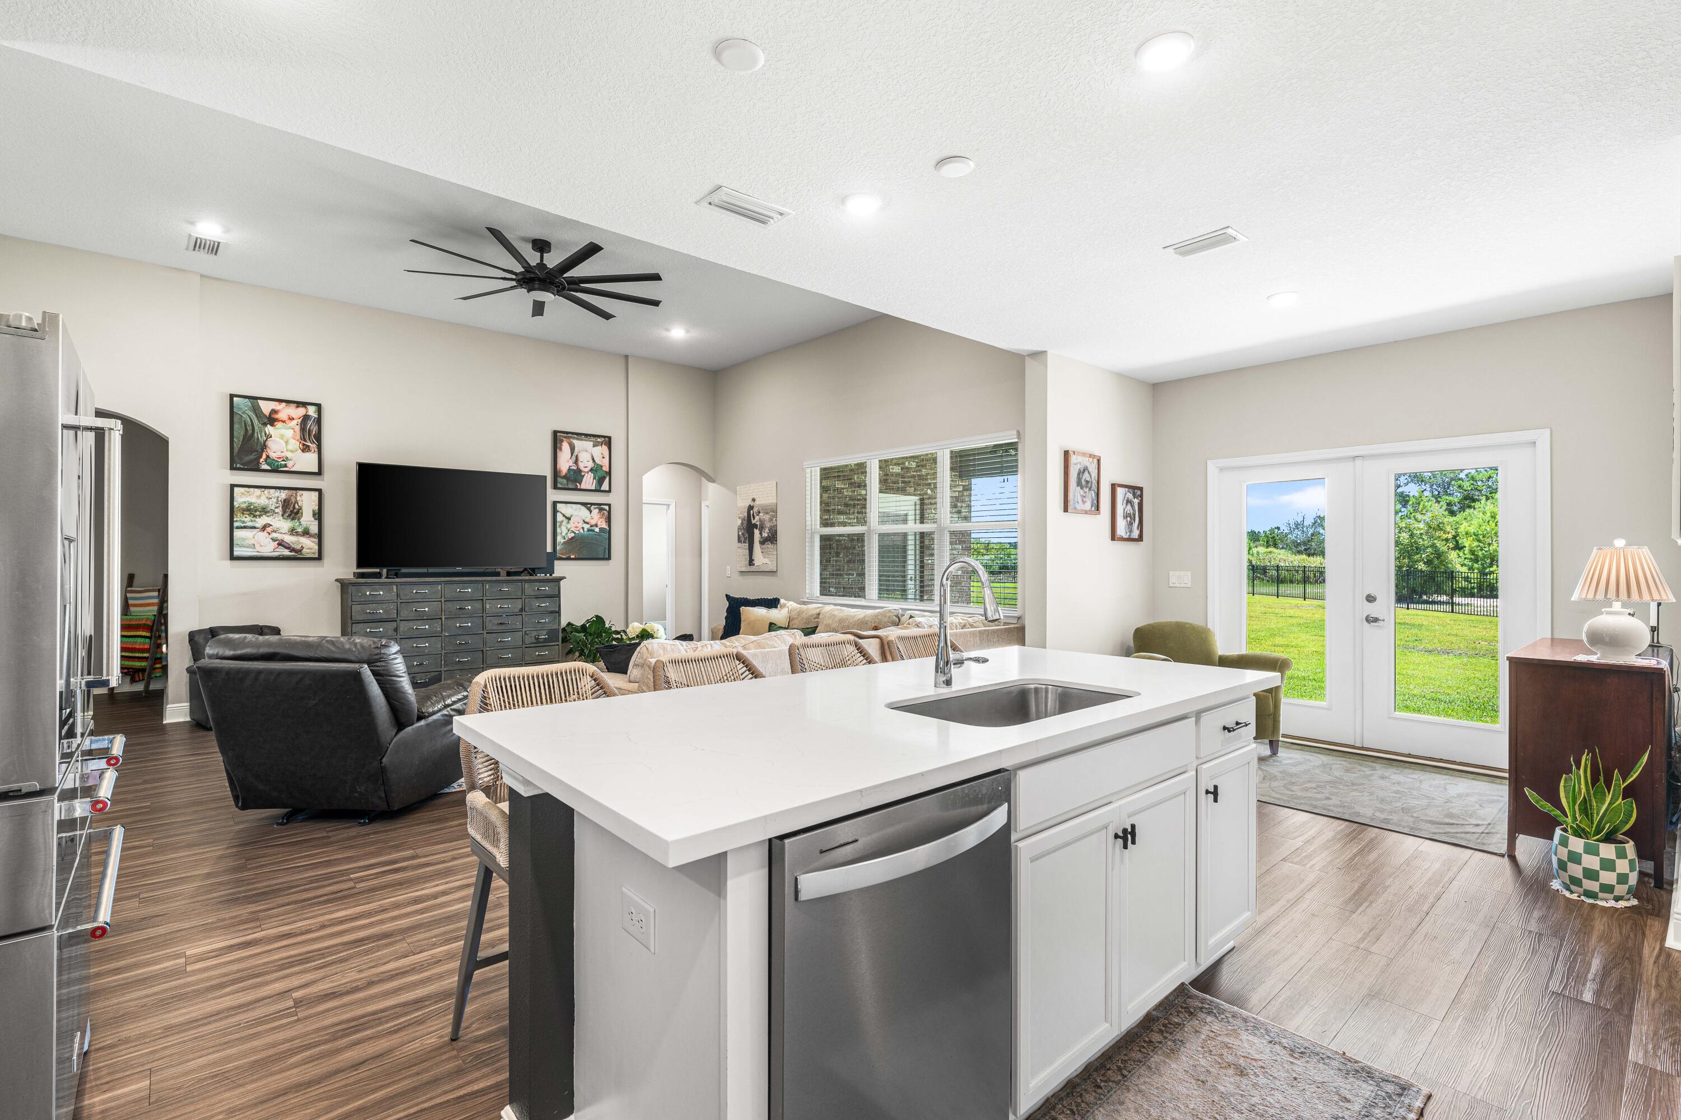
Open-plan kitchen and living room with a large white island, stainless appliances, and a sectional sofa.
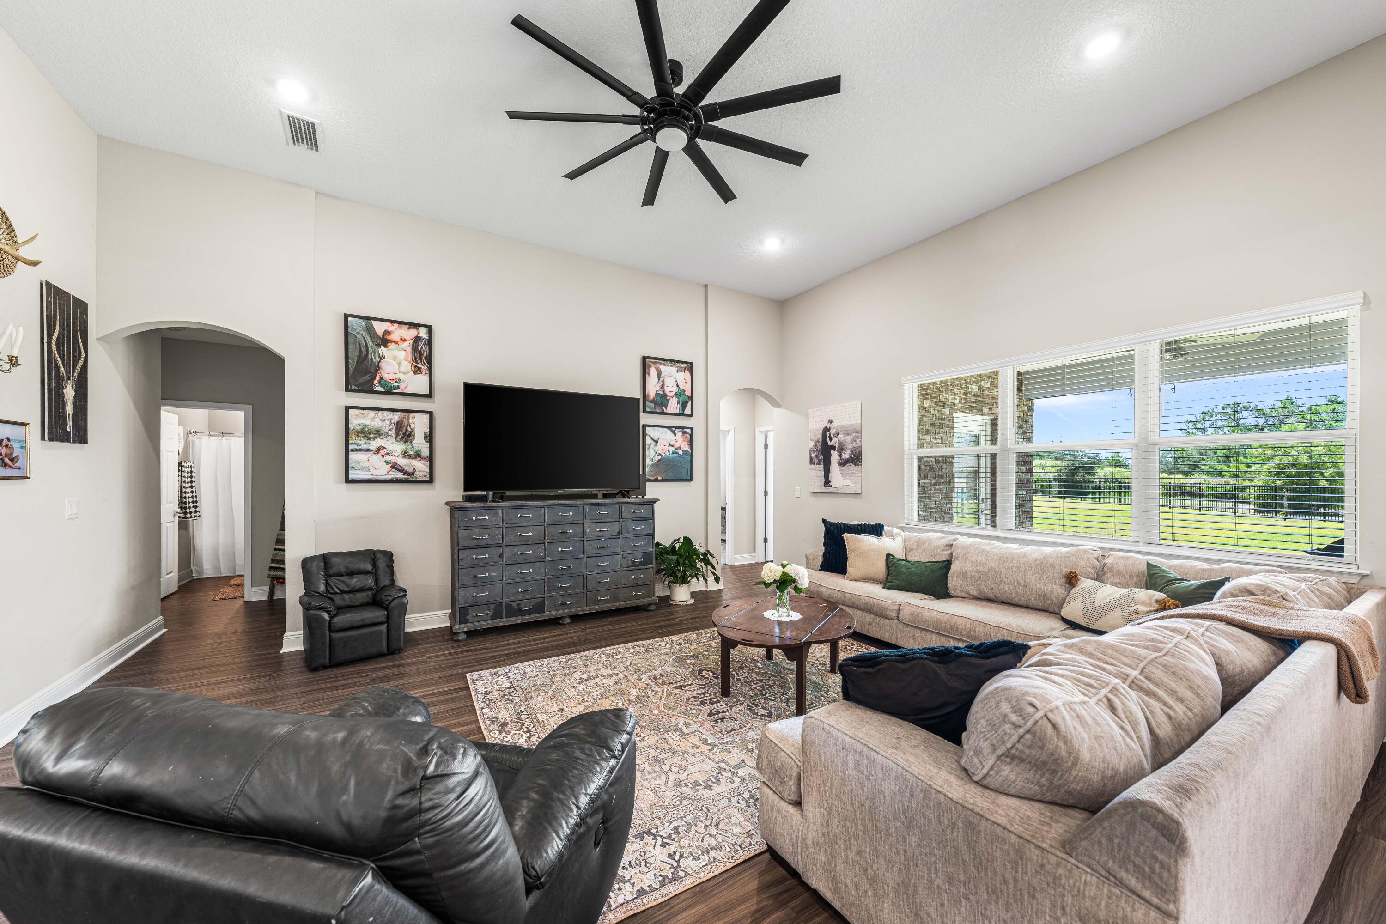
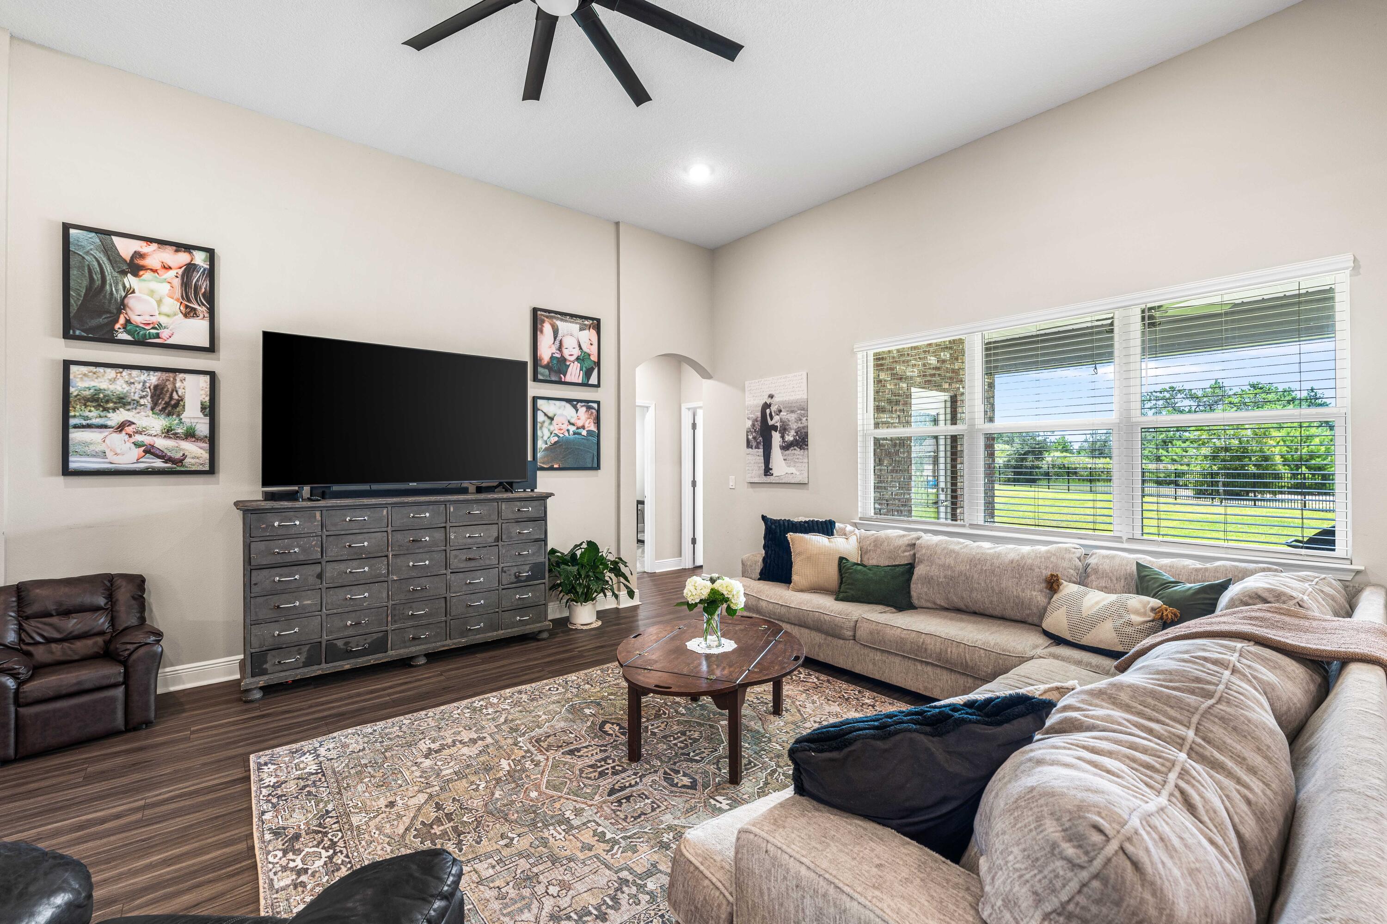
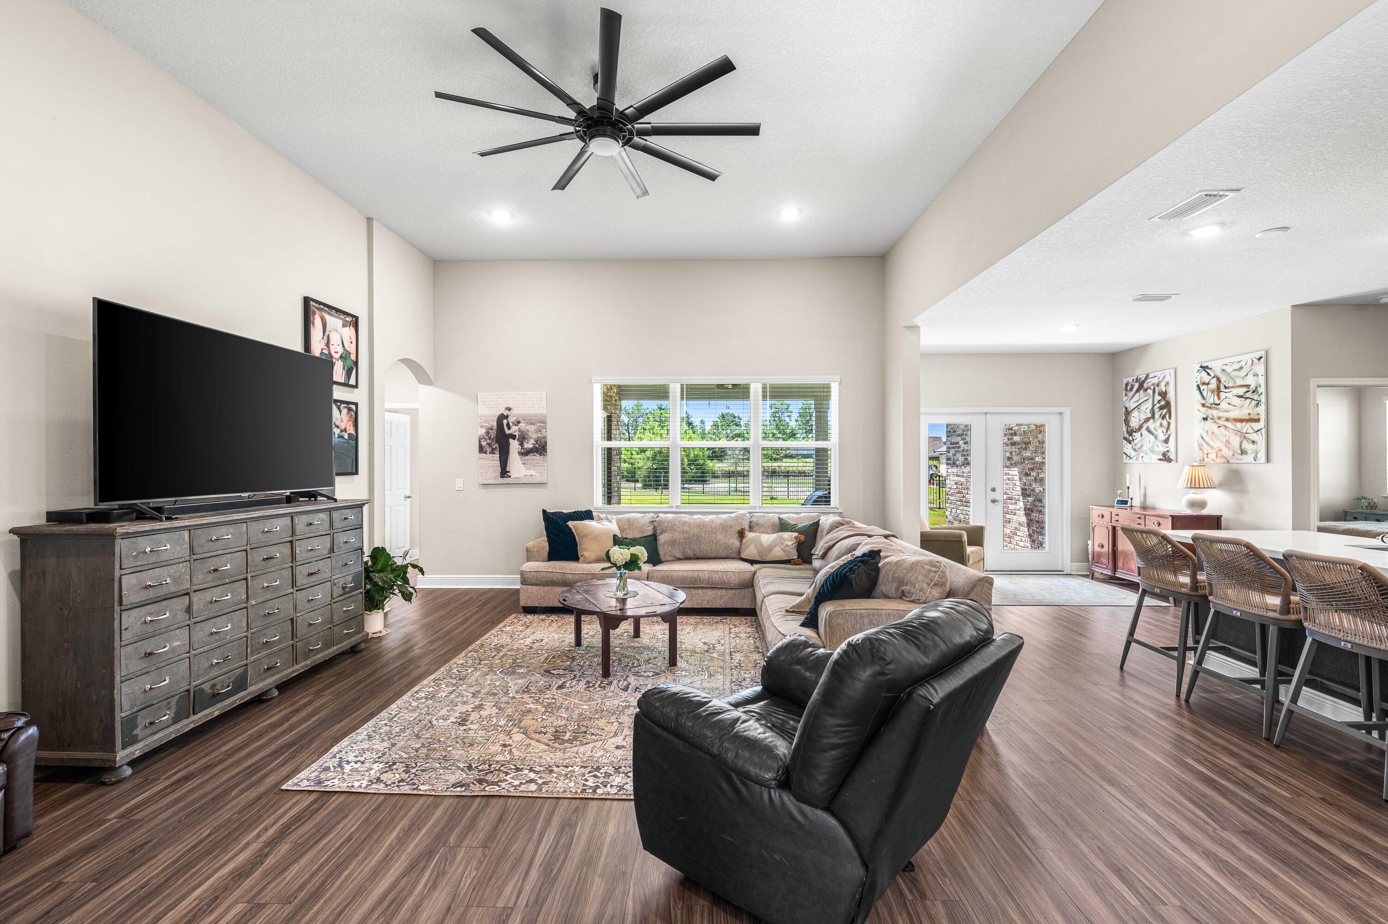
Living room with a vaulted ceiling, large ceiling fan, sectional sofa, and wide windows overlooking a lawn.
Living room with a large sectional sofa, patterned rug, and wide windows overlooking a green lawn.
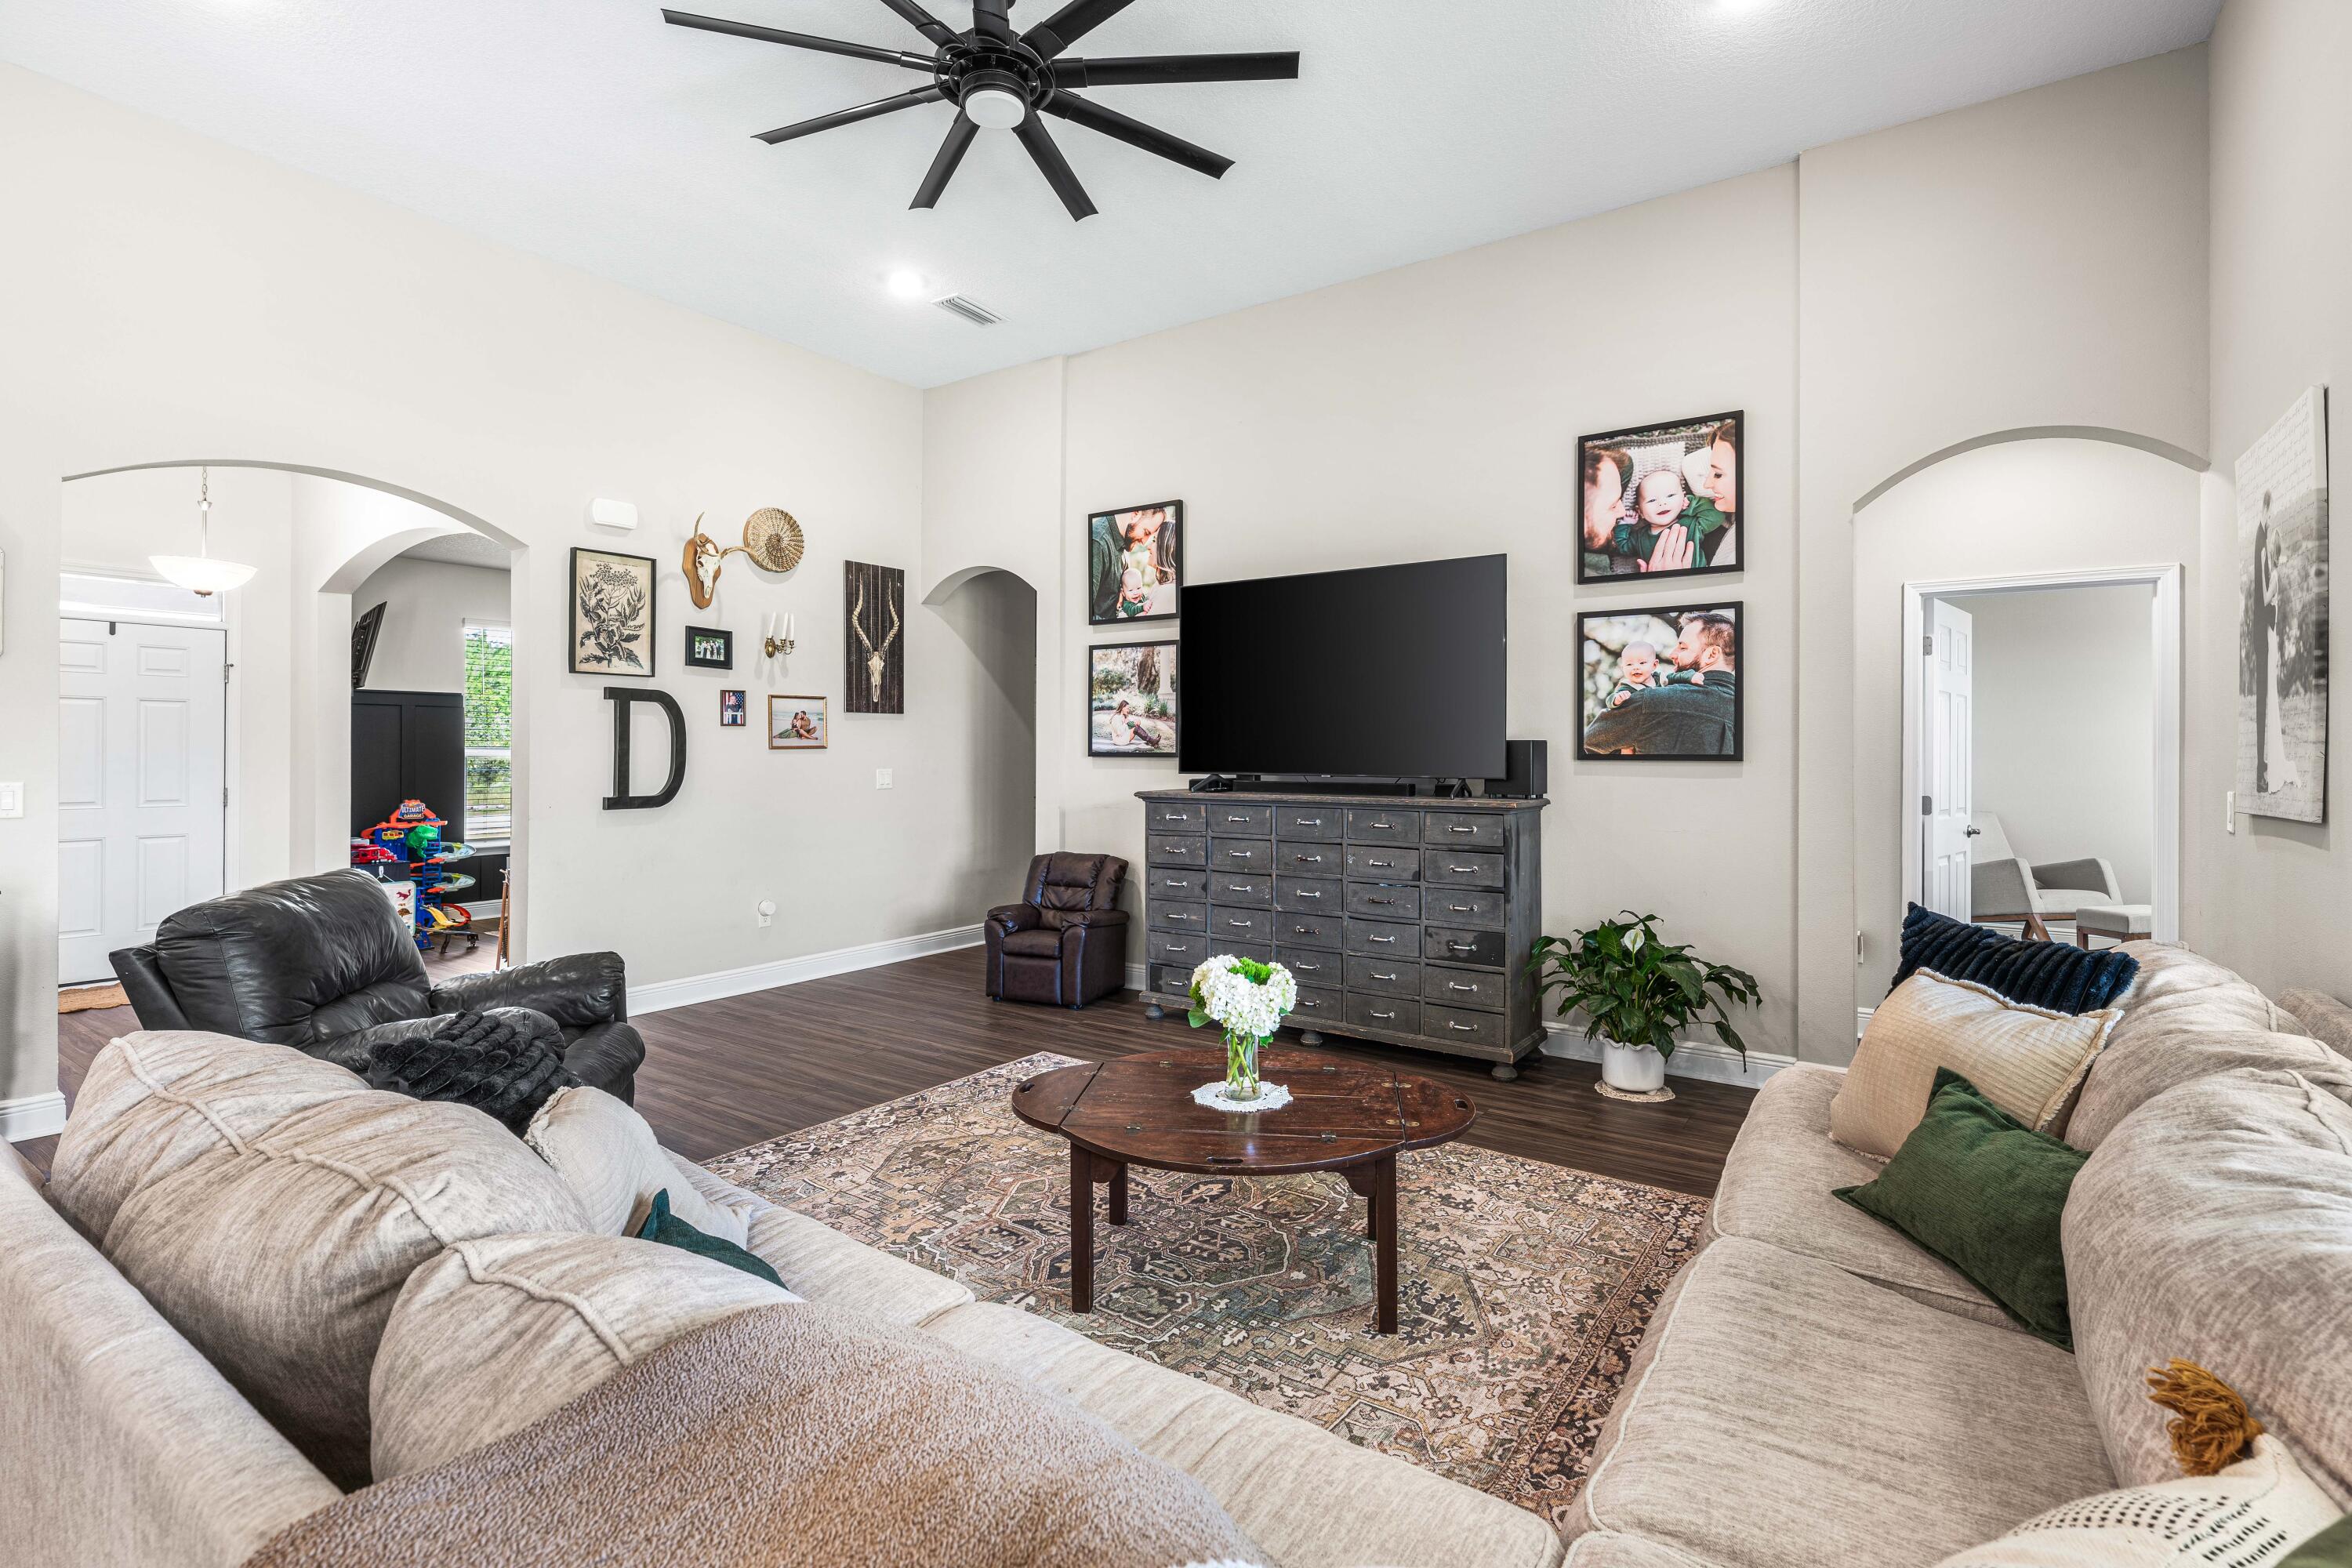
Living room with light sectional sofas, a large TV, and arched doorways.
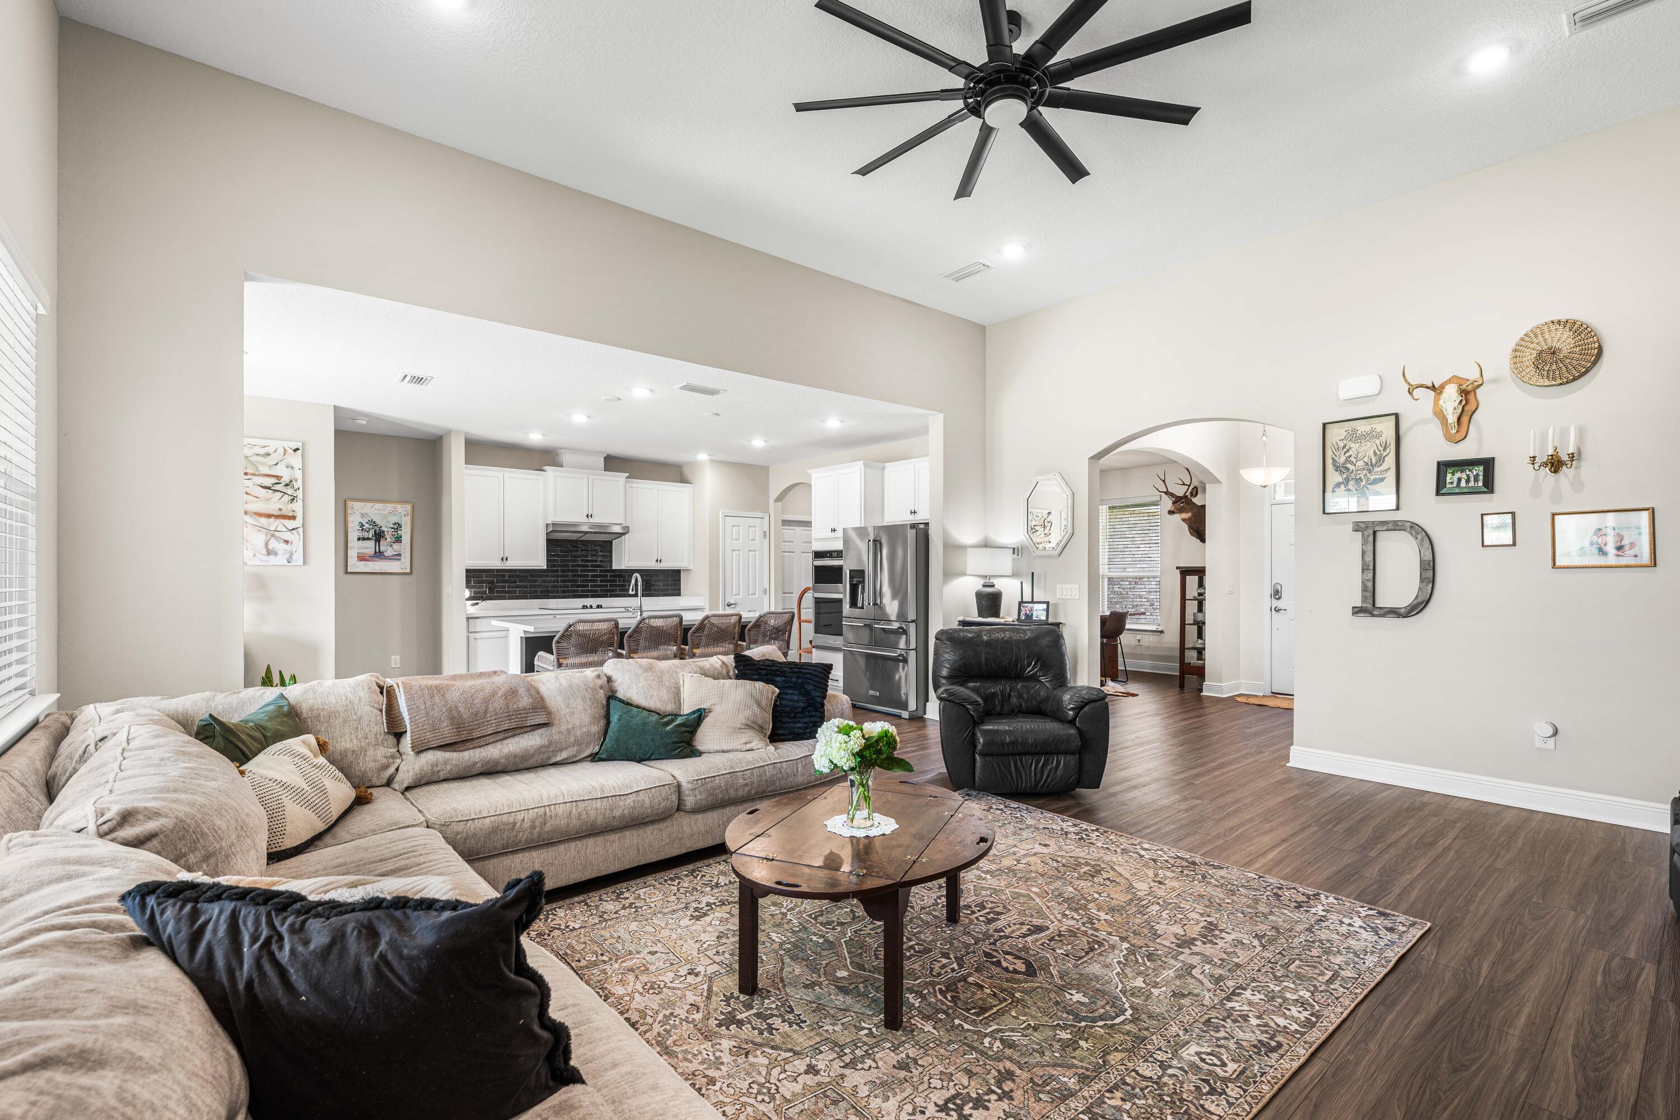
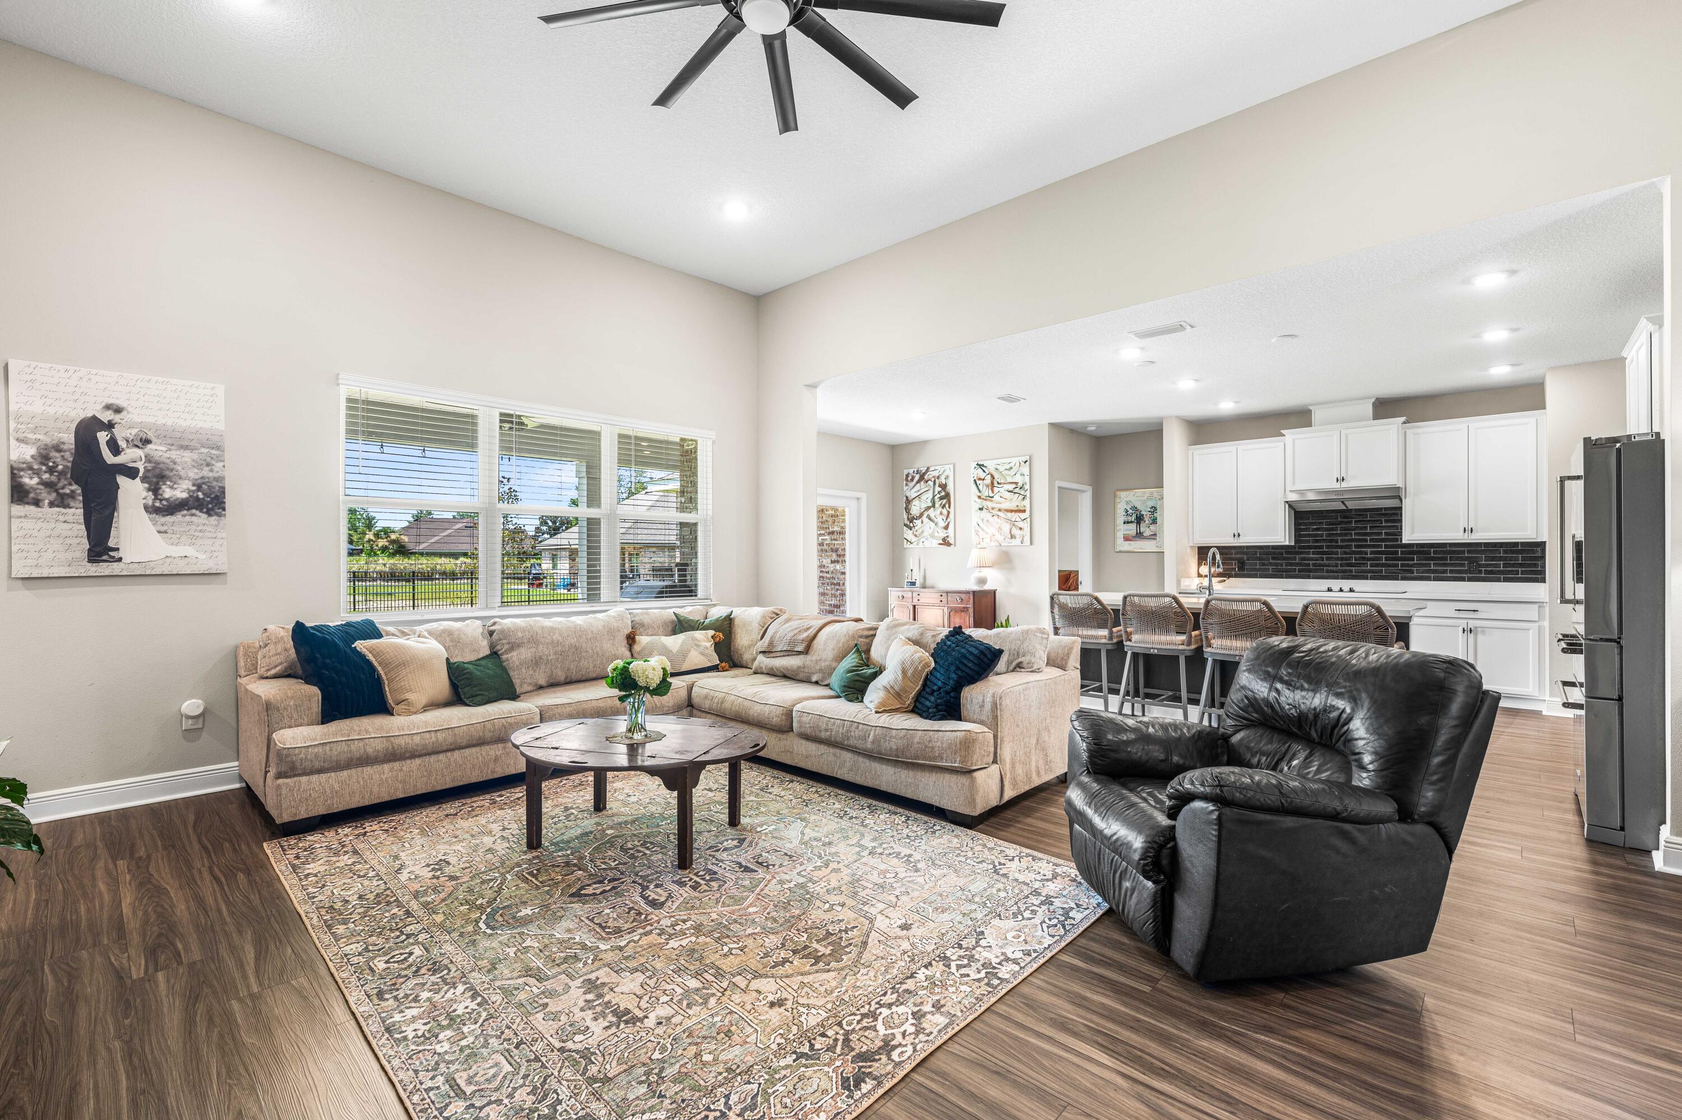
Open-plan living room and kitchen with a beige sectional, black recliner, patterned rug, and white cabinetry.
Open-plan living room and kitchen with a beige sectional, black recliner, and breakfast bar.
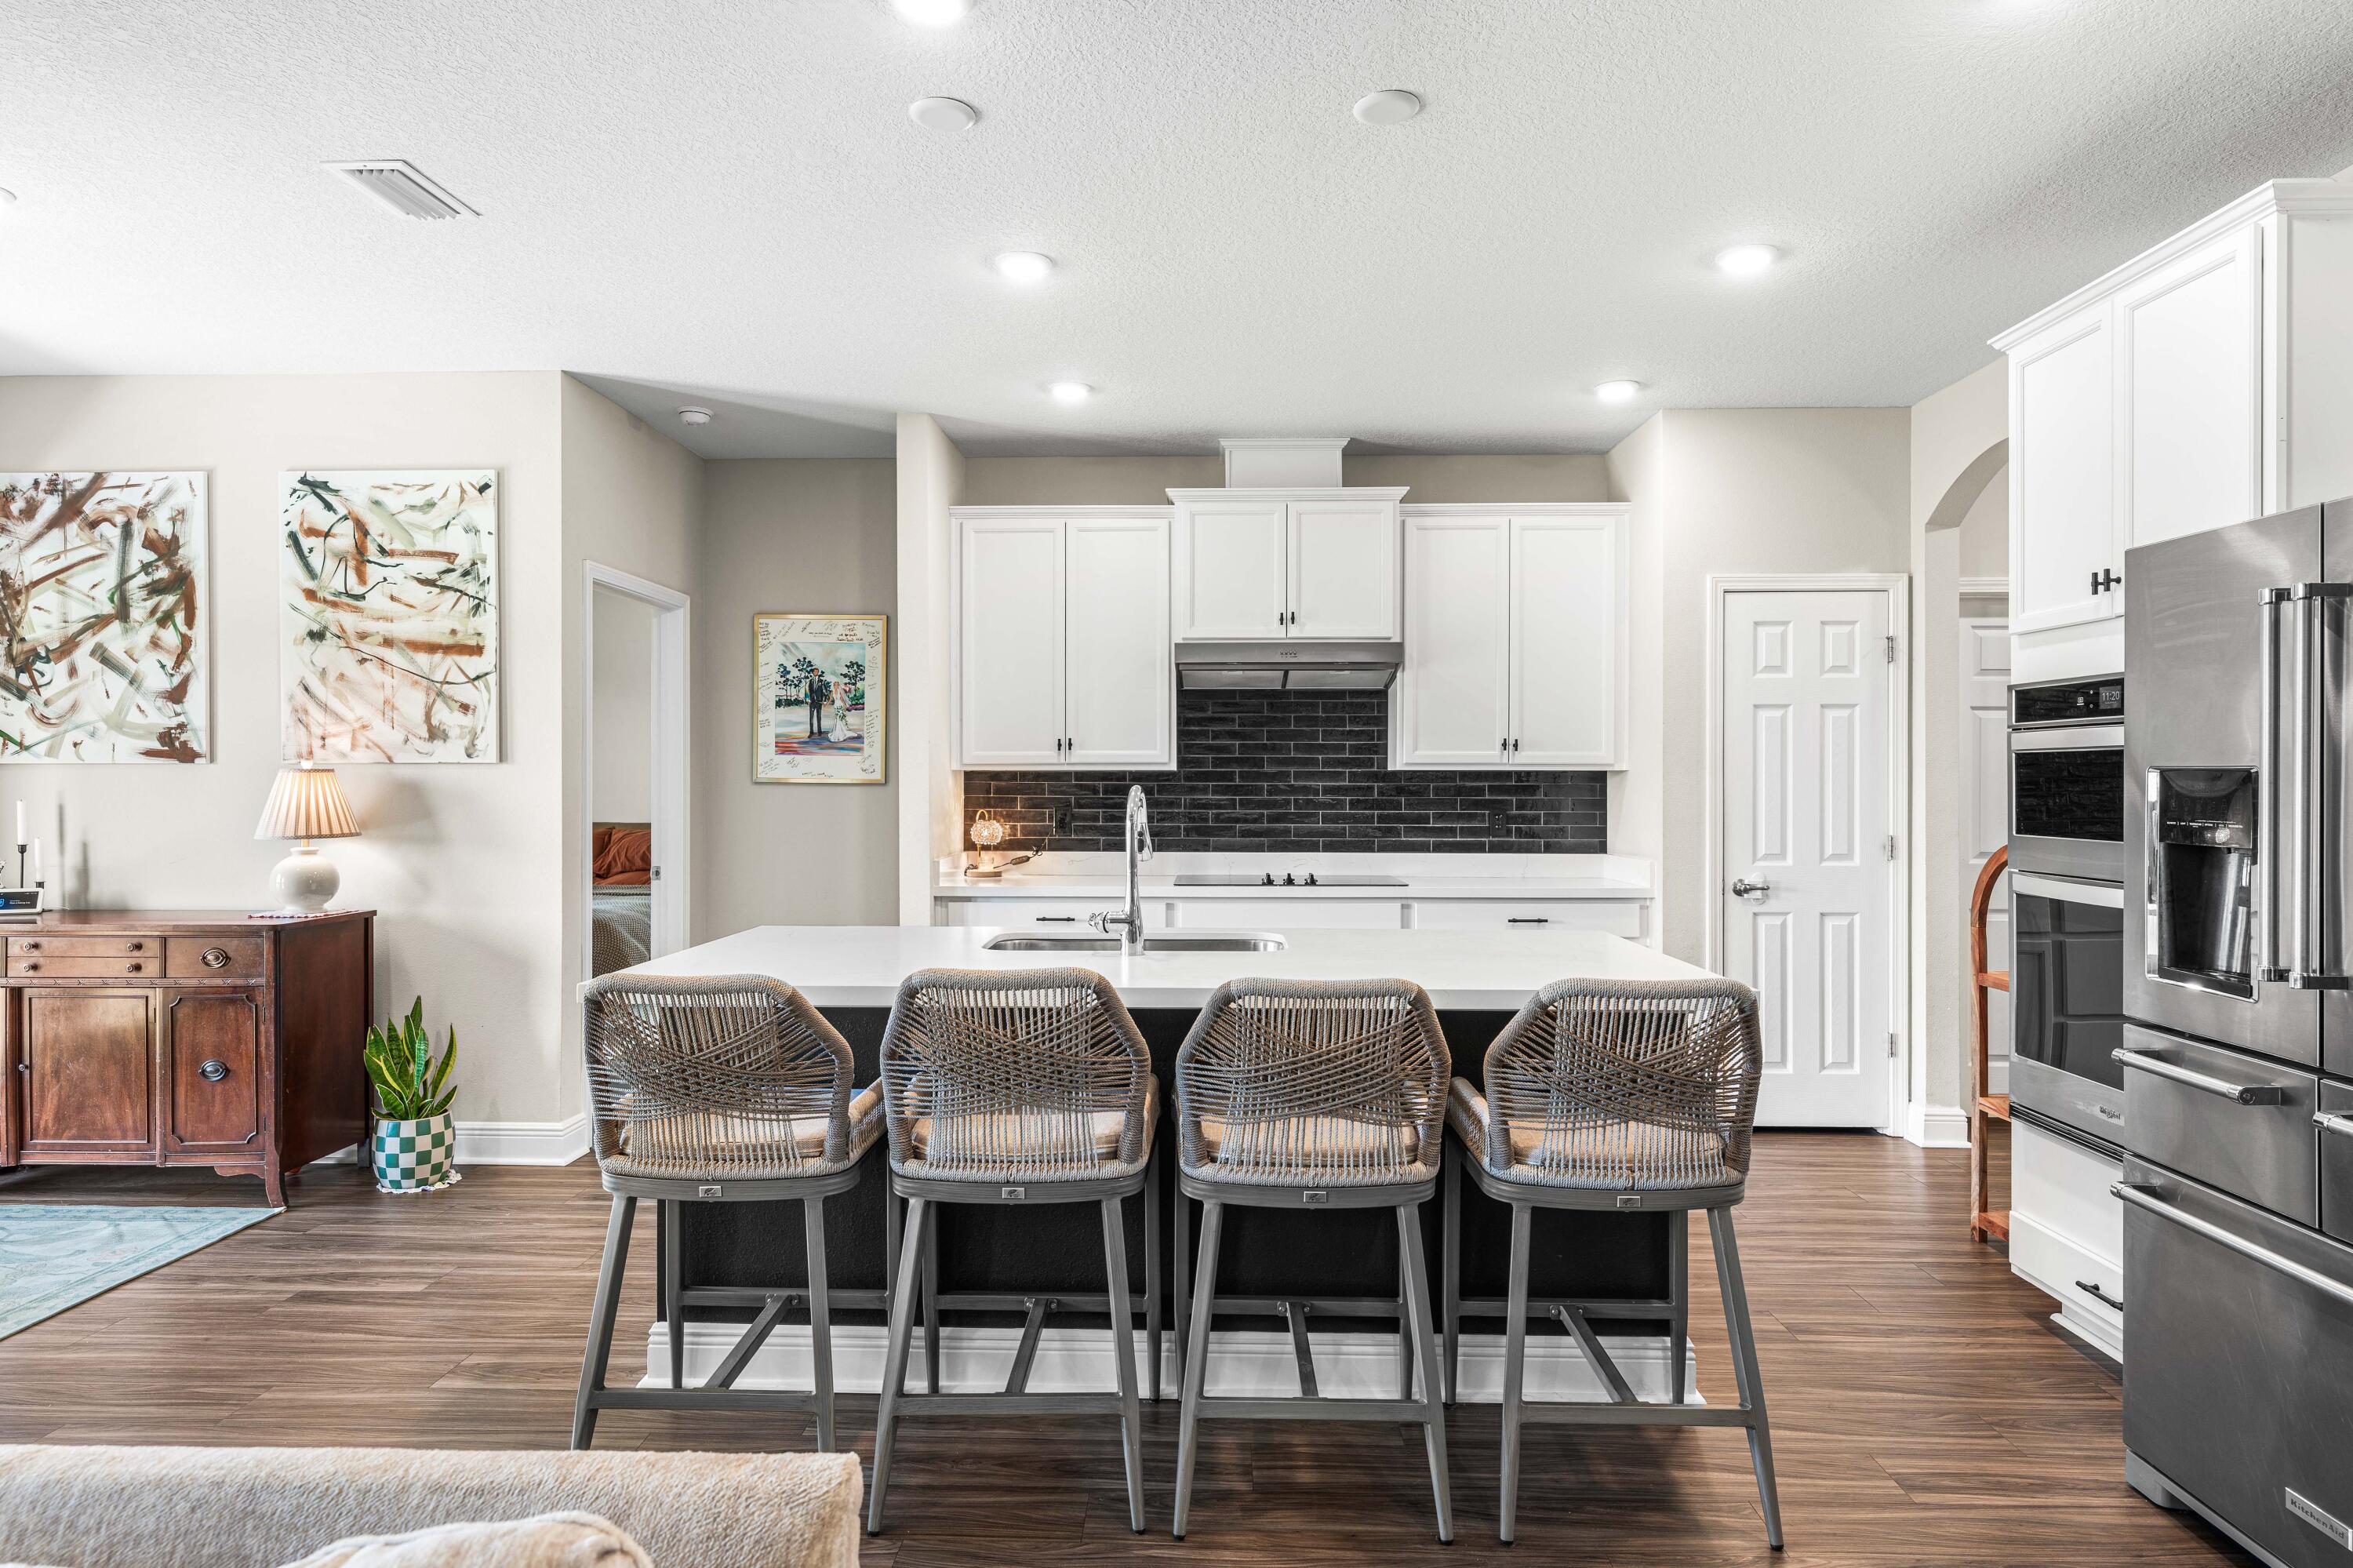
Kitchen with a large white island, woven bar stools, and dark tile backsplash.
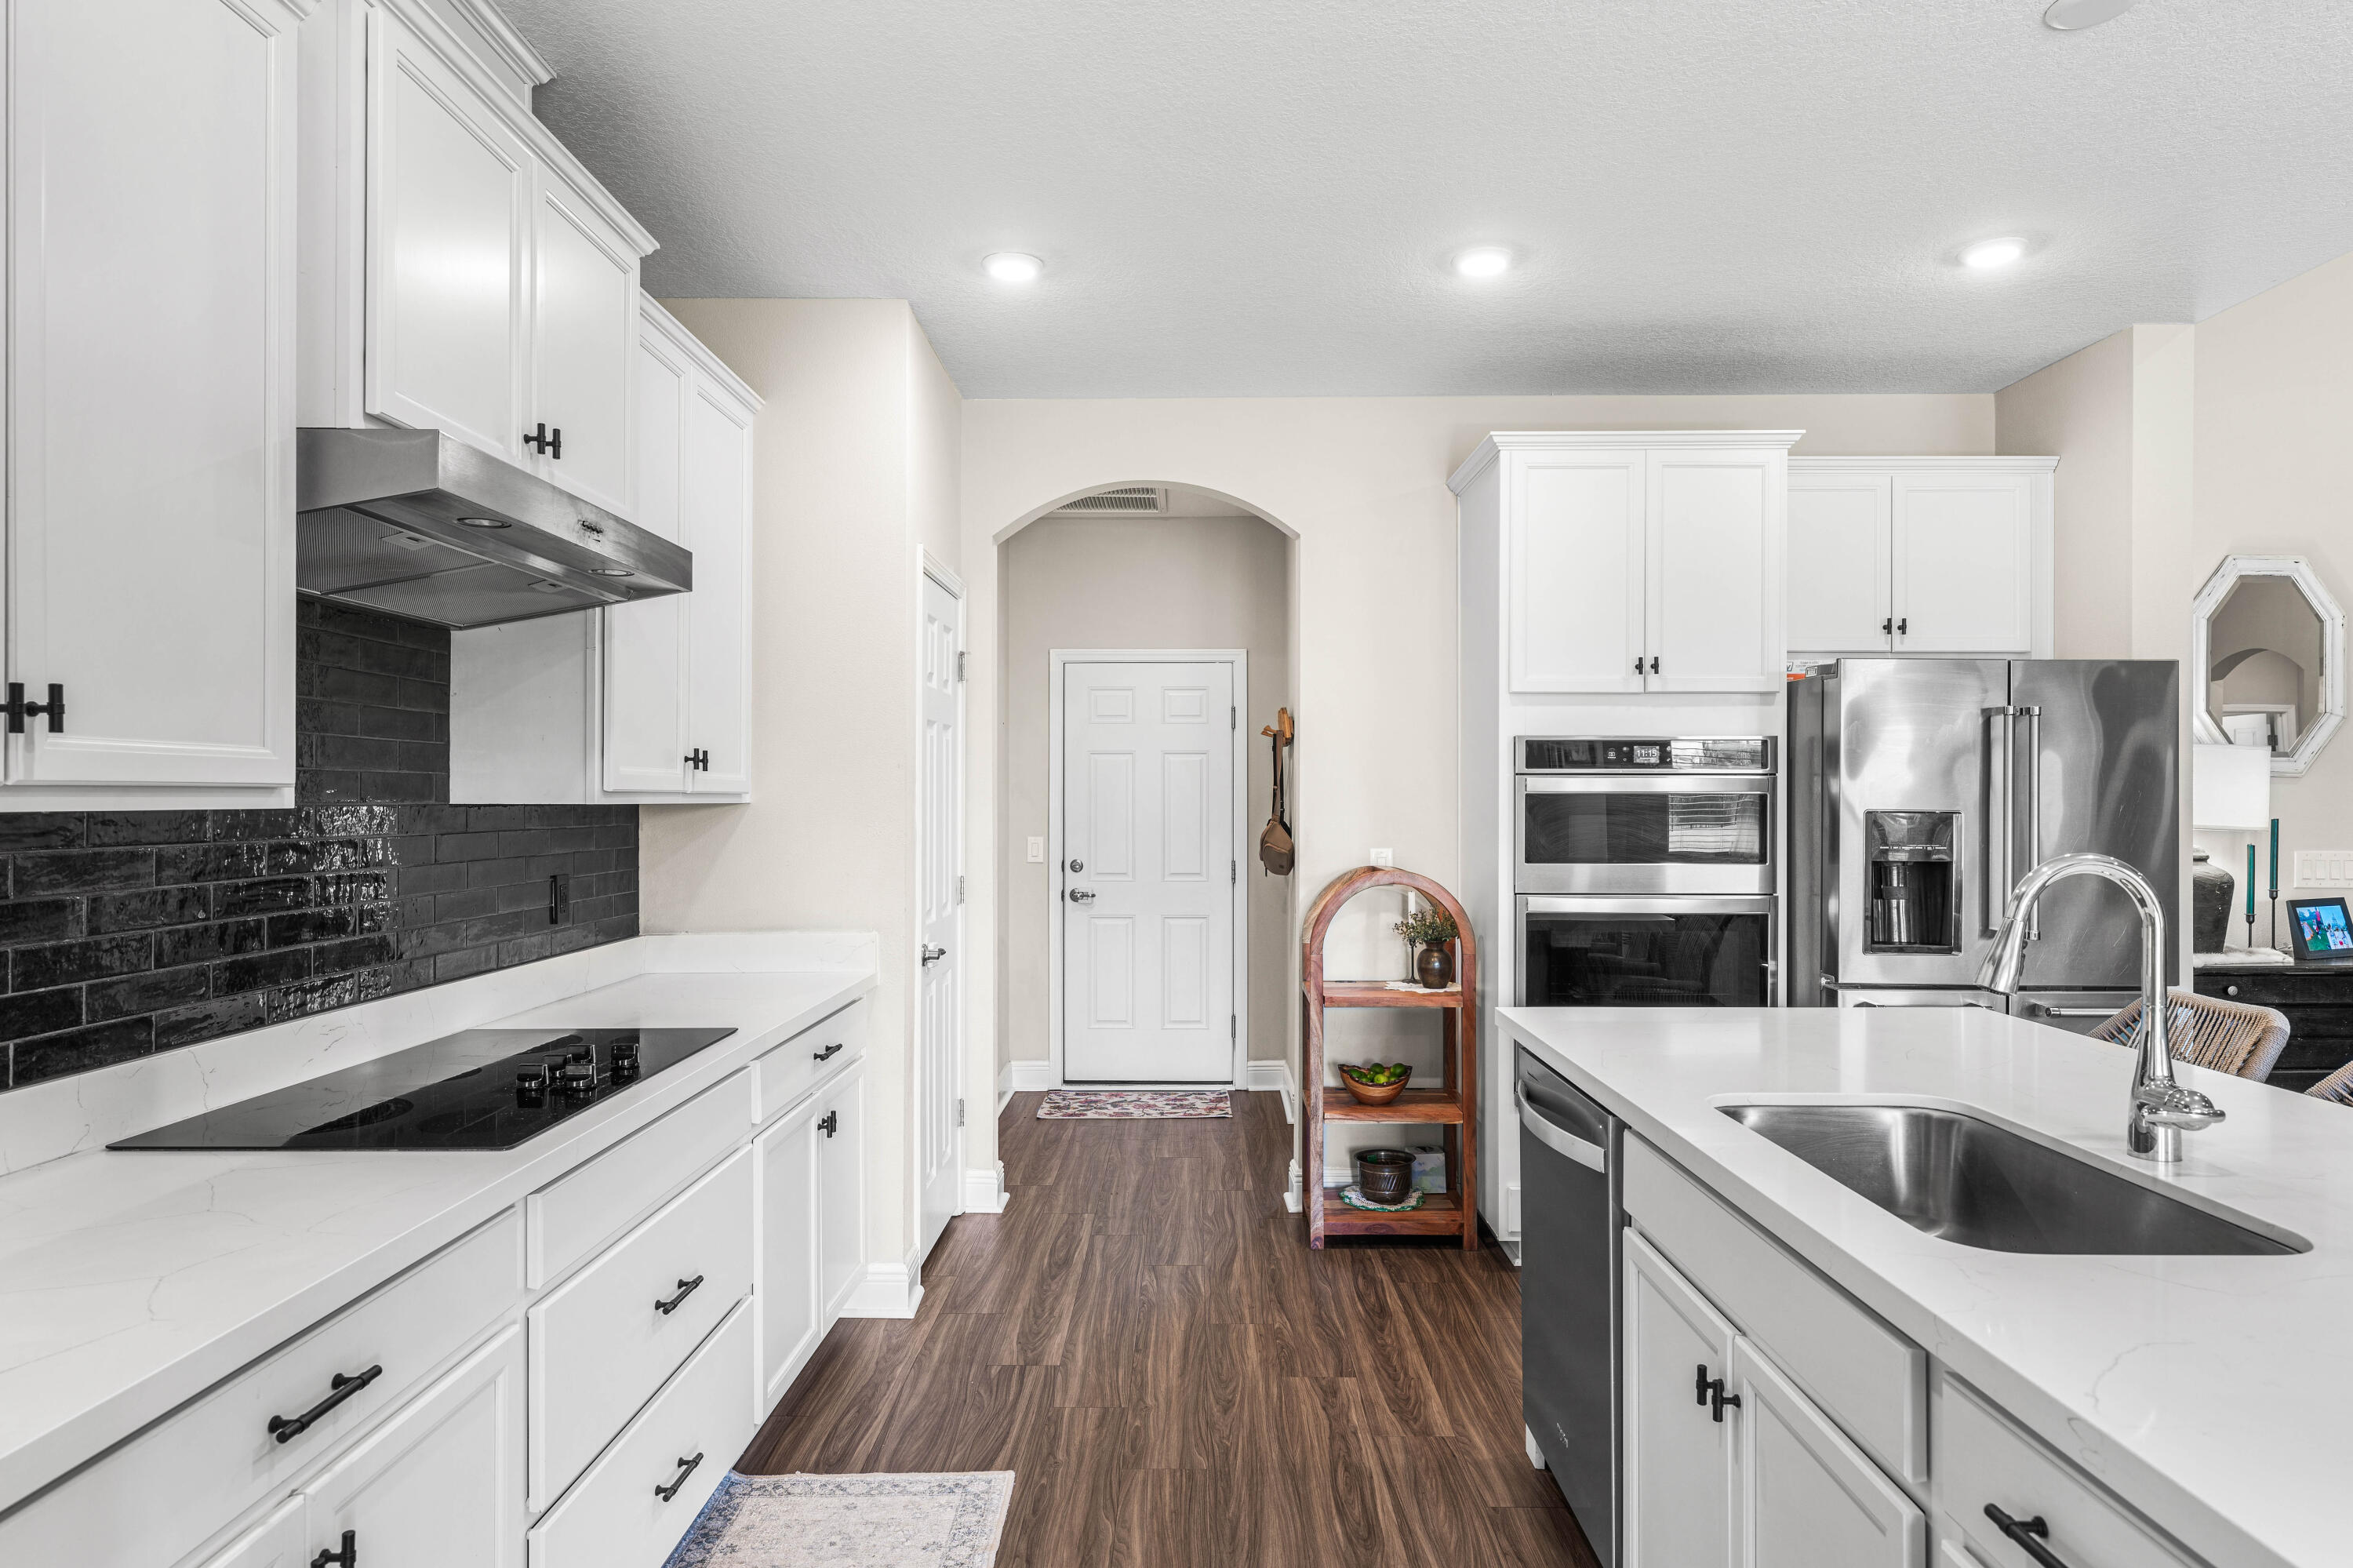
Kitchen with white cabinets, black tile backsplash, stainless steel appliances, and a large island sink.
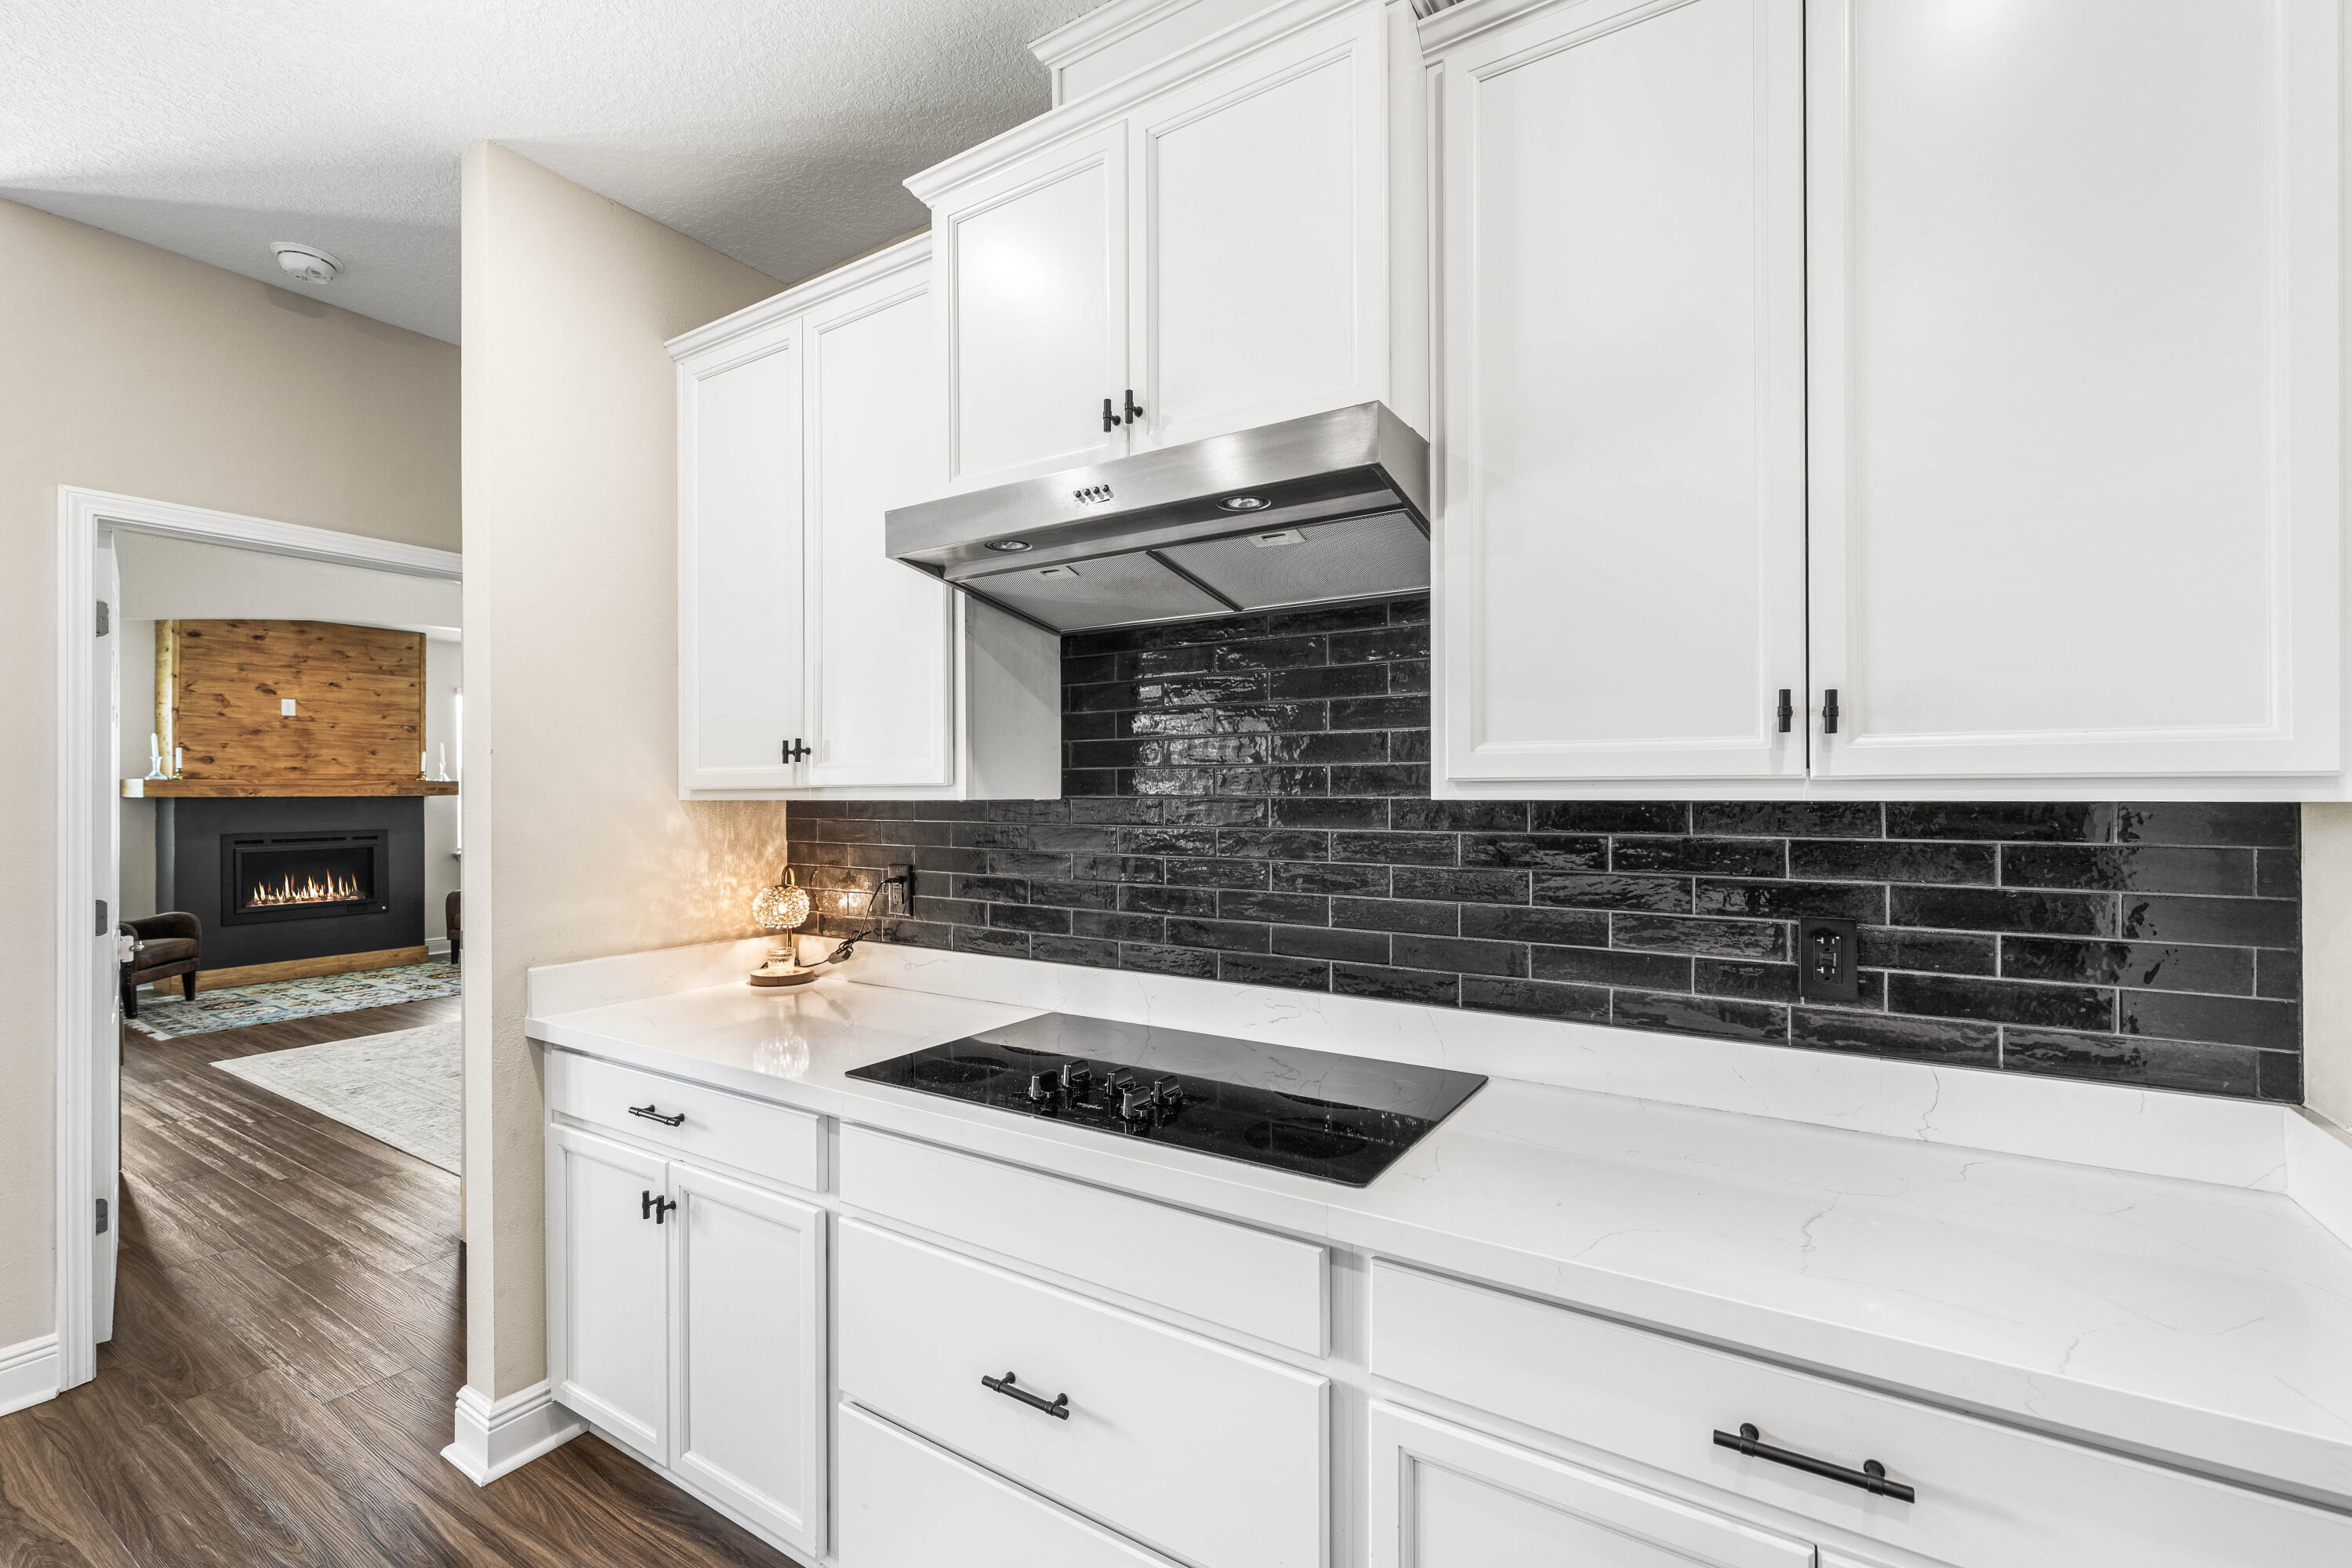
Kitchen with white cabinets, black tile backsplash, and gas cooktop beside a living room fireplace.
Open kitchen and living area with a large white island and glass doors overlooking a fenced lawn.
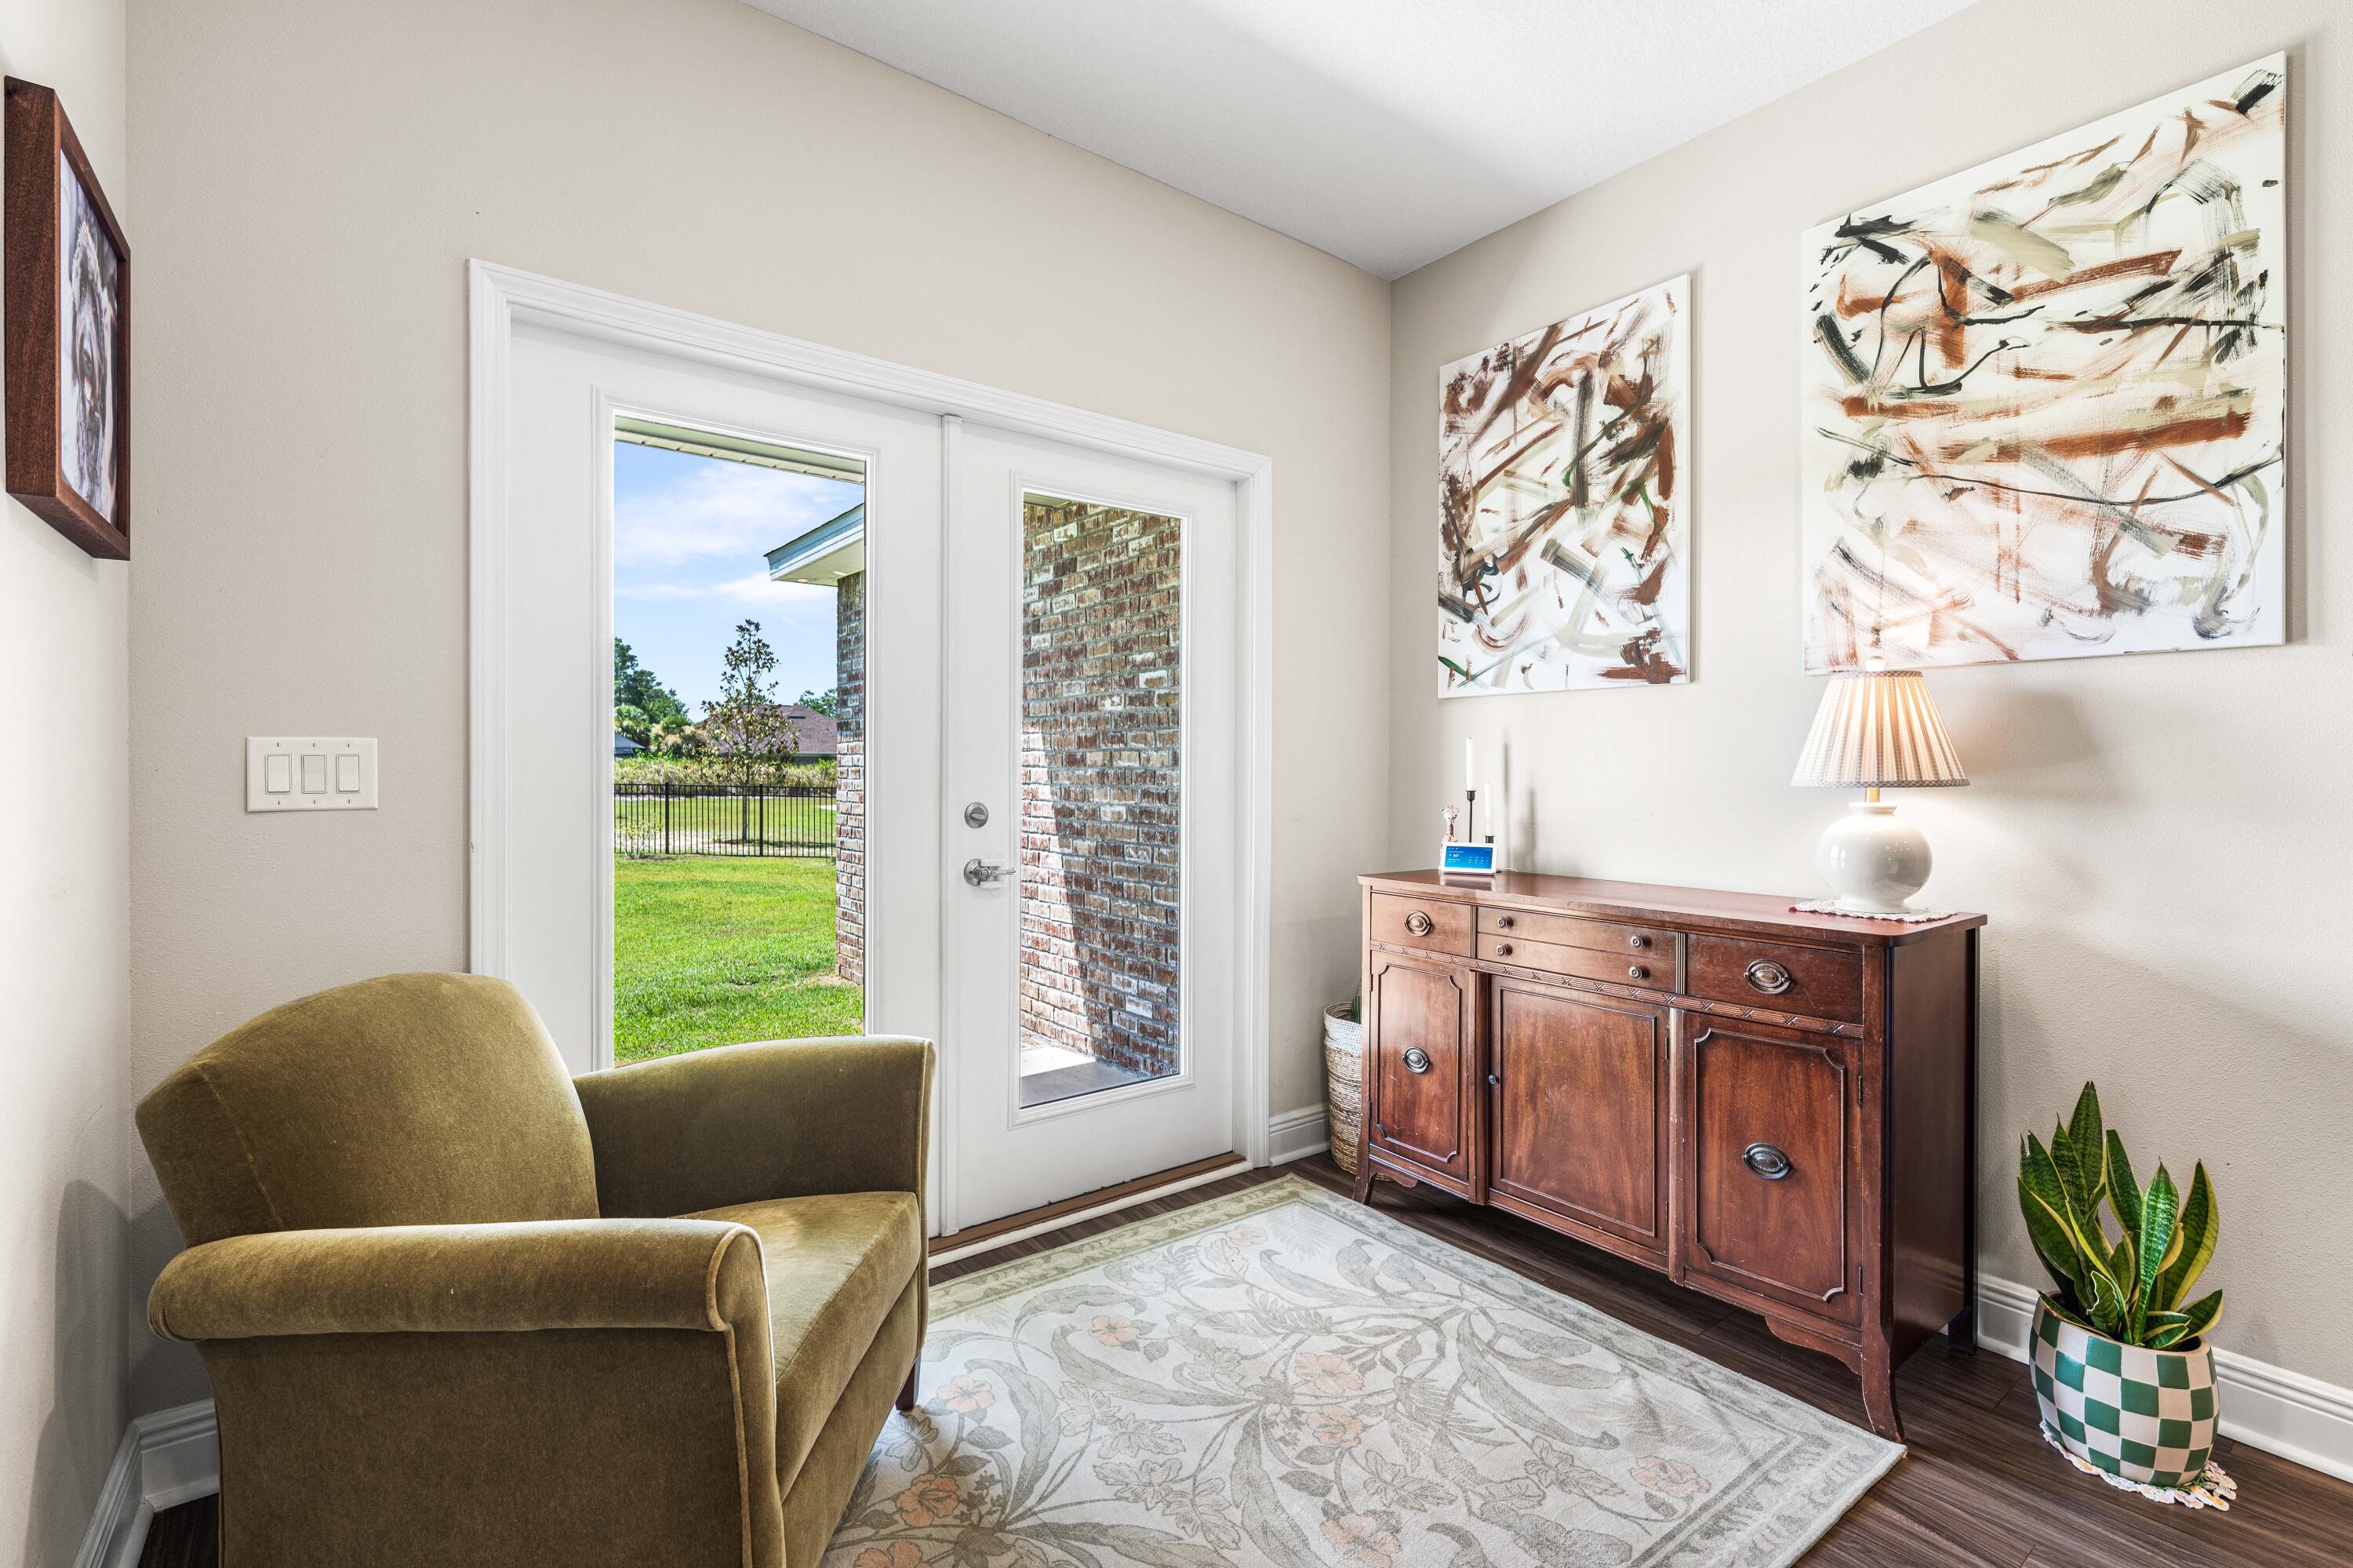
Staged entryway with a glass-paneled door, olive armchair, wooden sideboard, and patterned rug.
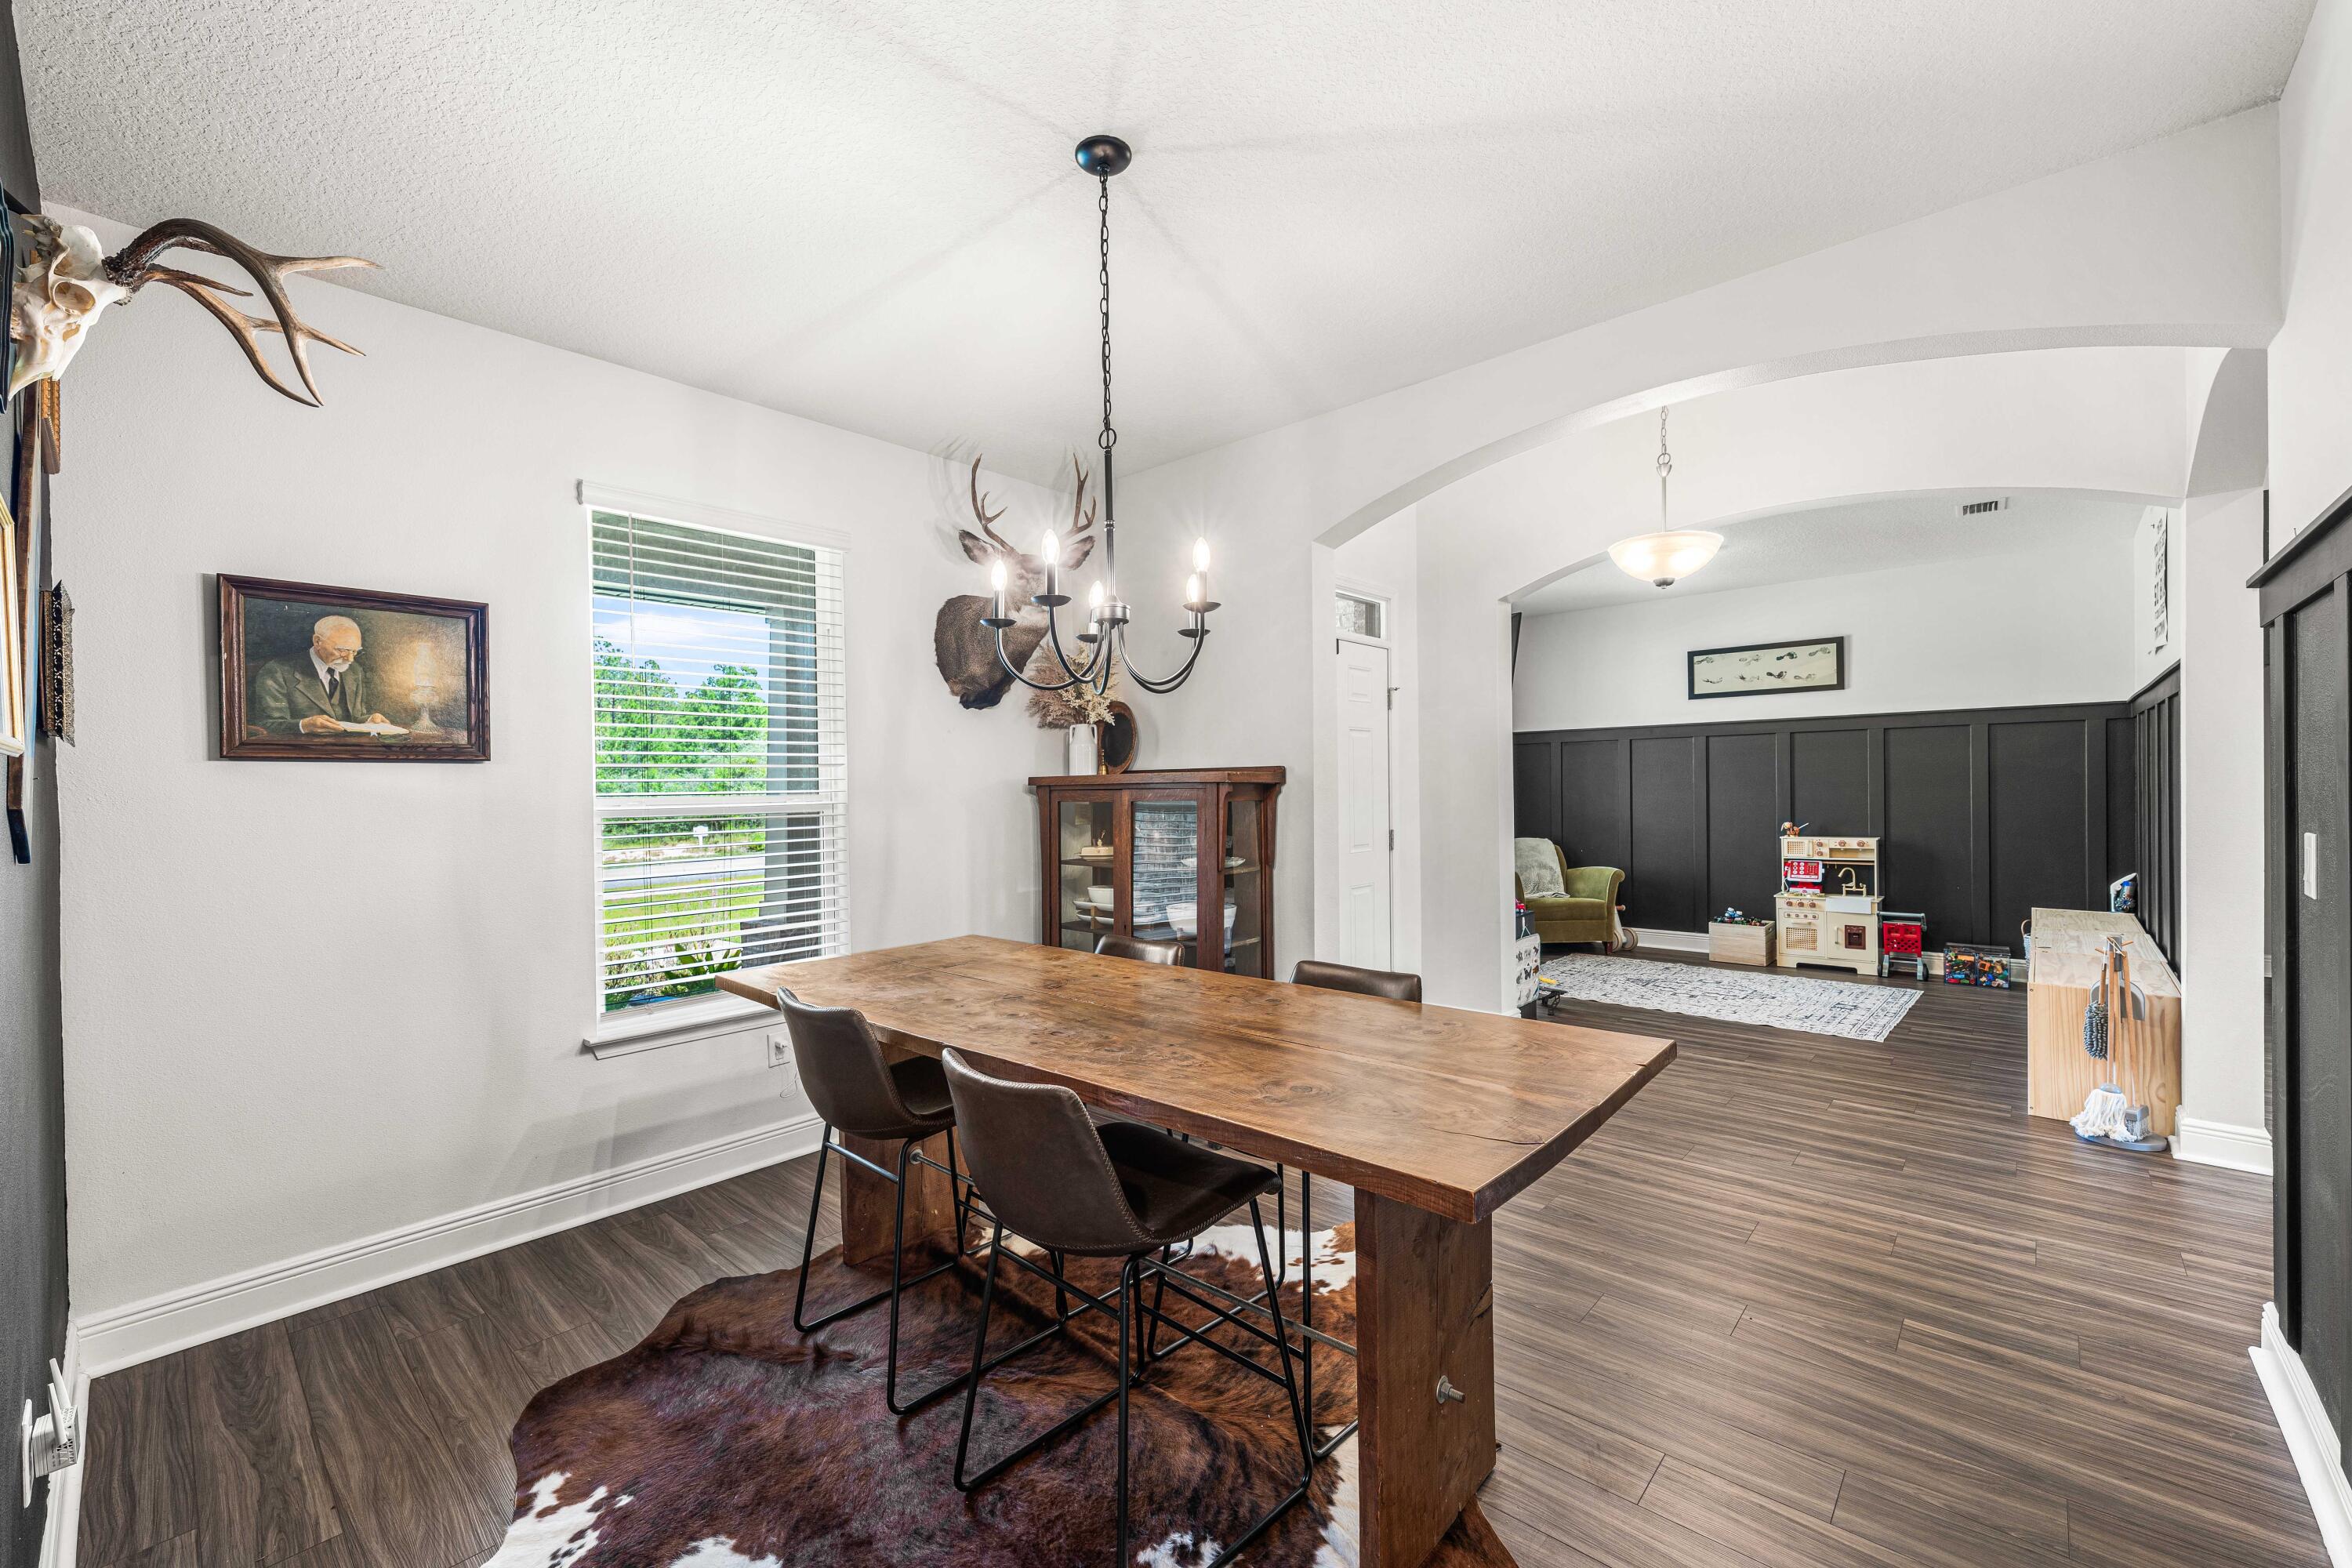
Dining room with a rustic wood table and chandelier, opening to a playroom with dark paneled walls.
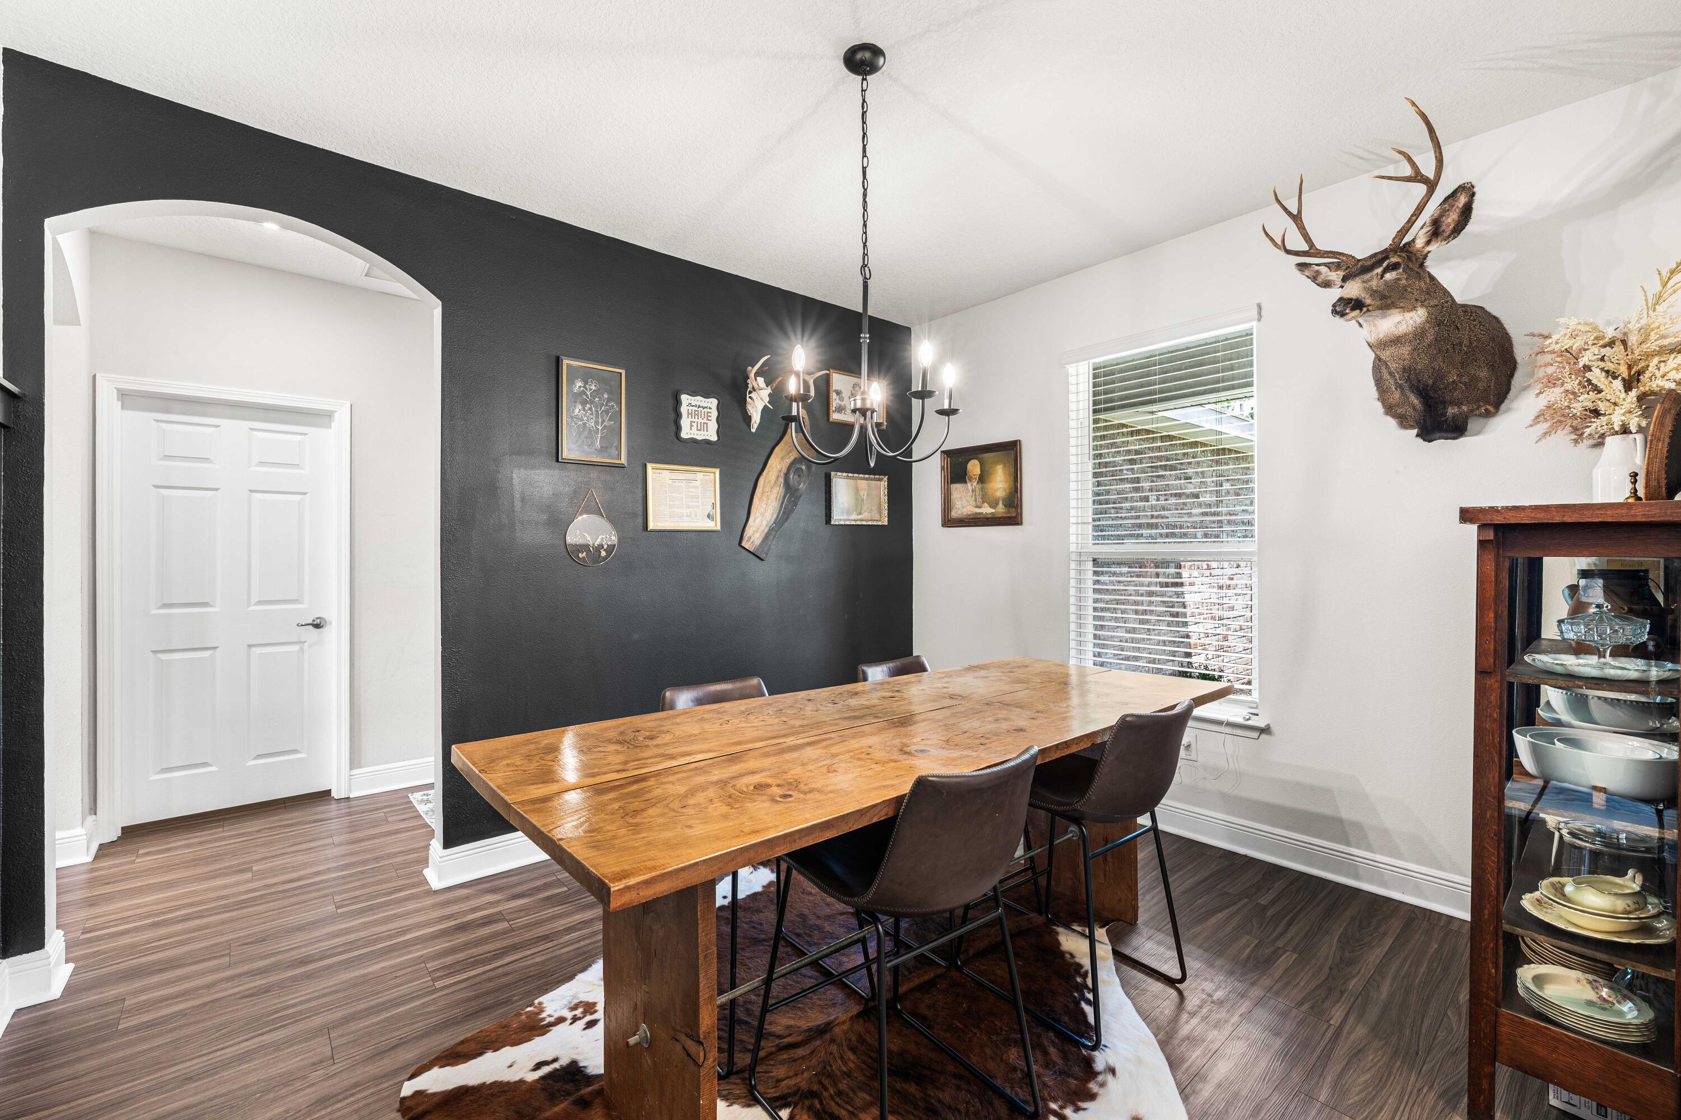
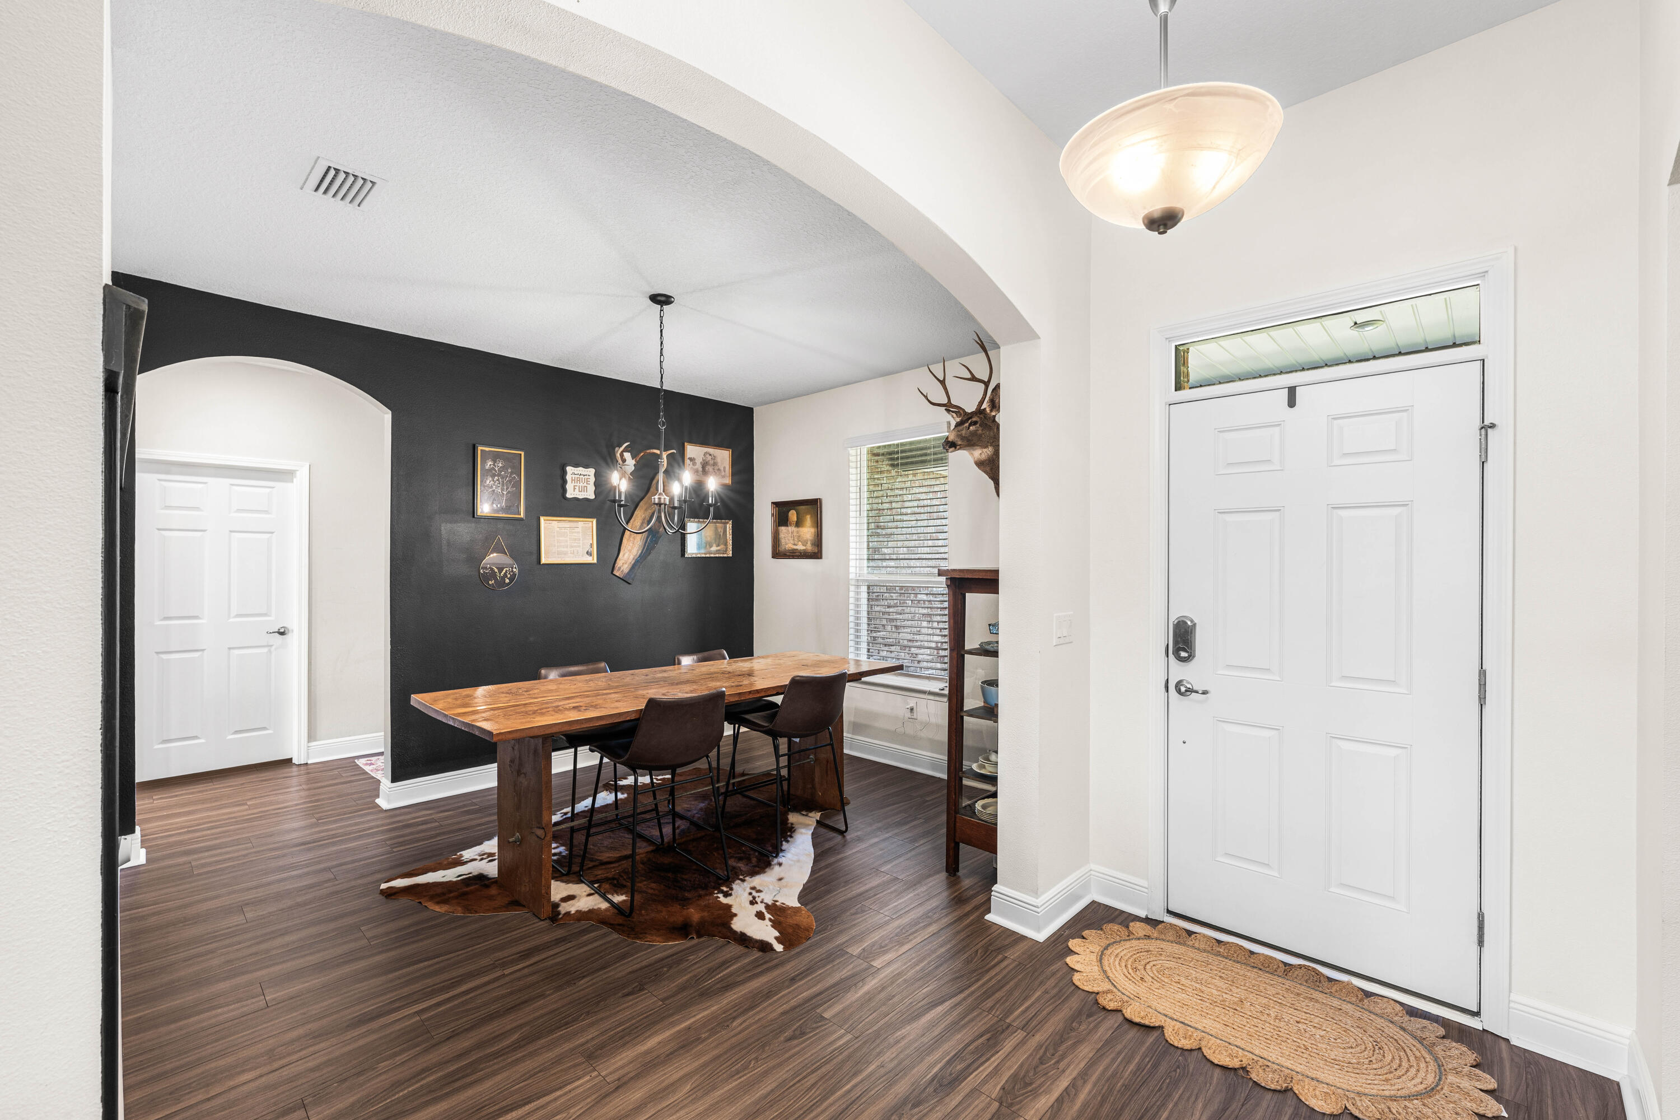
Dining room with a rustic wood table, leather chairs, black accent wall, and mounted deer head.
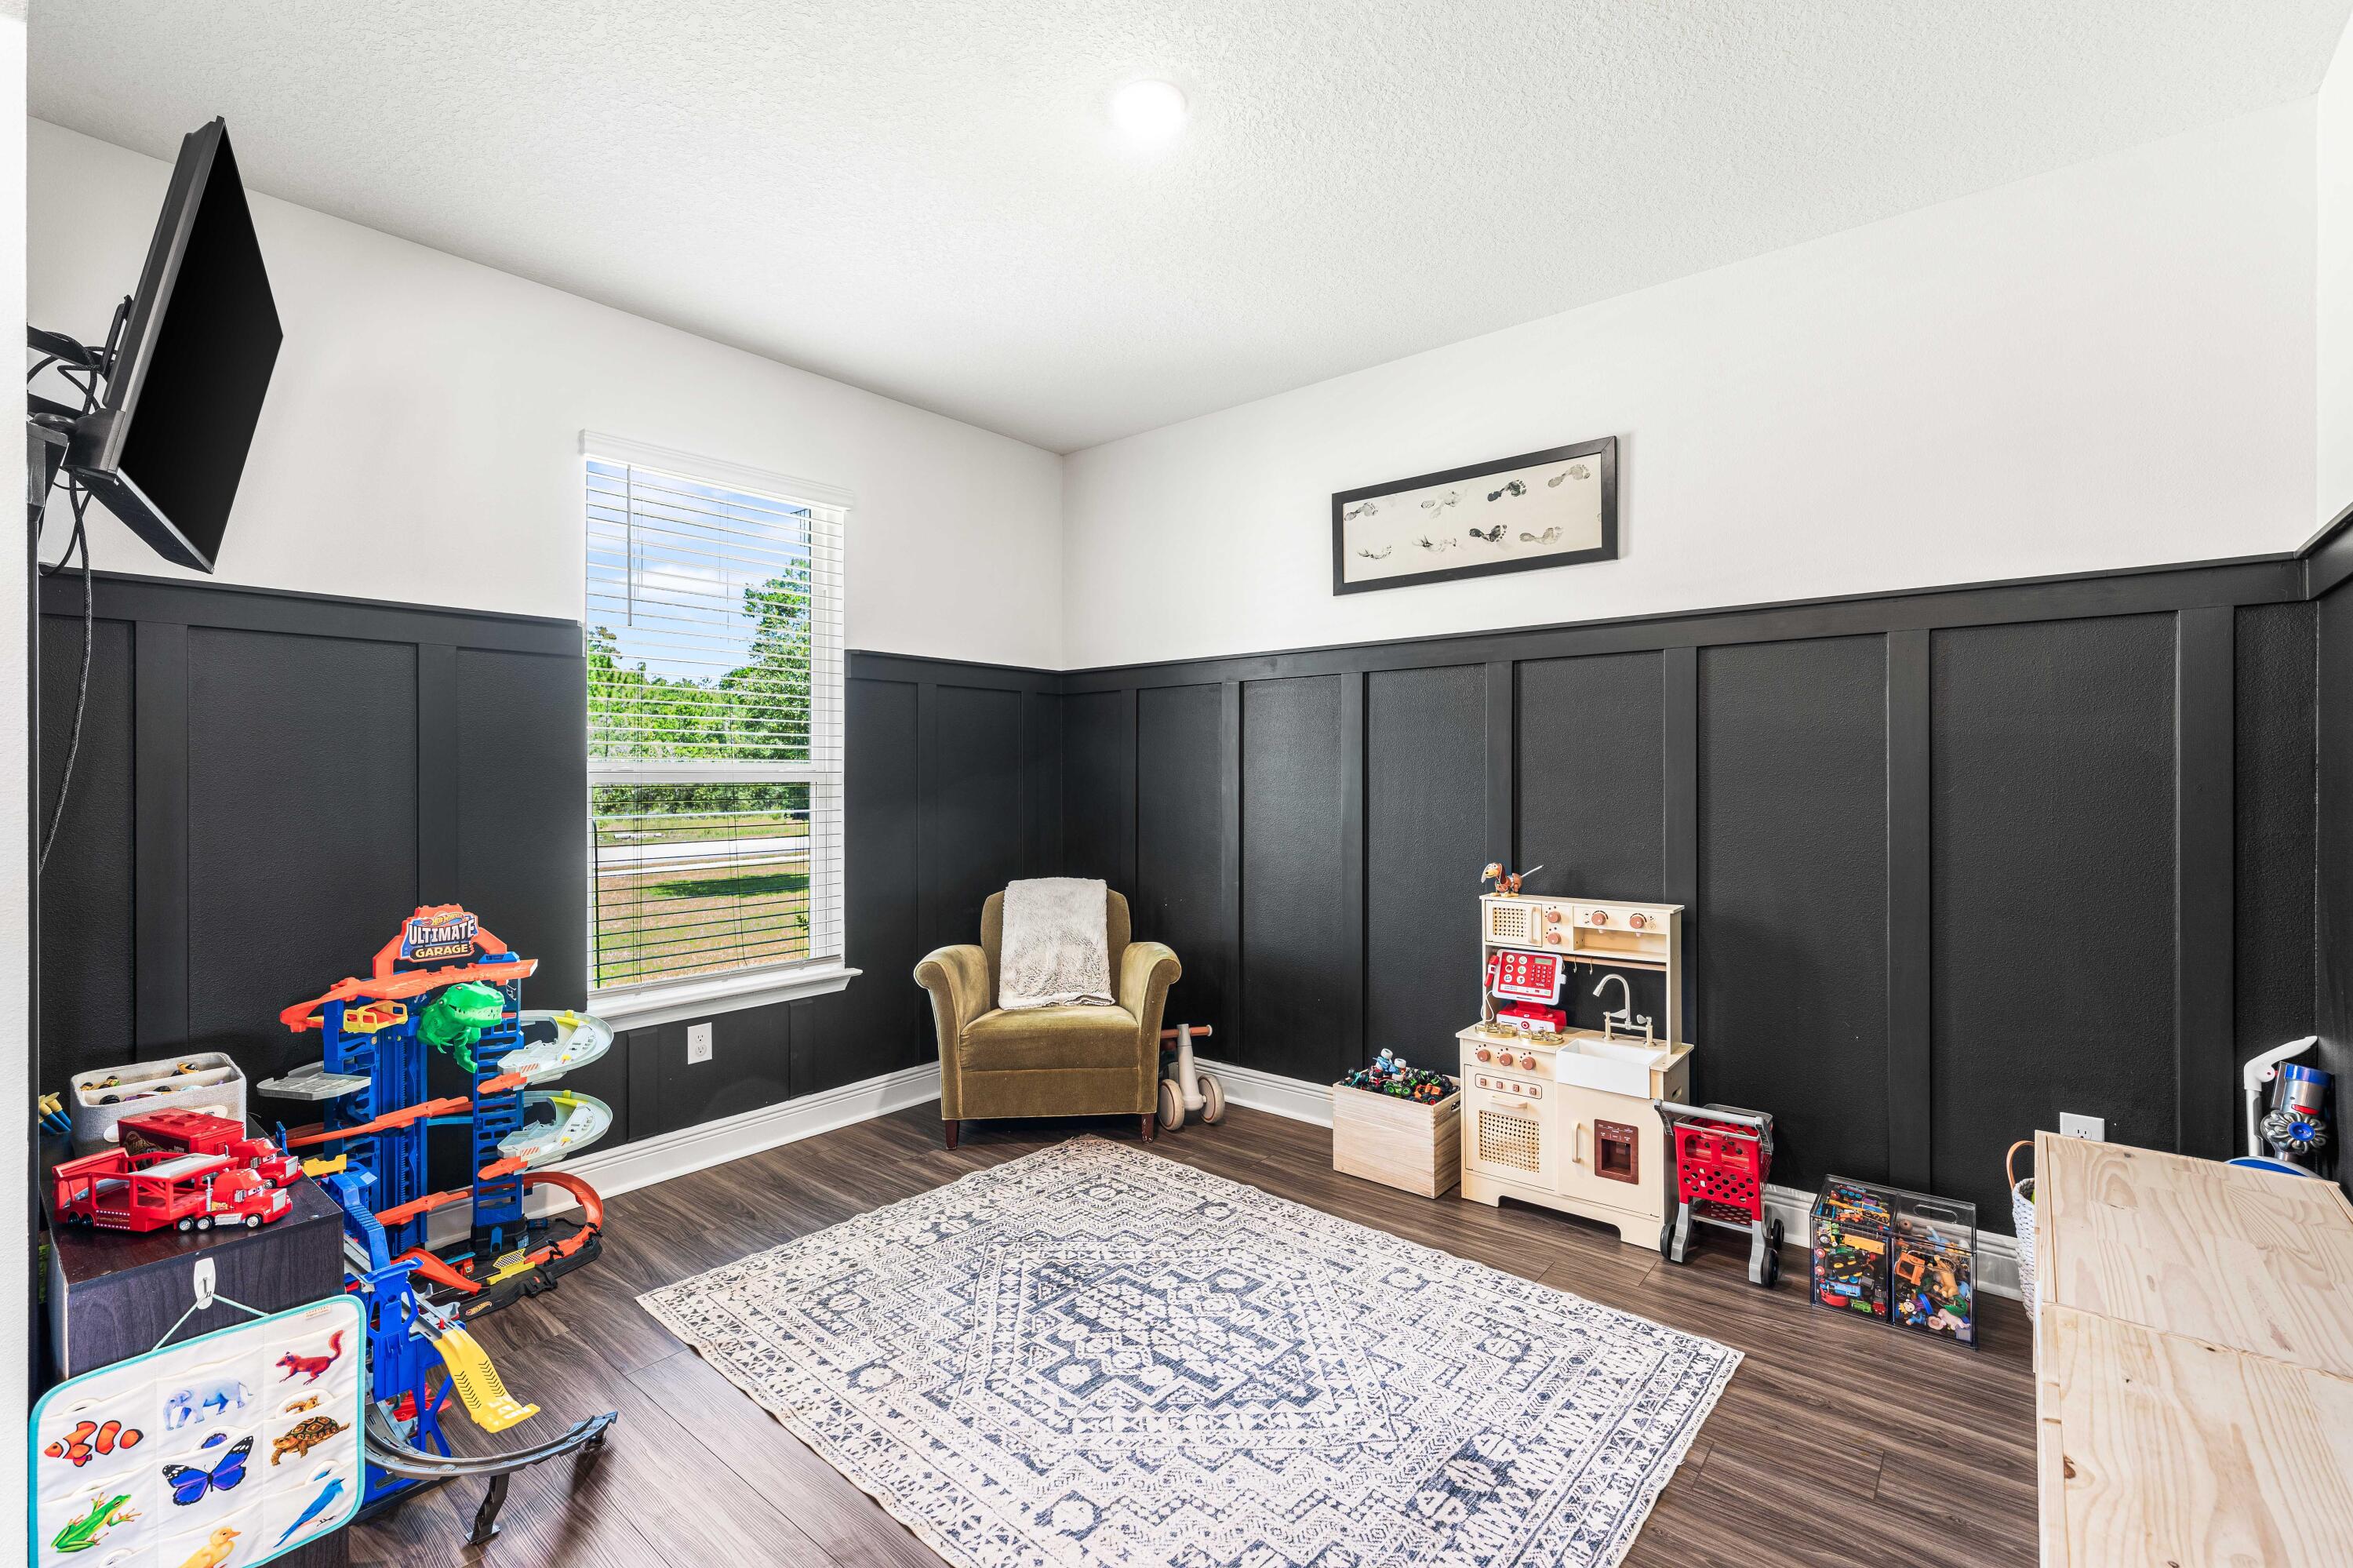
Playroom with dark paneled walls, a large patterned rug, and children's toys arranged around the room.
Entry and dining area with a rustic wood table, cowhide rug, and dark accent wall.
Furnished living room with beige sectional, black armchair, large television, and open dining area.
Kitchen with a large island, four woven bar stools, white cabinets, and a black tile backsplash.
Bedroom with a large bed and a fireplace with a broad wood mantel.
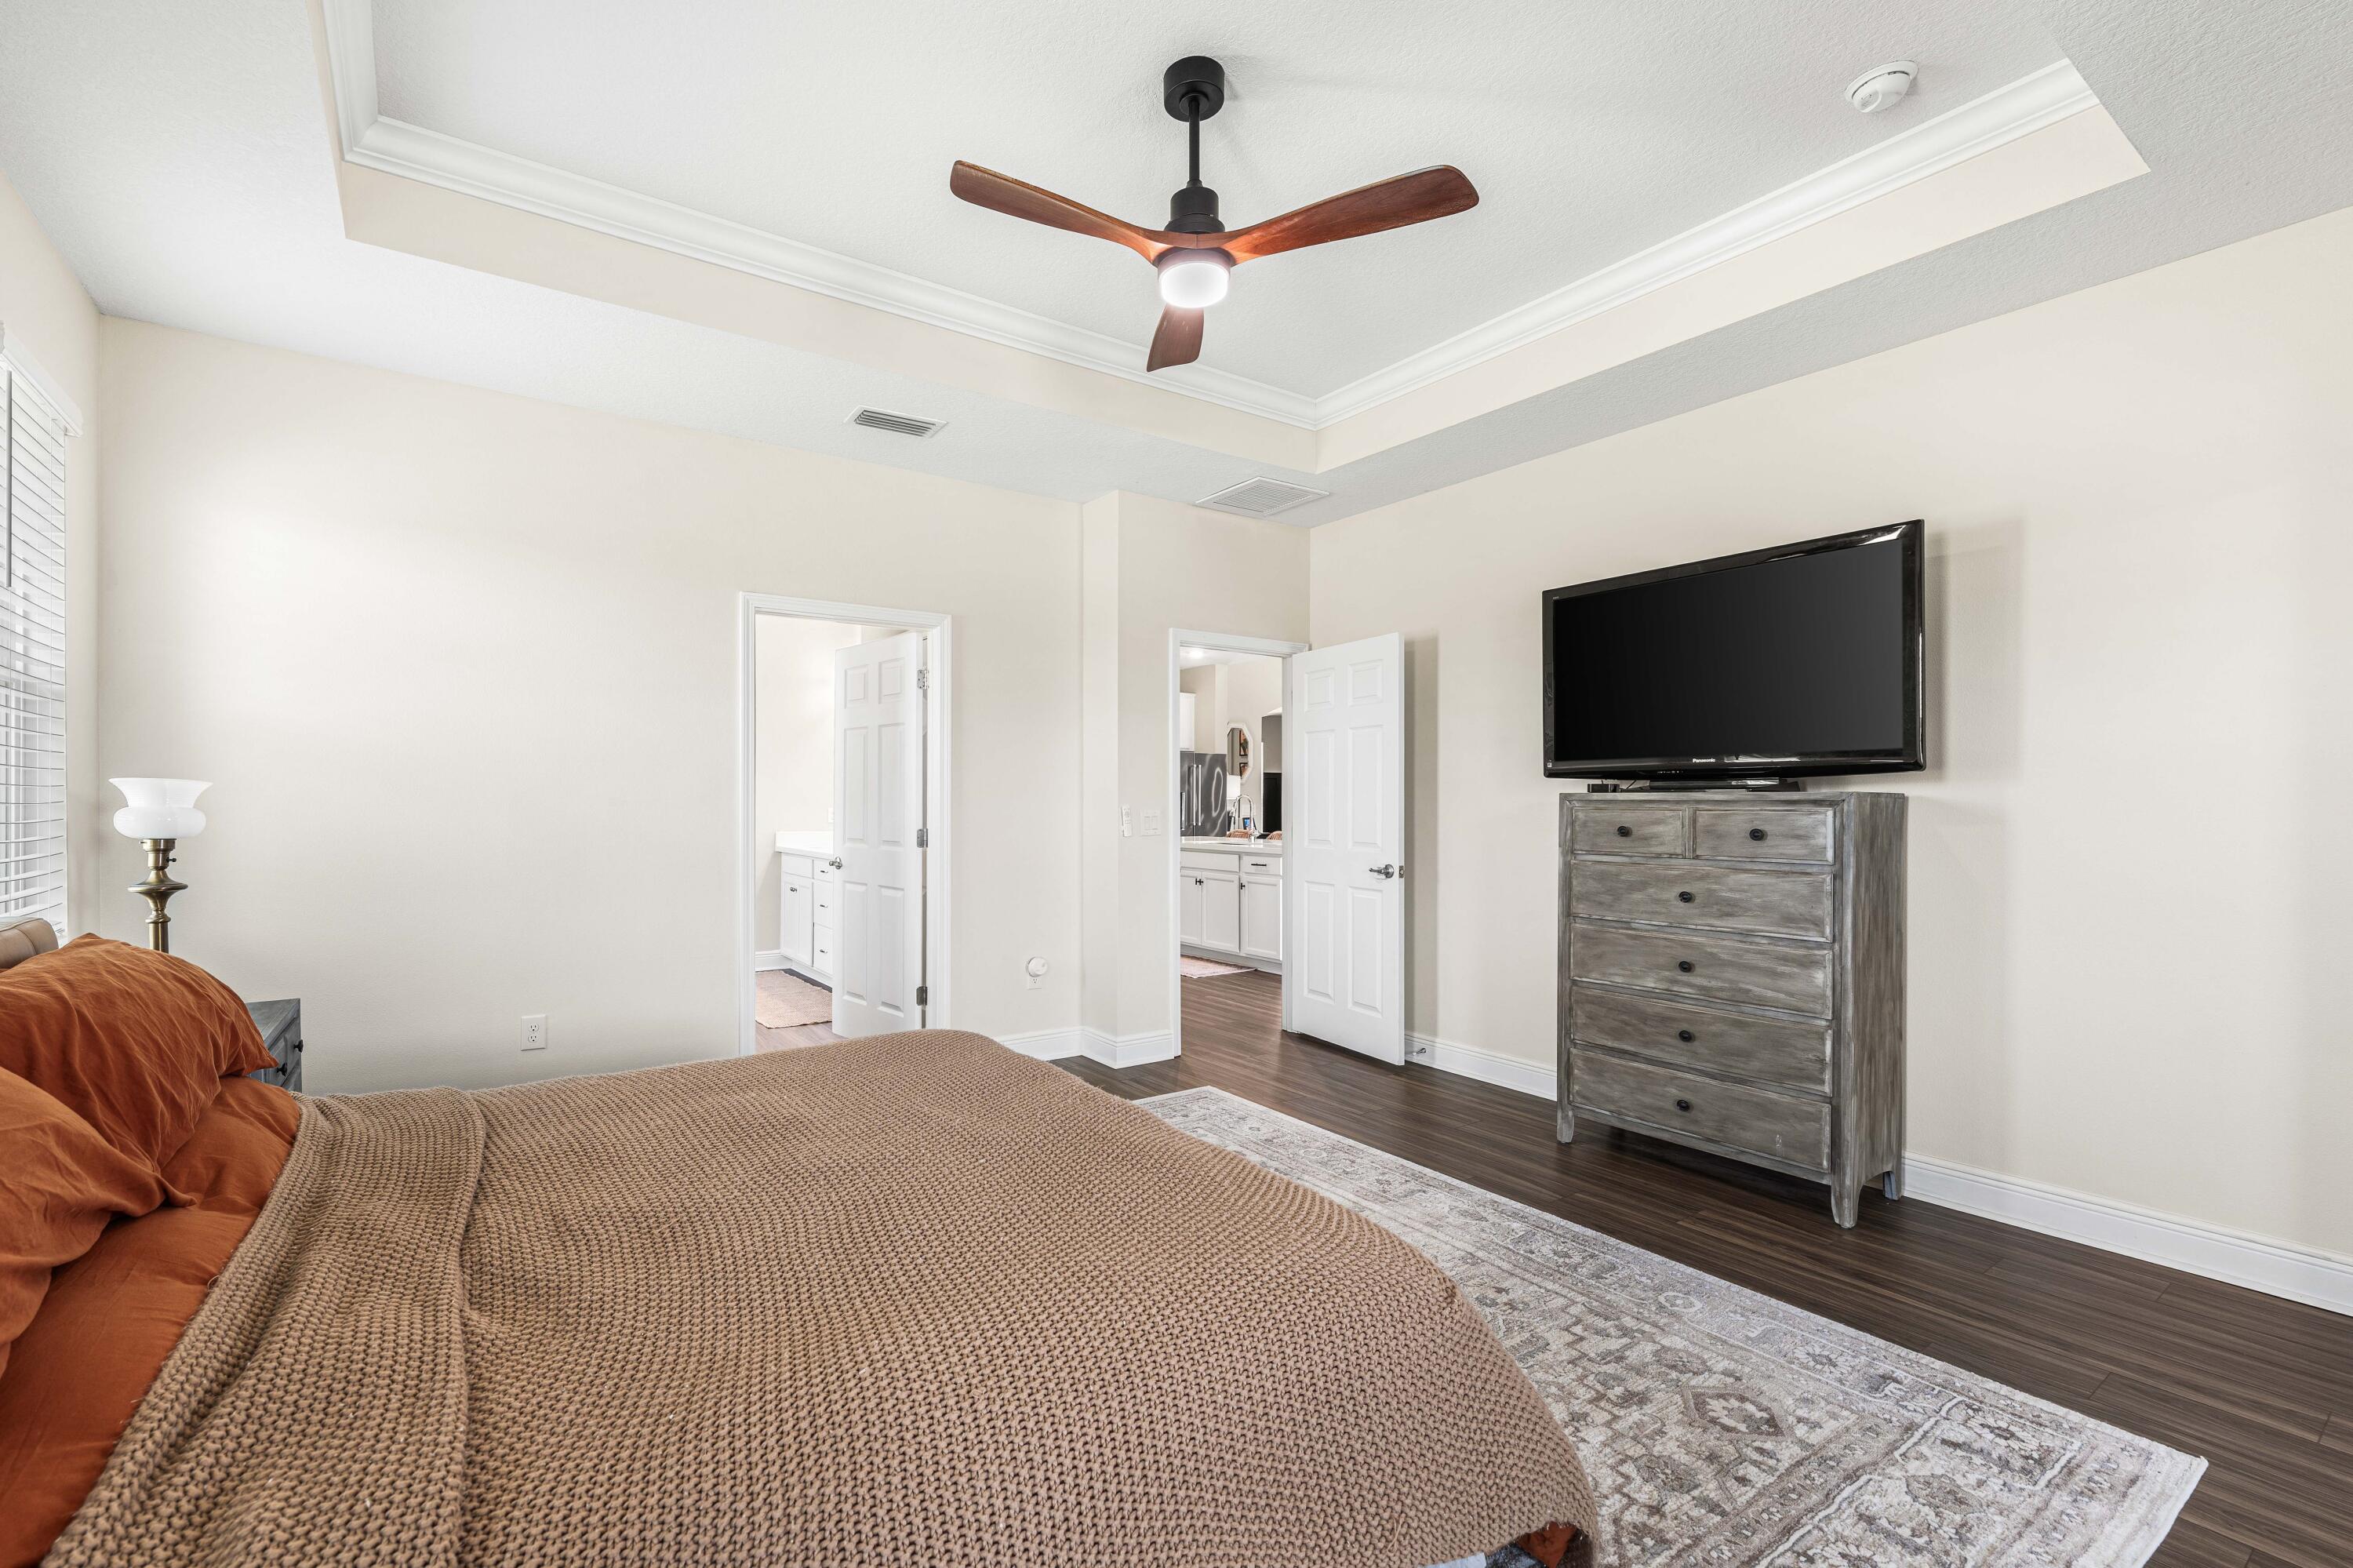
Bedroom with a tray ceiling, wood-blade fan, and television on a gray dresser.
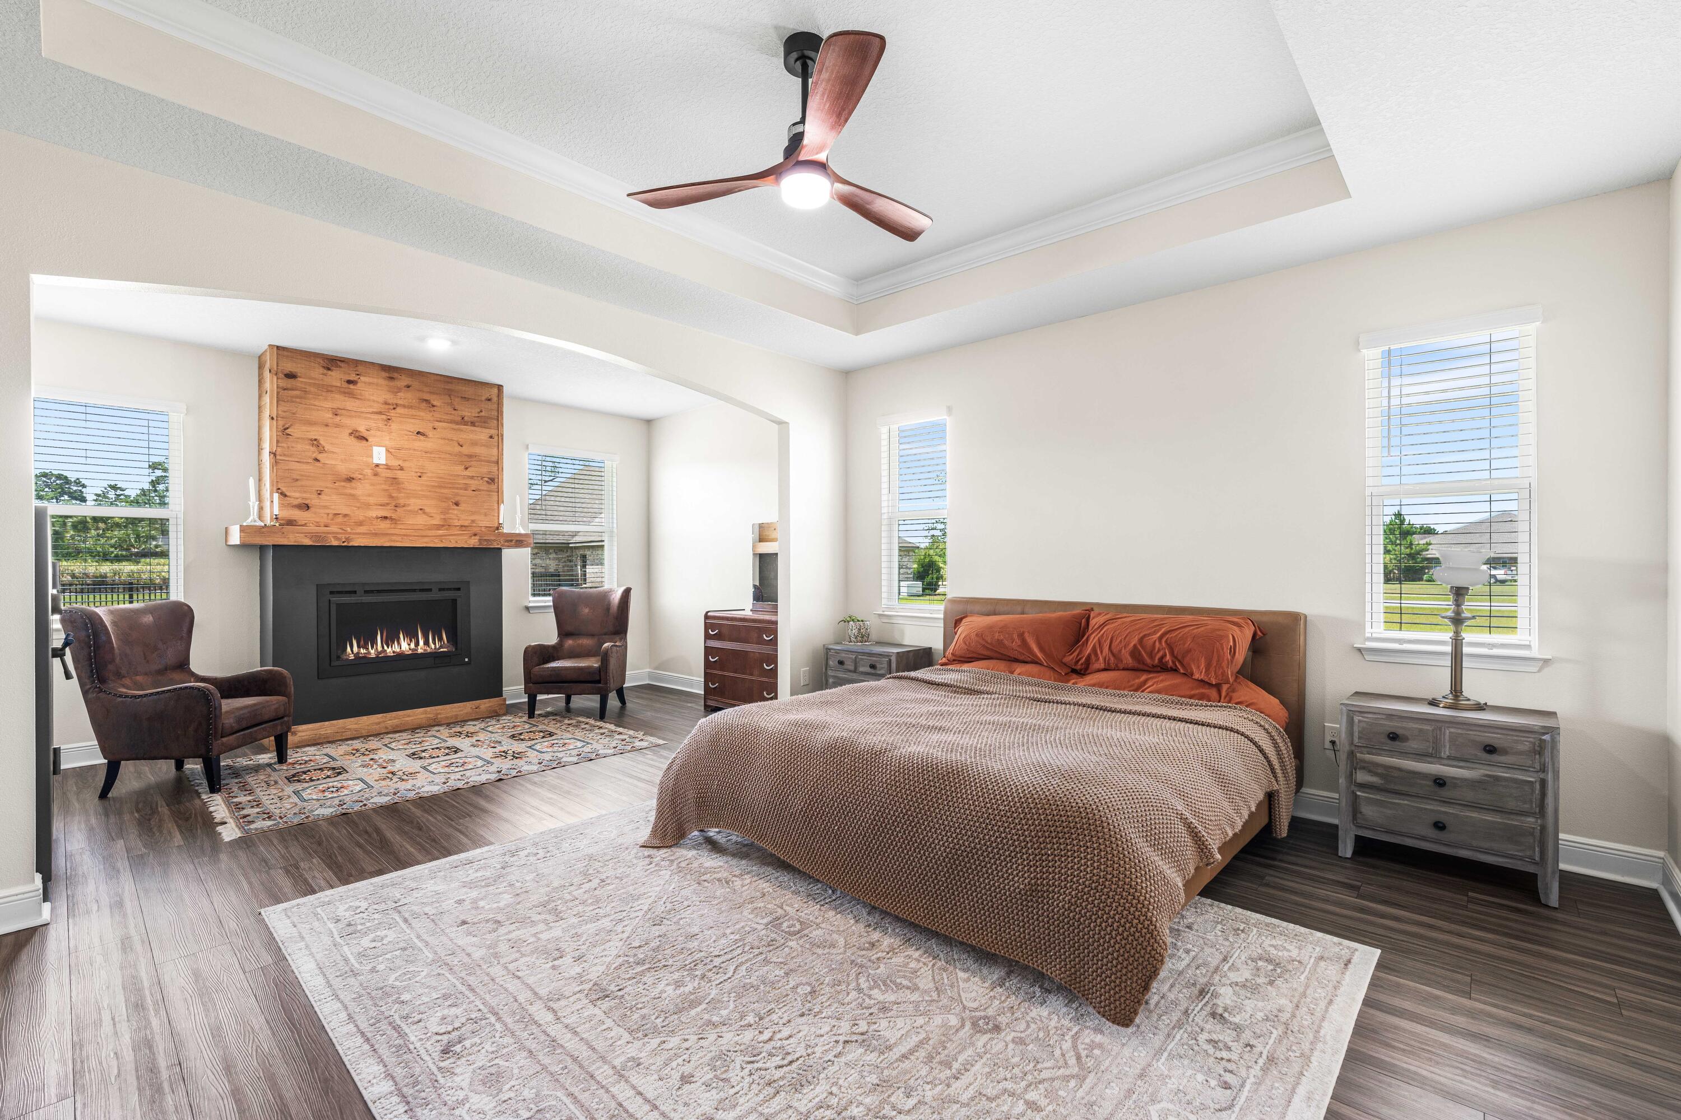
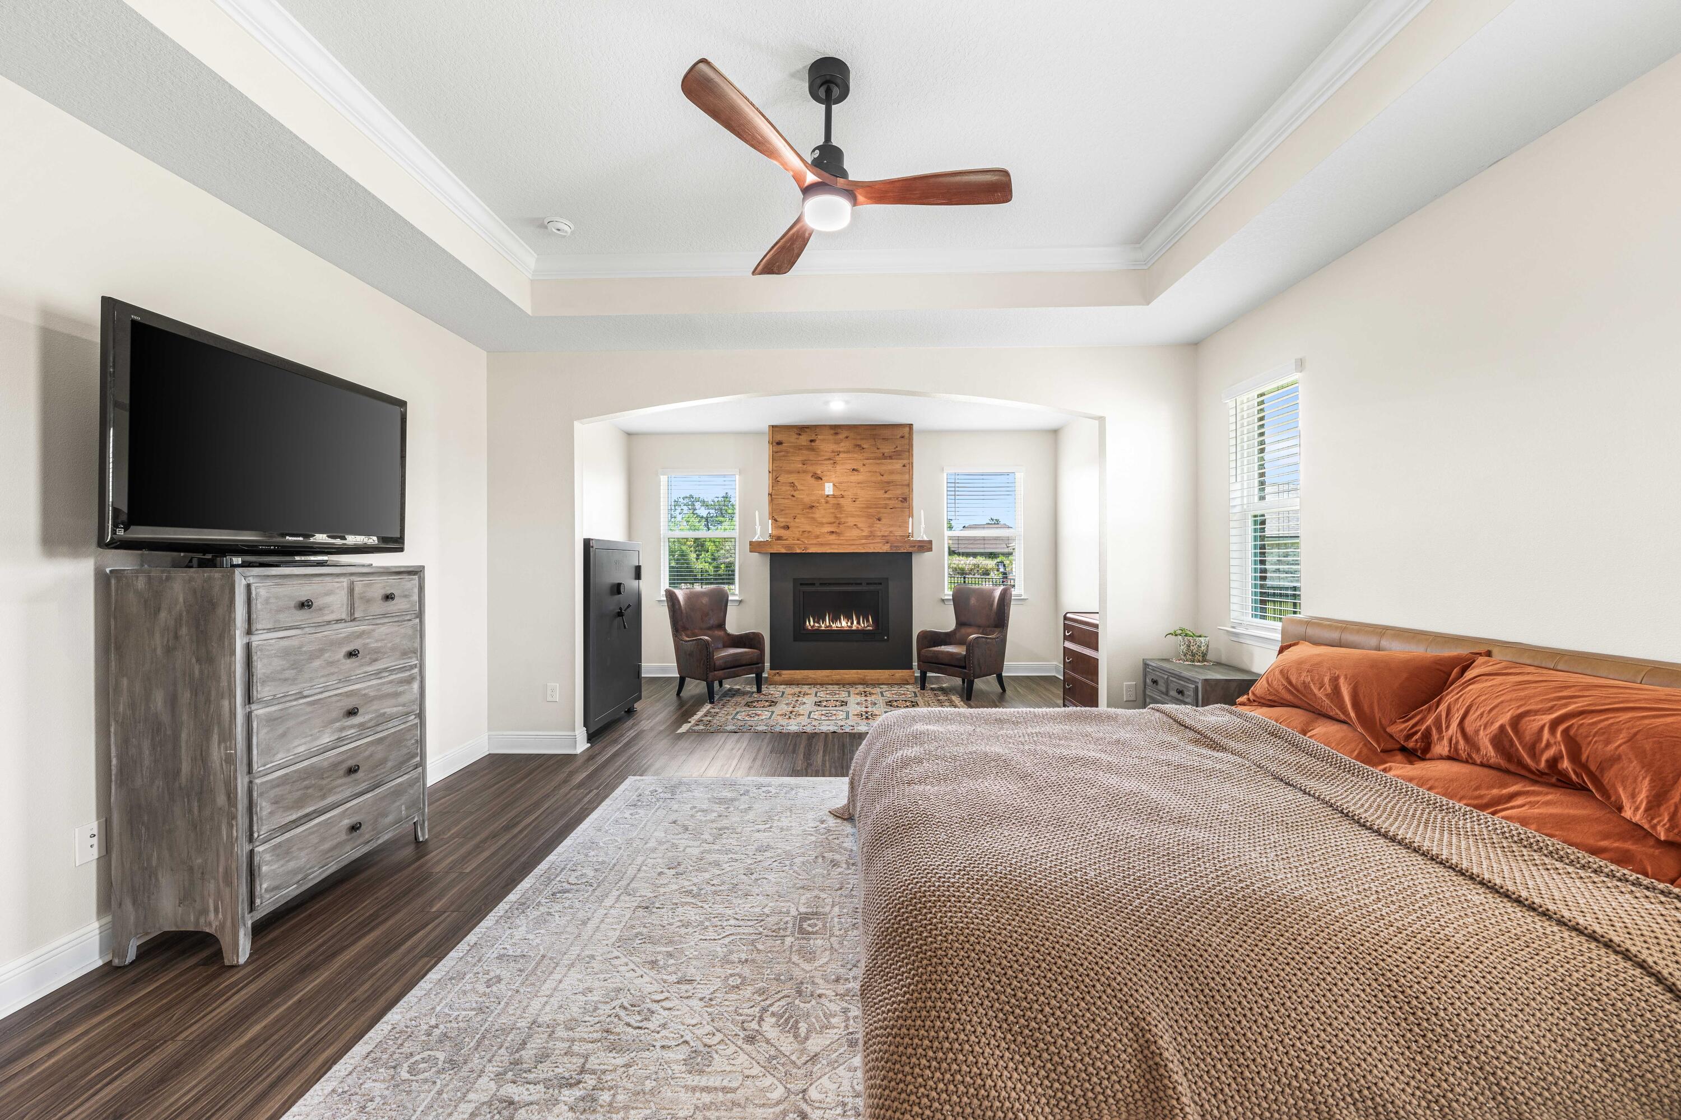
Bedroom with a large bed and an arched fireplace alcove with two leather chairs
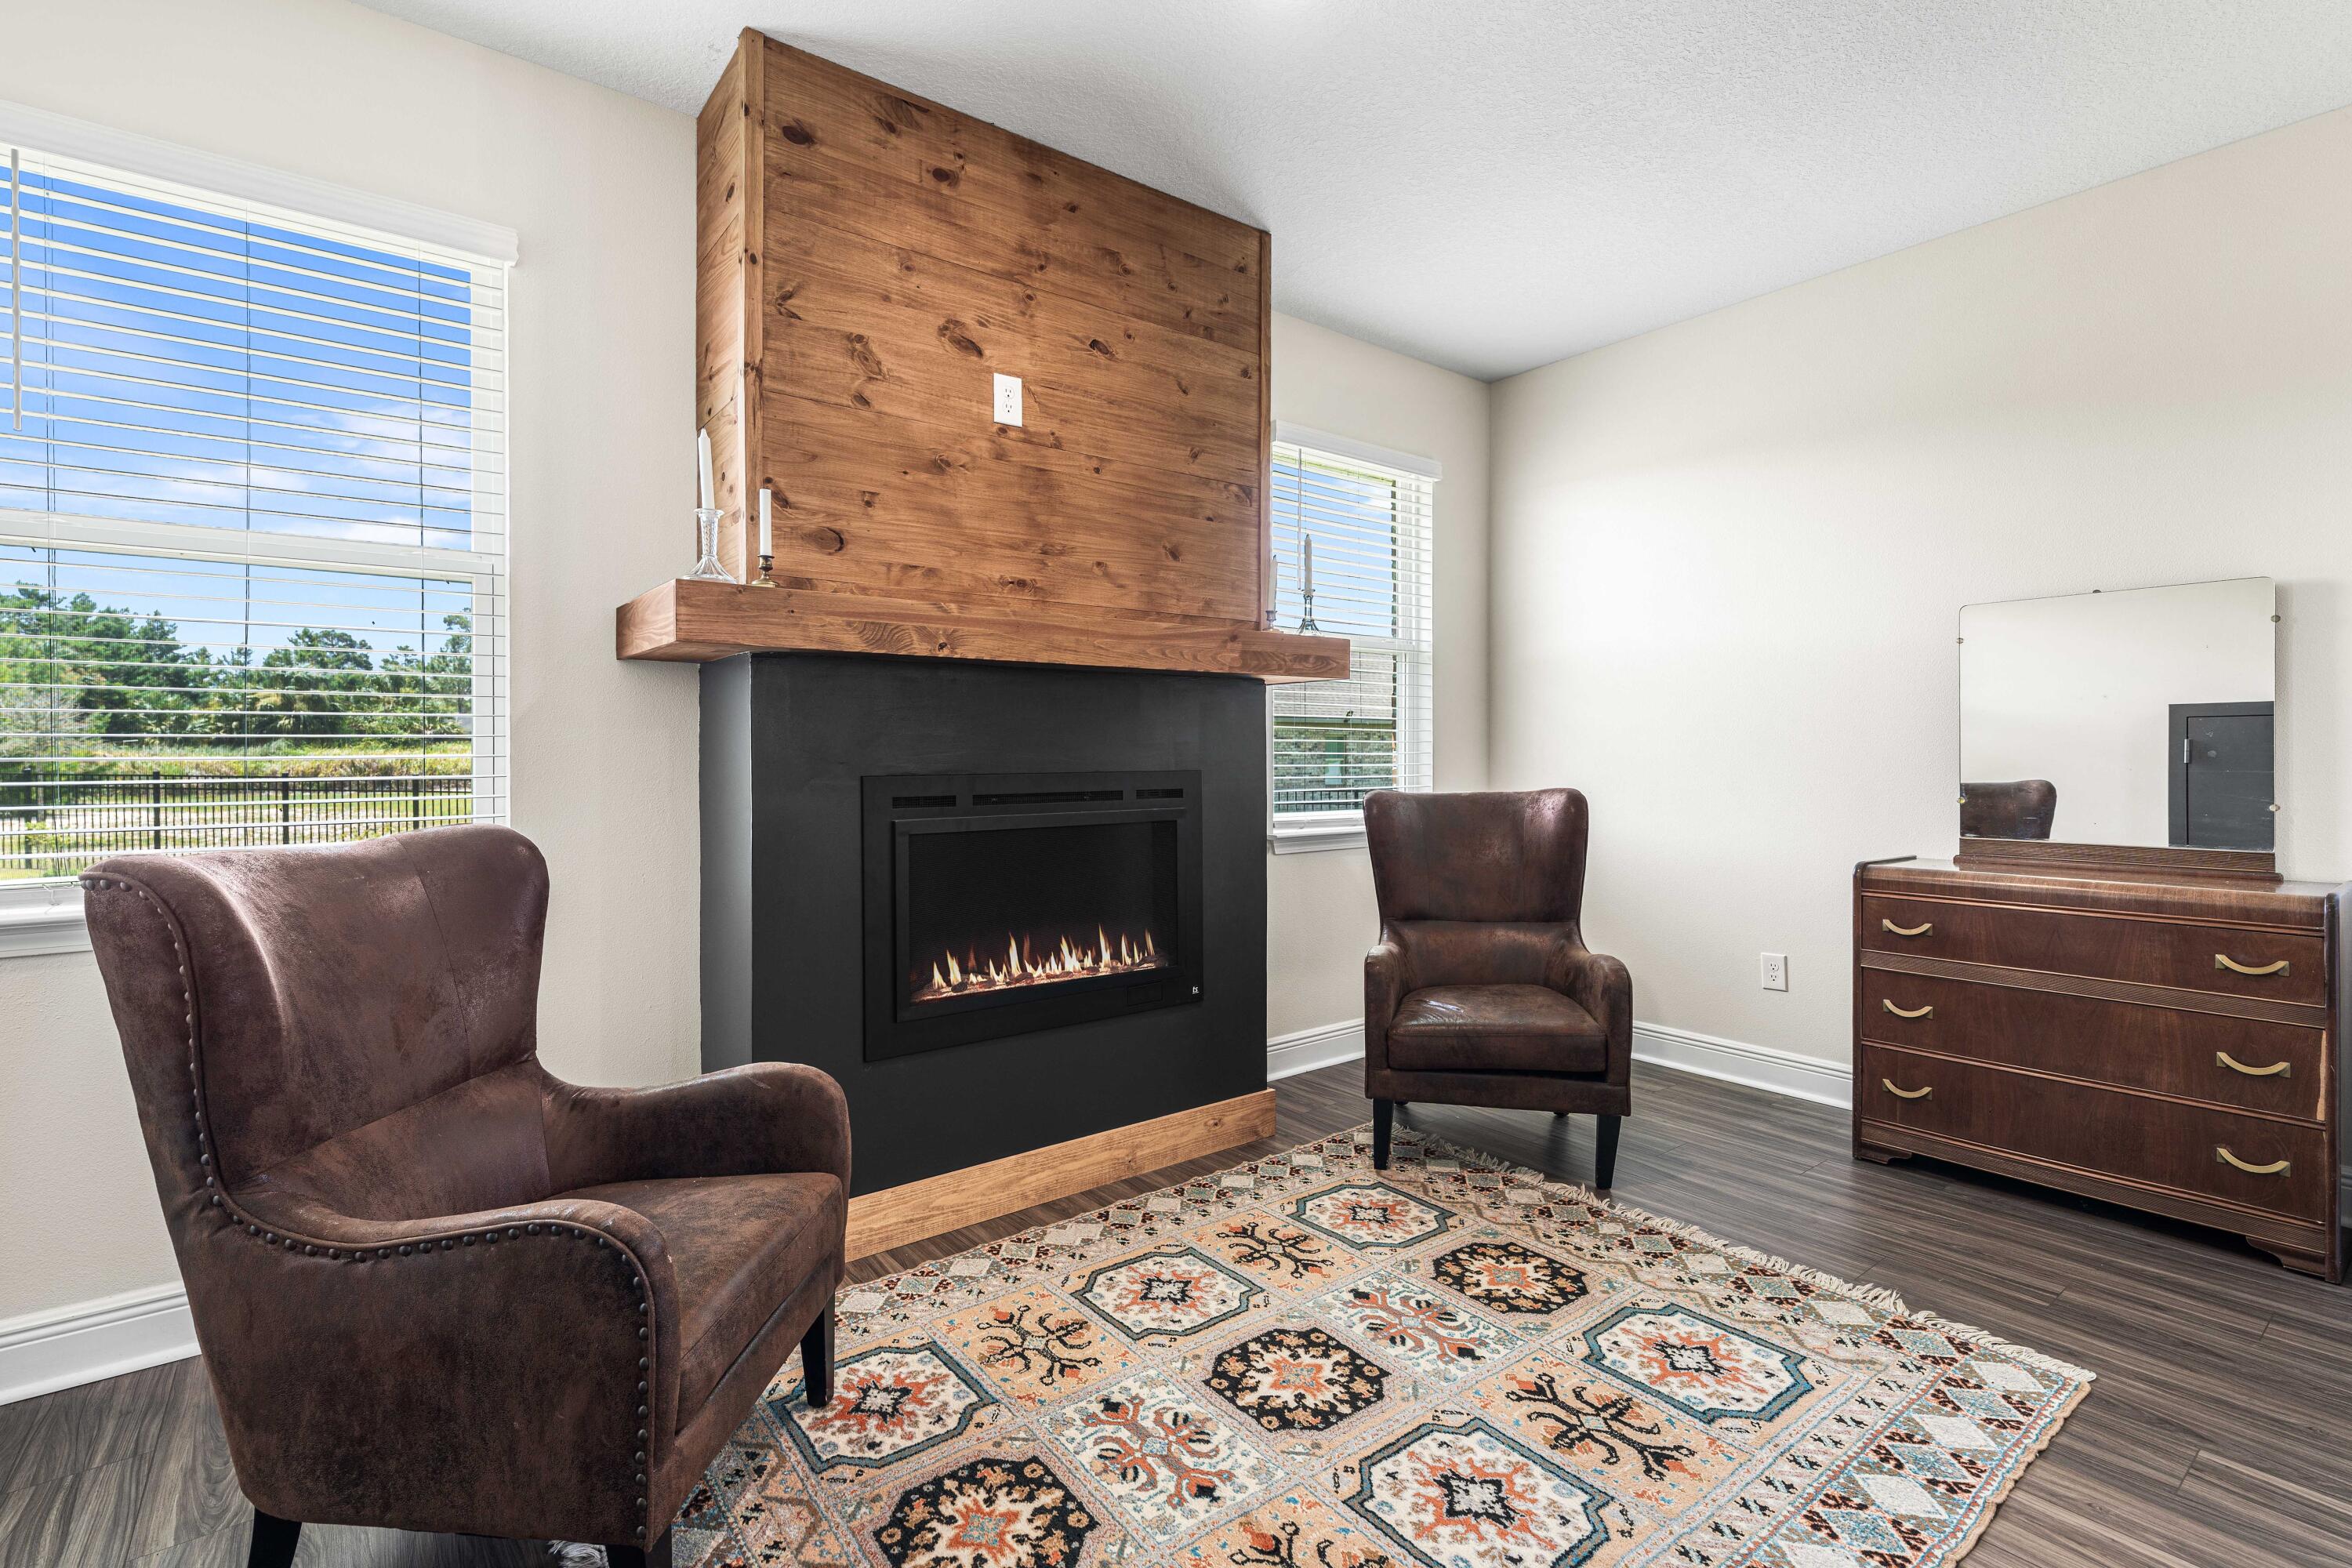
Living room with a wood-framed fireplace, brown leather armchairs, and a patterned rug.
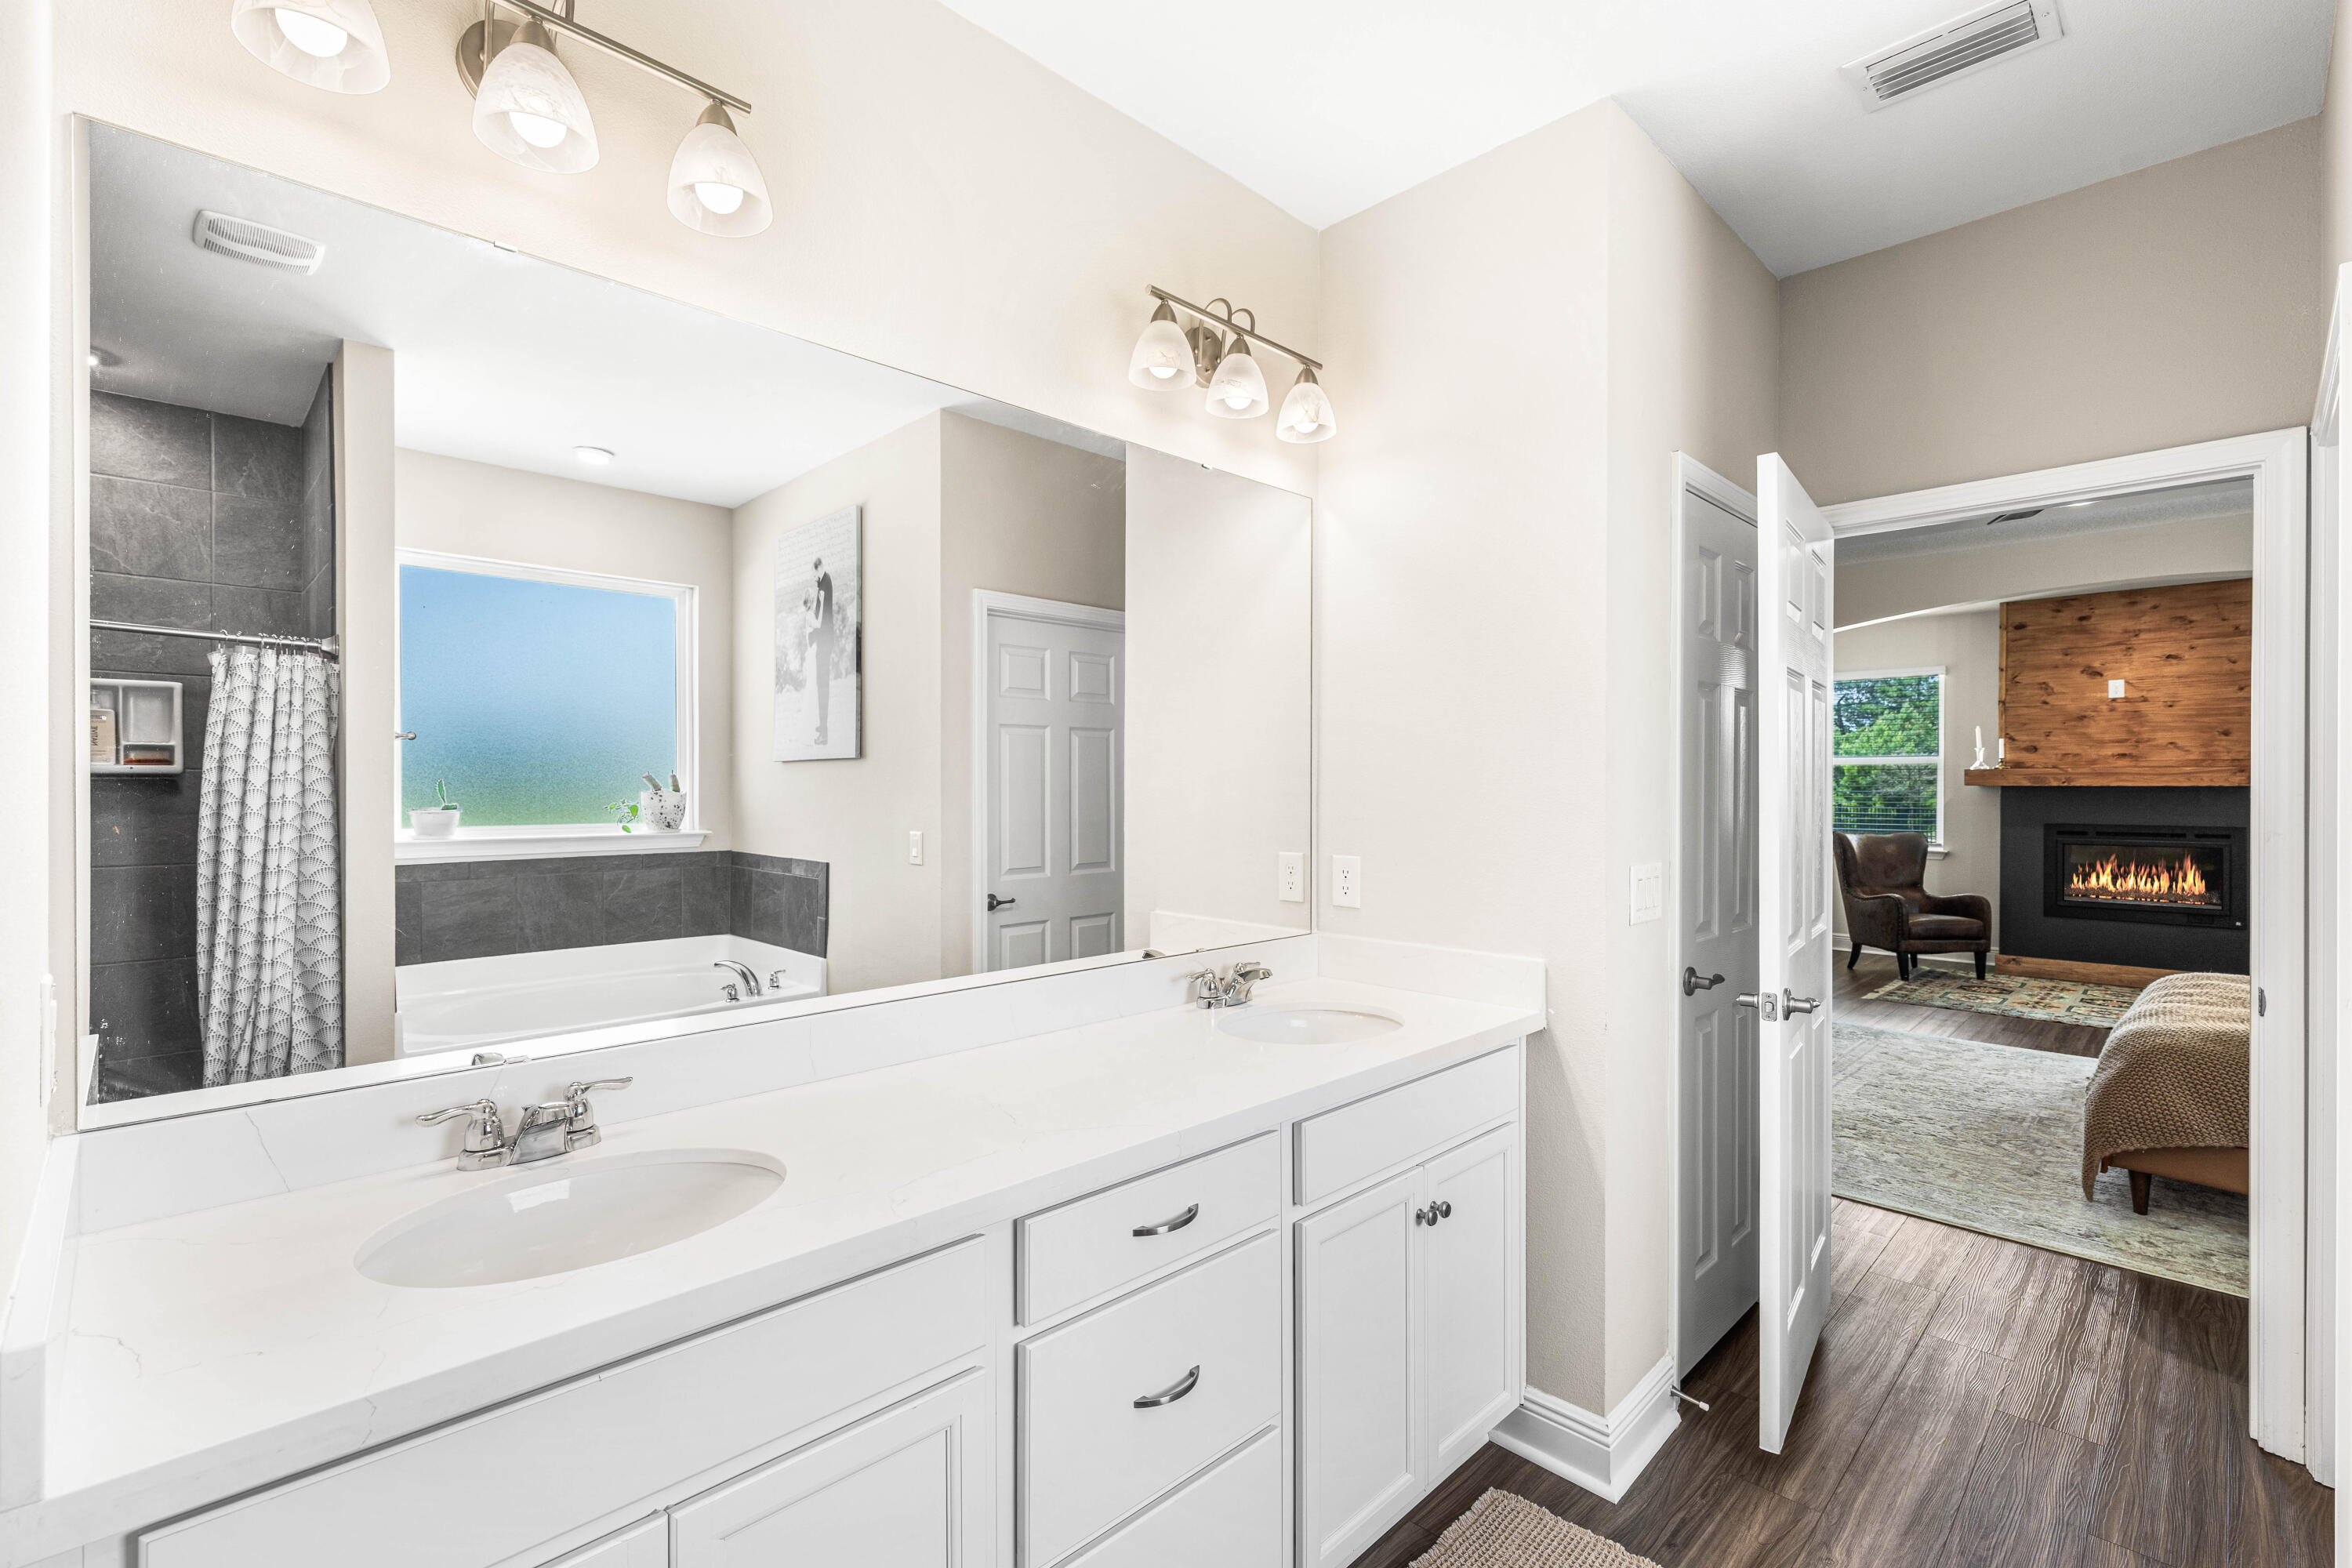
Bathroom vanity and large mirror overlooking a dark-tiled tub and shower, with a fireplace visible through the doorway.
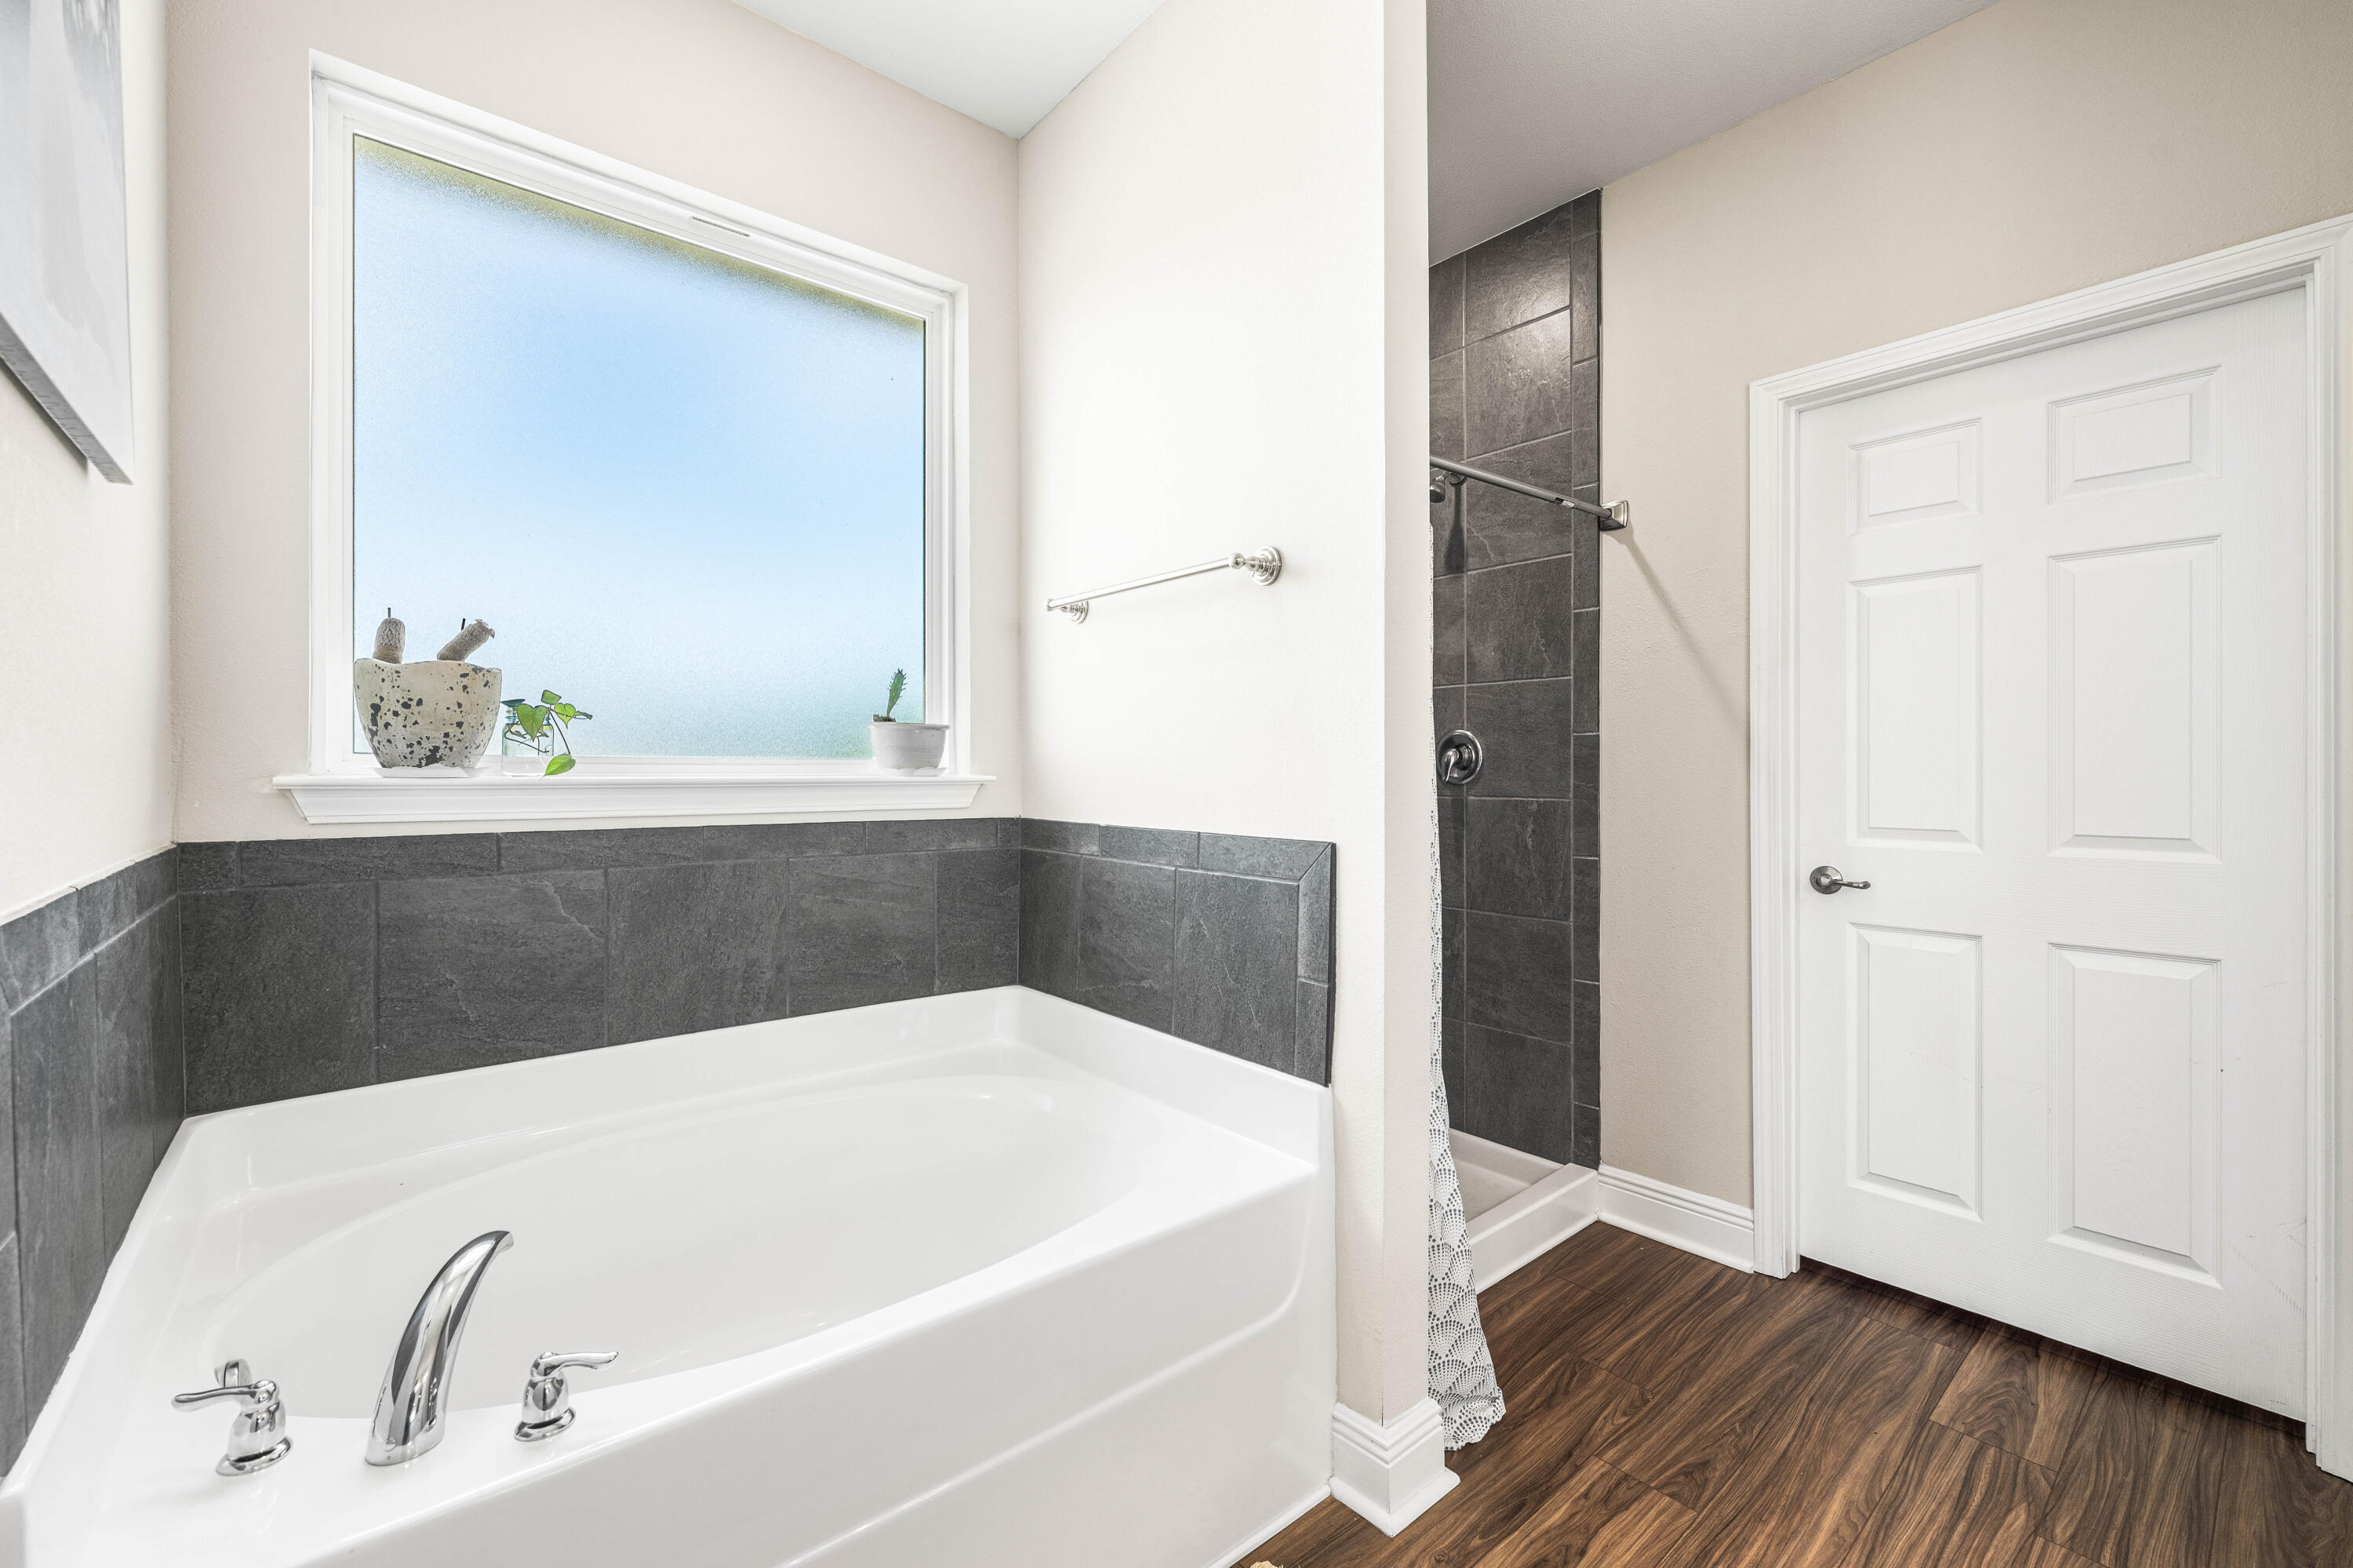
Bathroom with a large soaking tub beneath a frosted window and a separate dark-tiled shower.
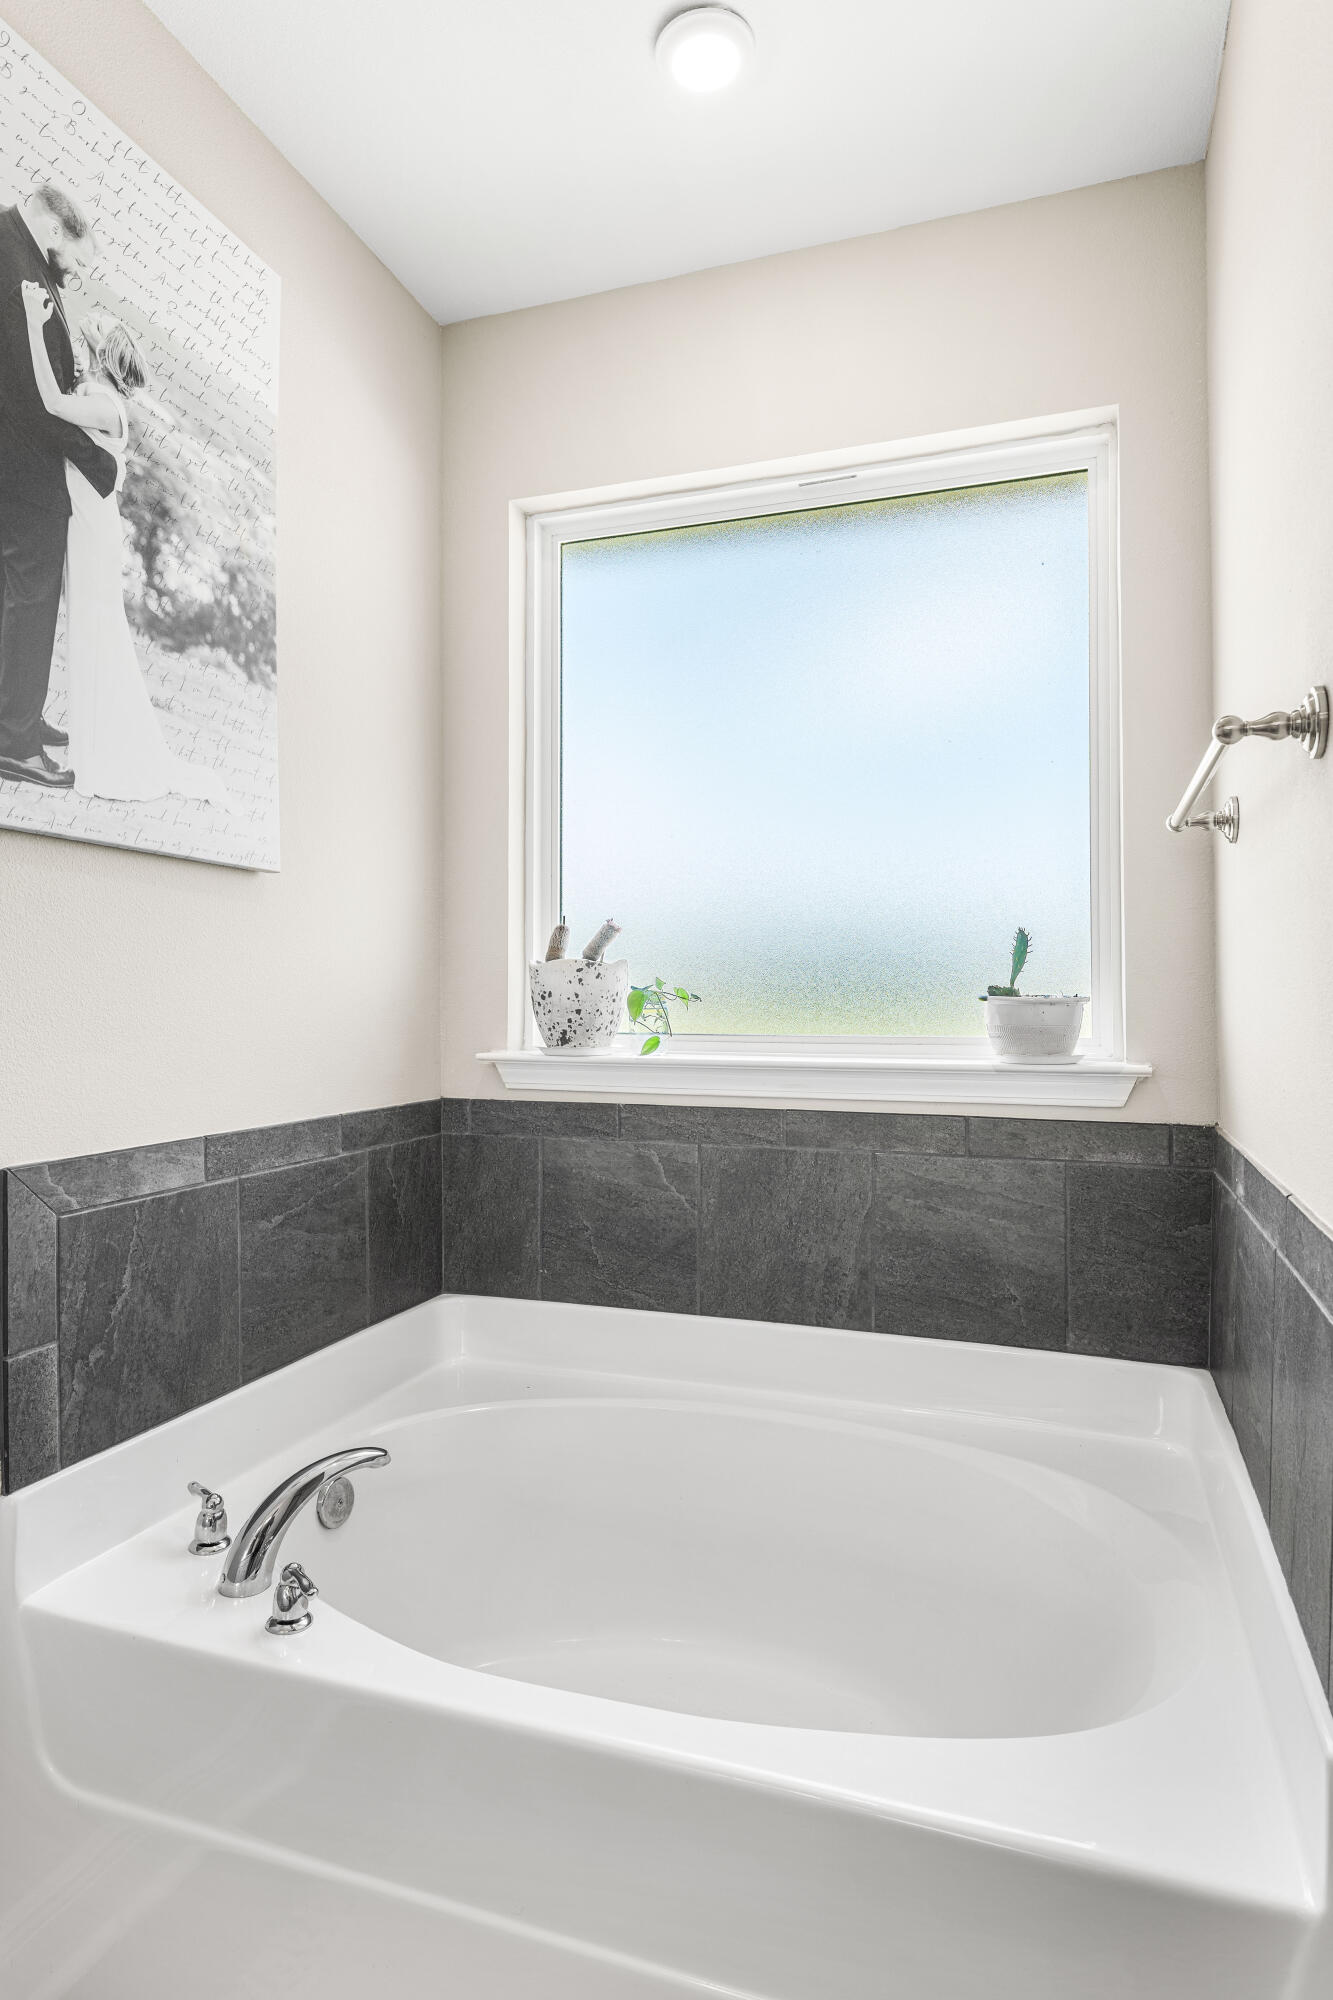
Bathroom corner tub with dark tile surround, chrome fixtures, and a window with potted plants.
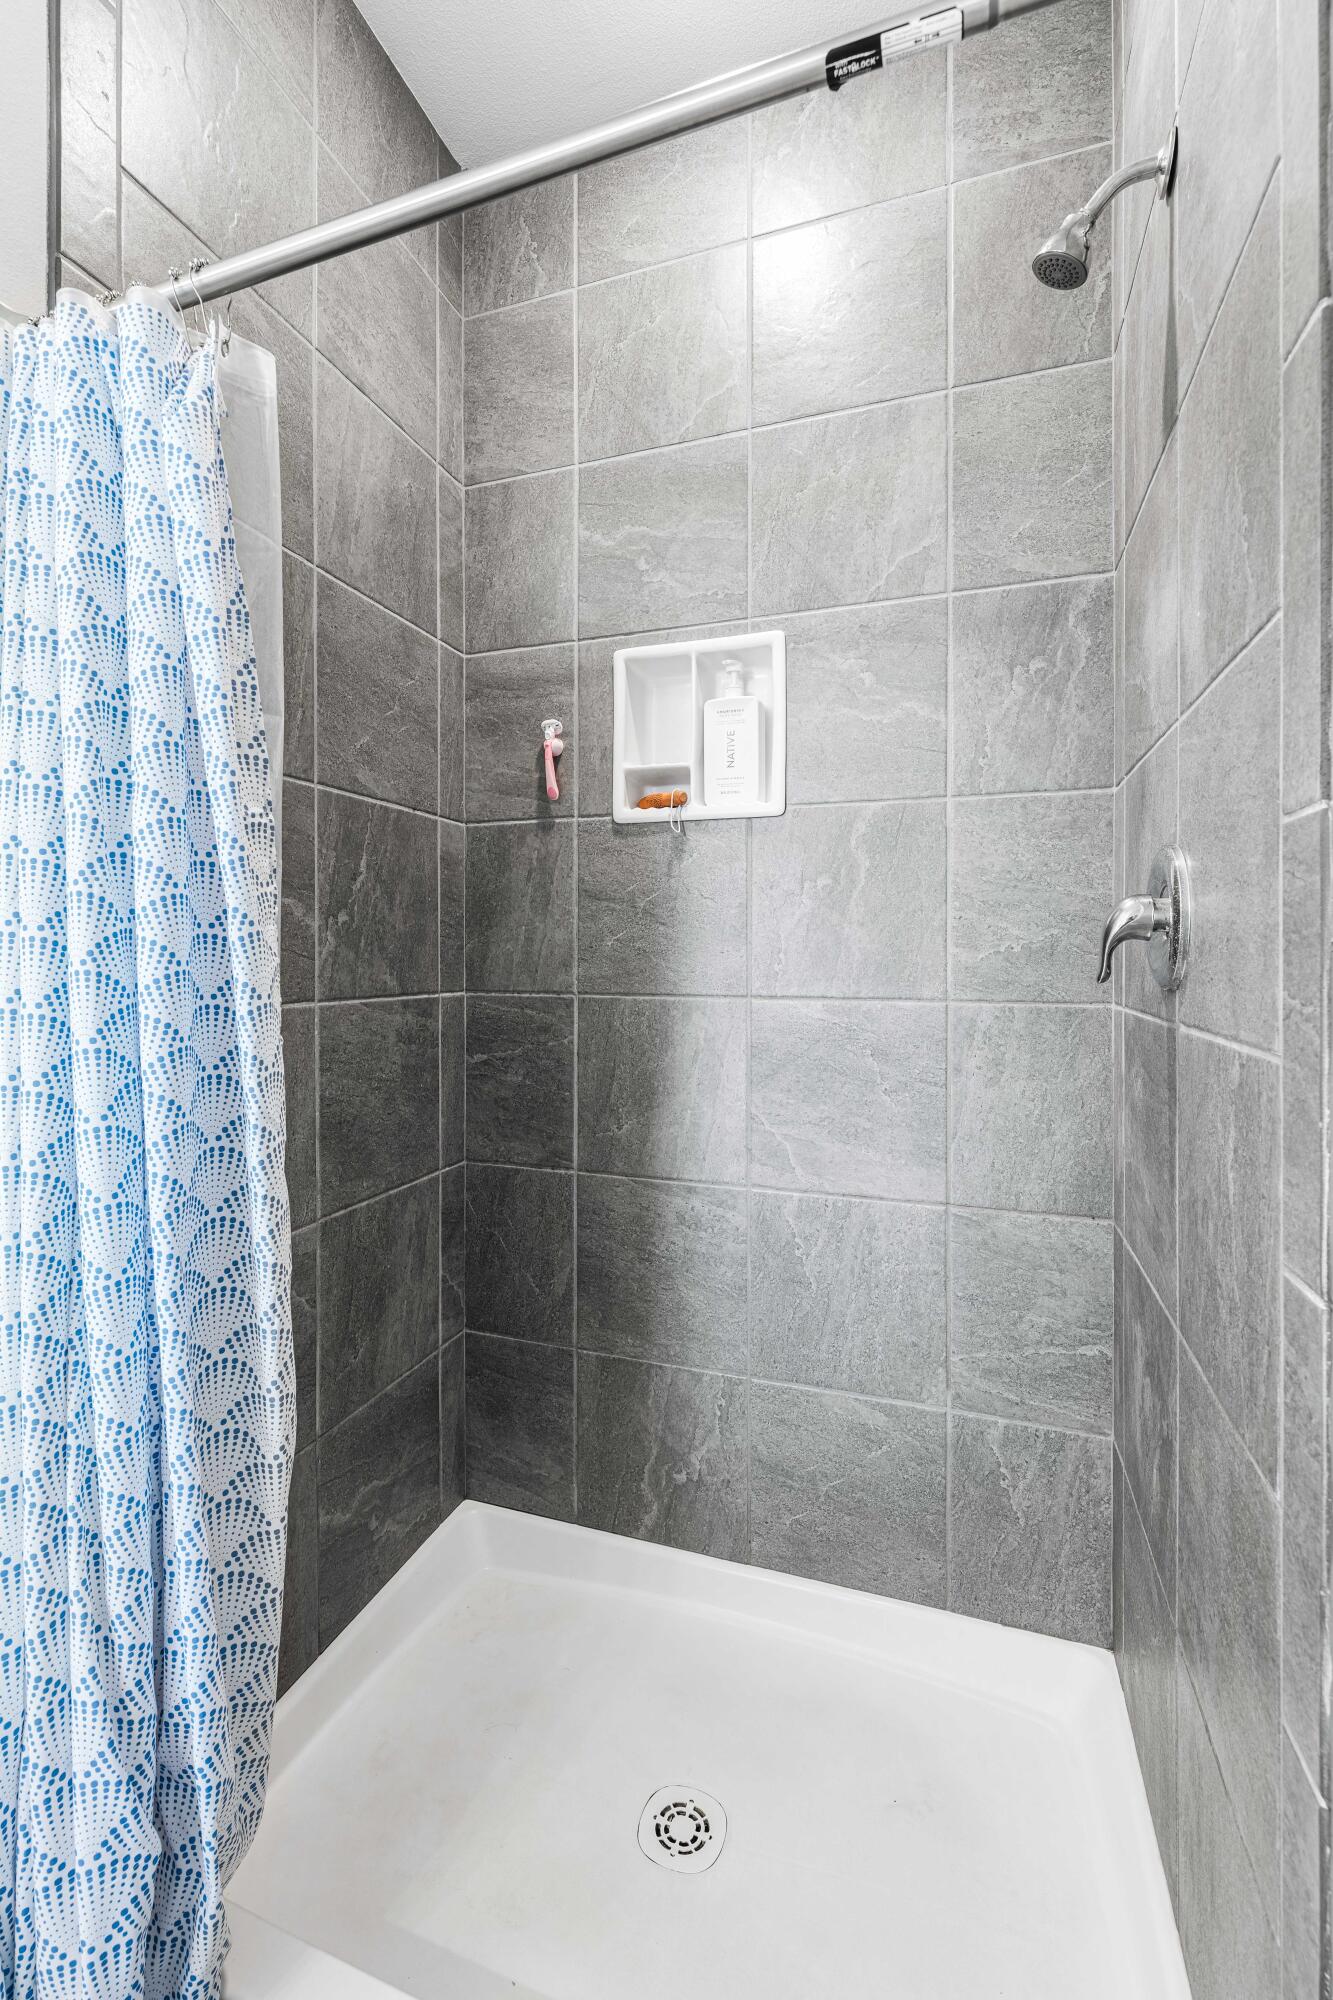
Gray tiled shower with a white pan, recessed niche, and blue patterned curtain.
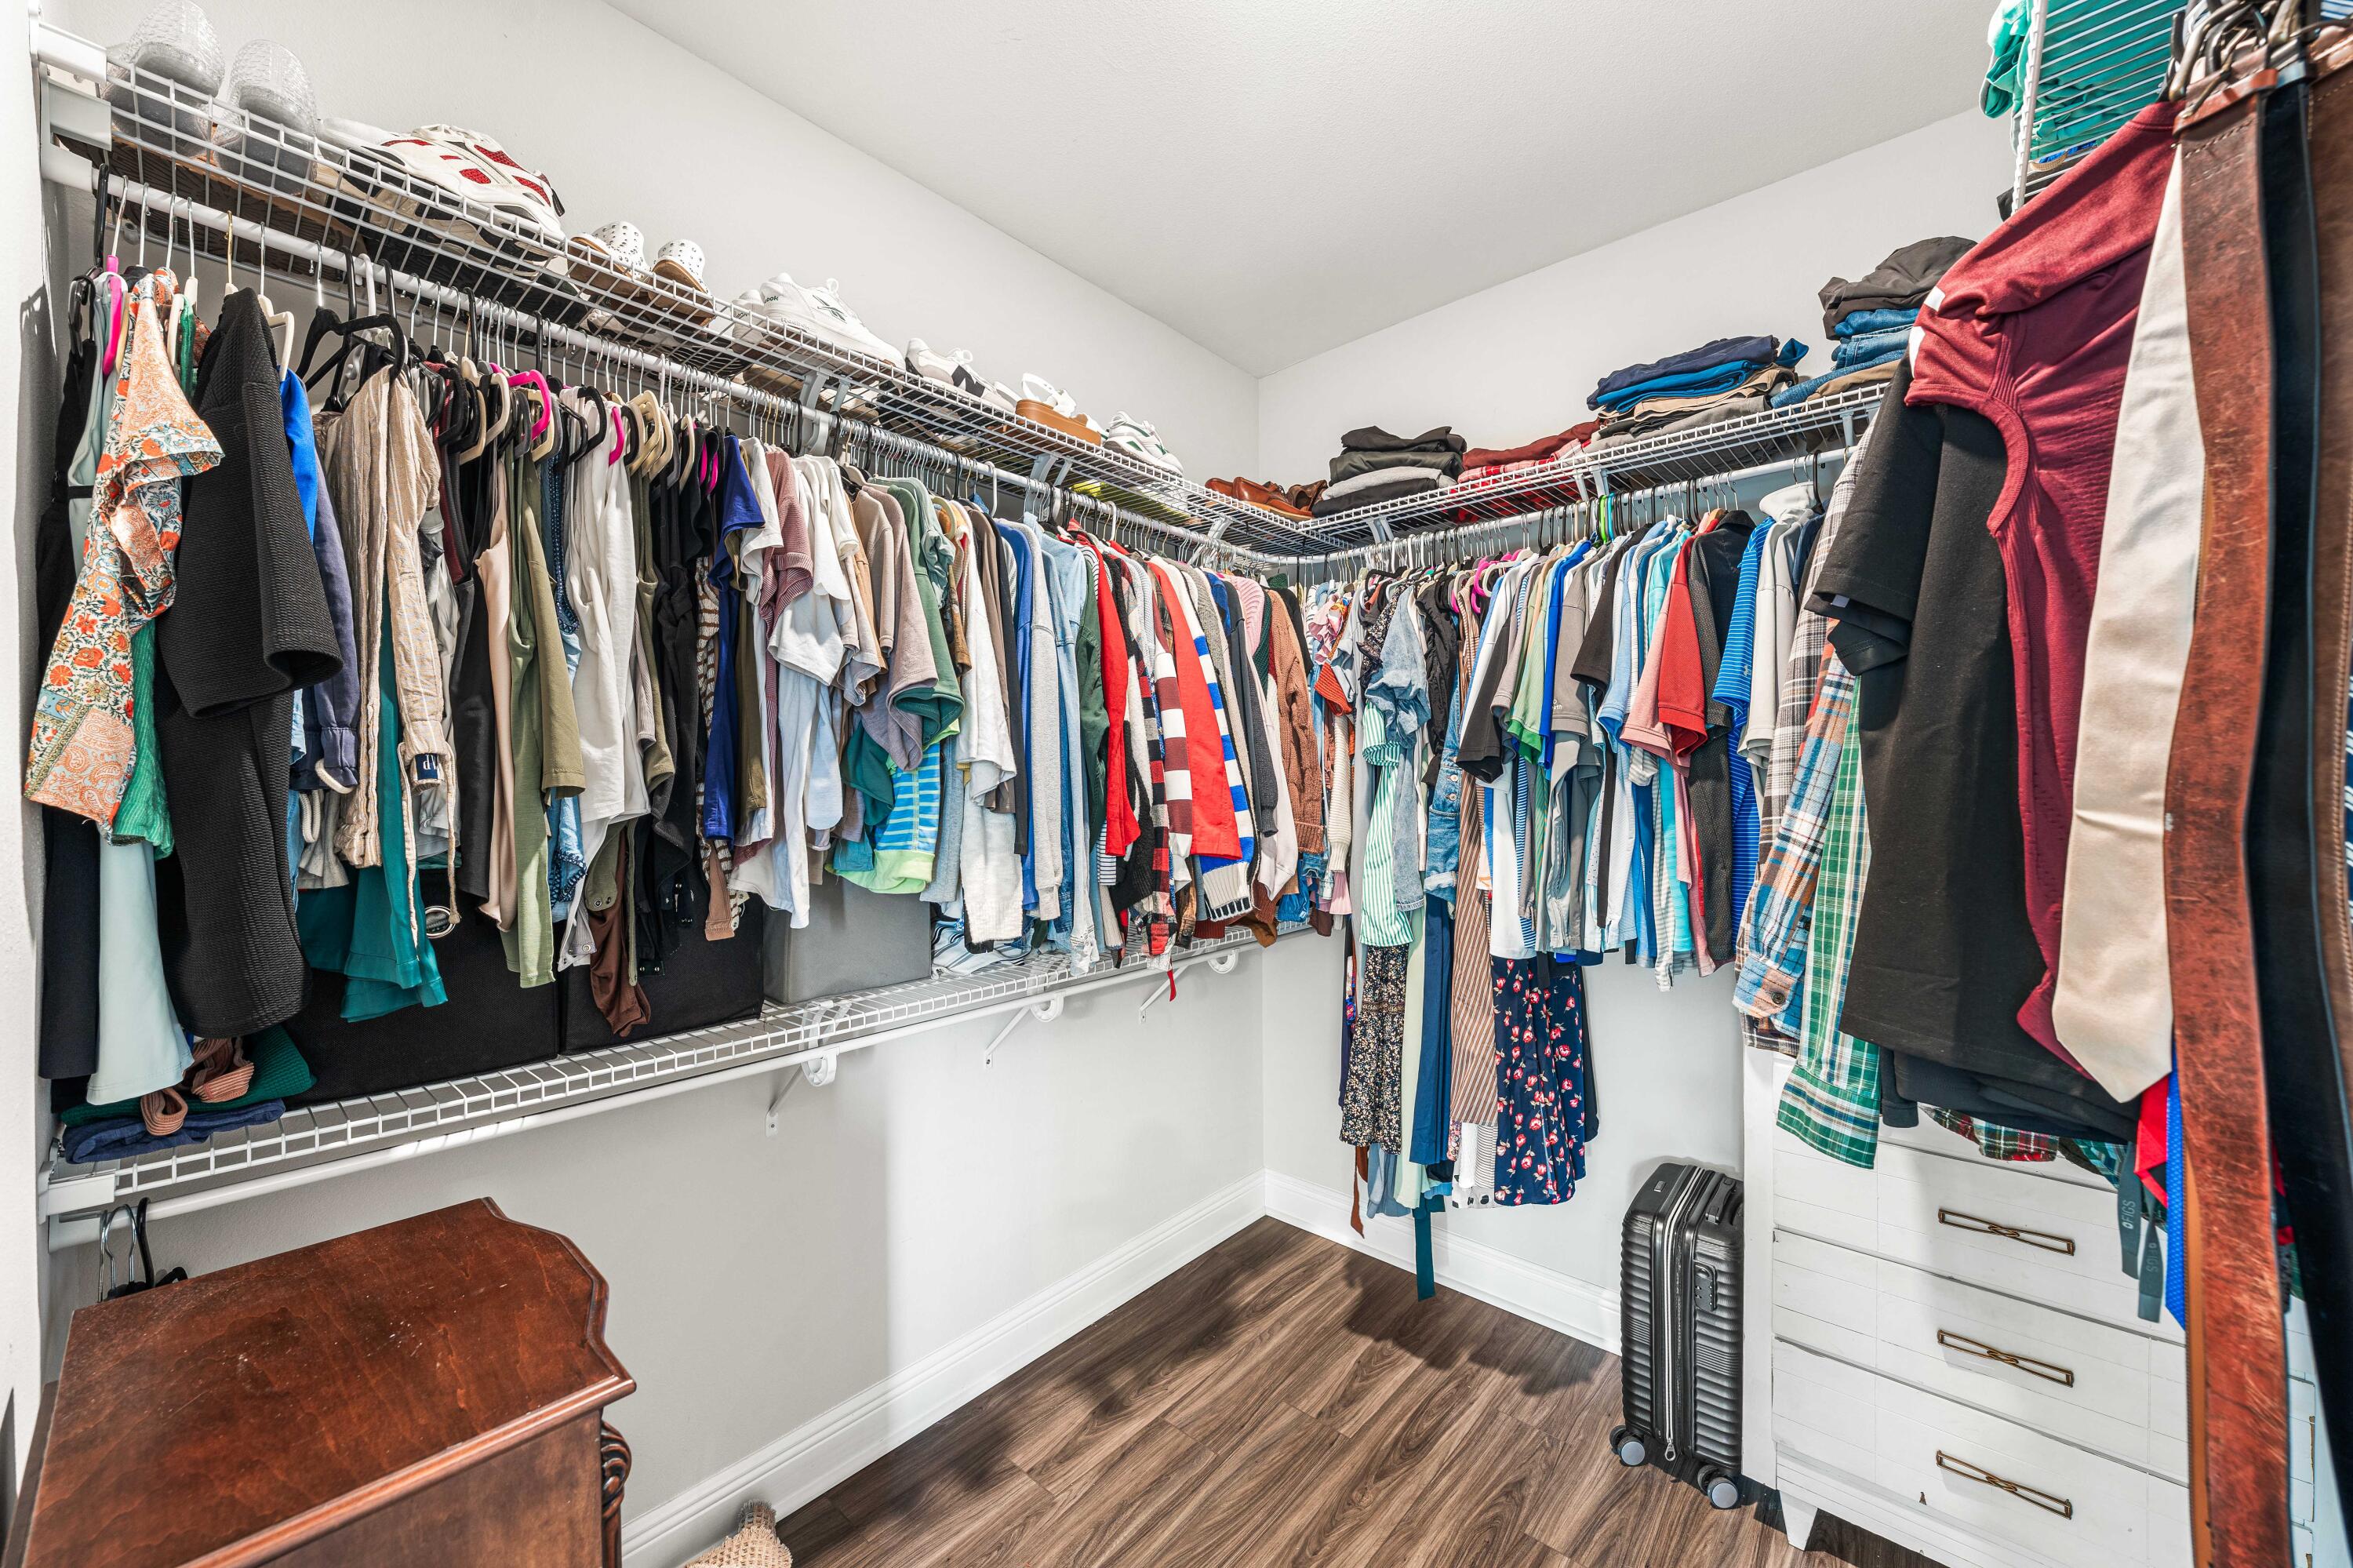
Walk-in closet with wraparound clothing racks, upper shelves, and a white drawer unit.
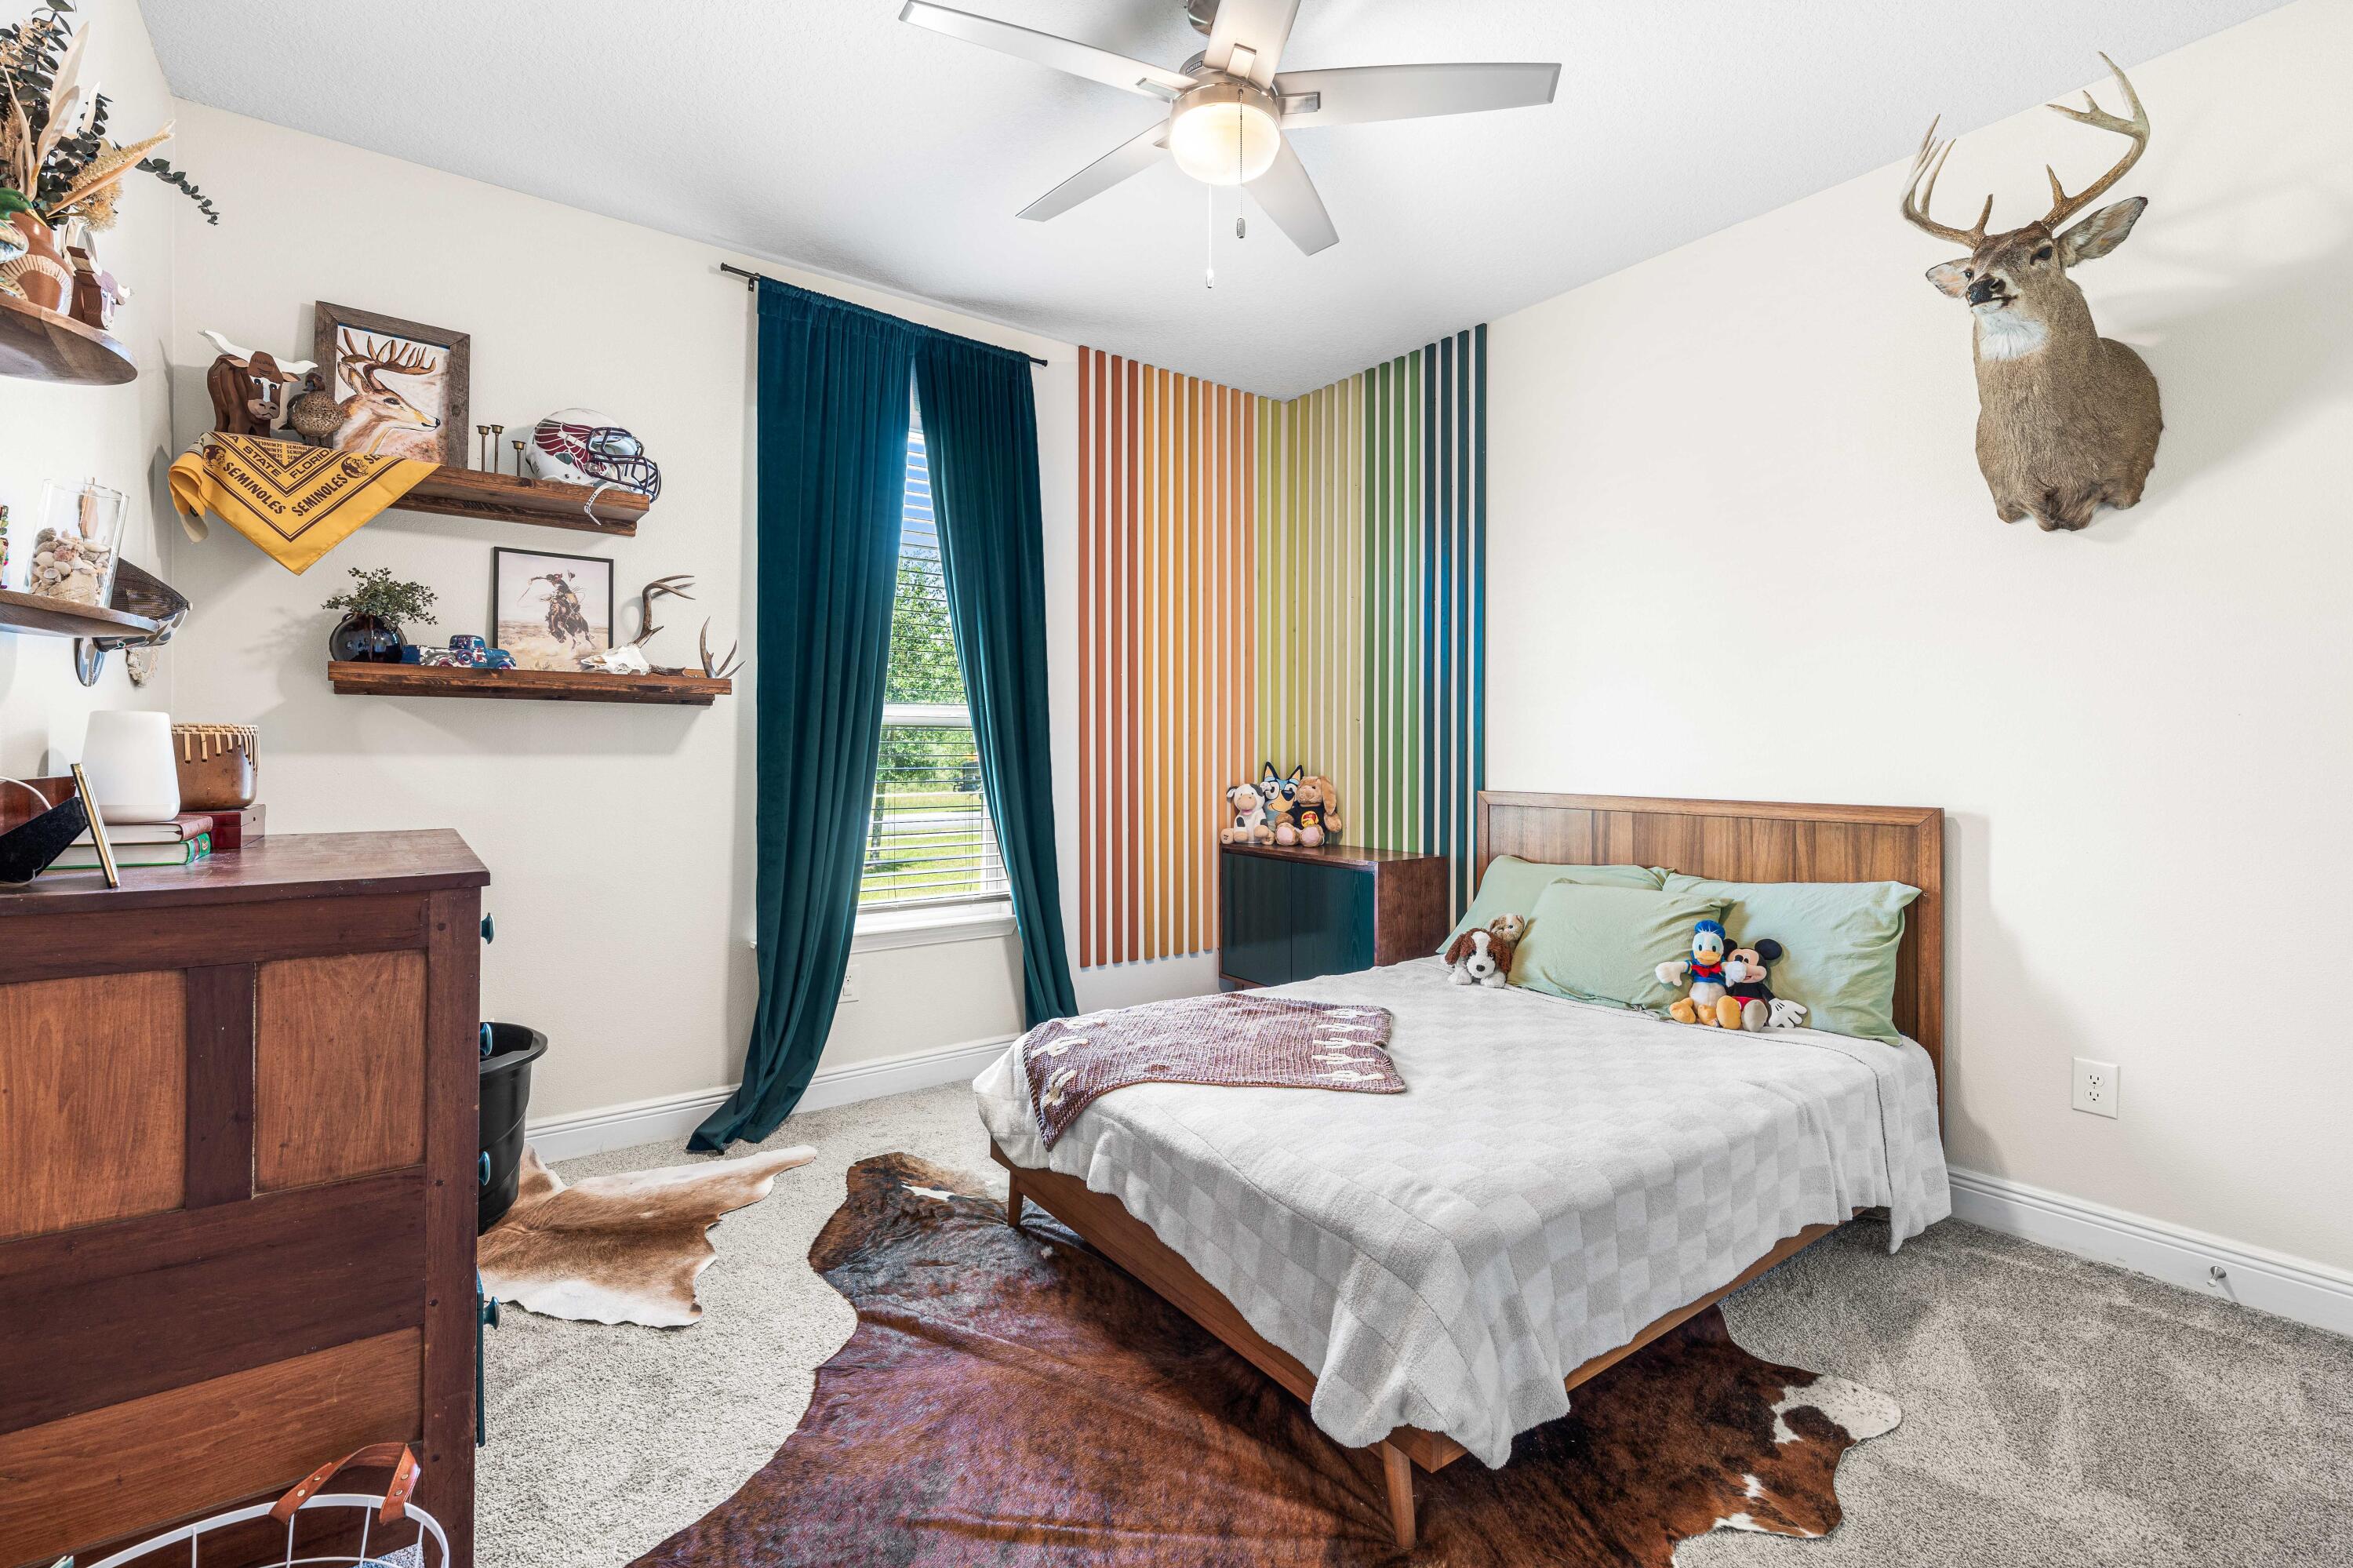
Bedroom with a wooden bed, teal curtains, colorful striped accent wall, and mounted deer head.
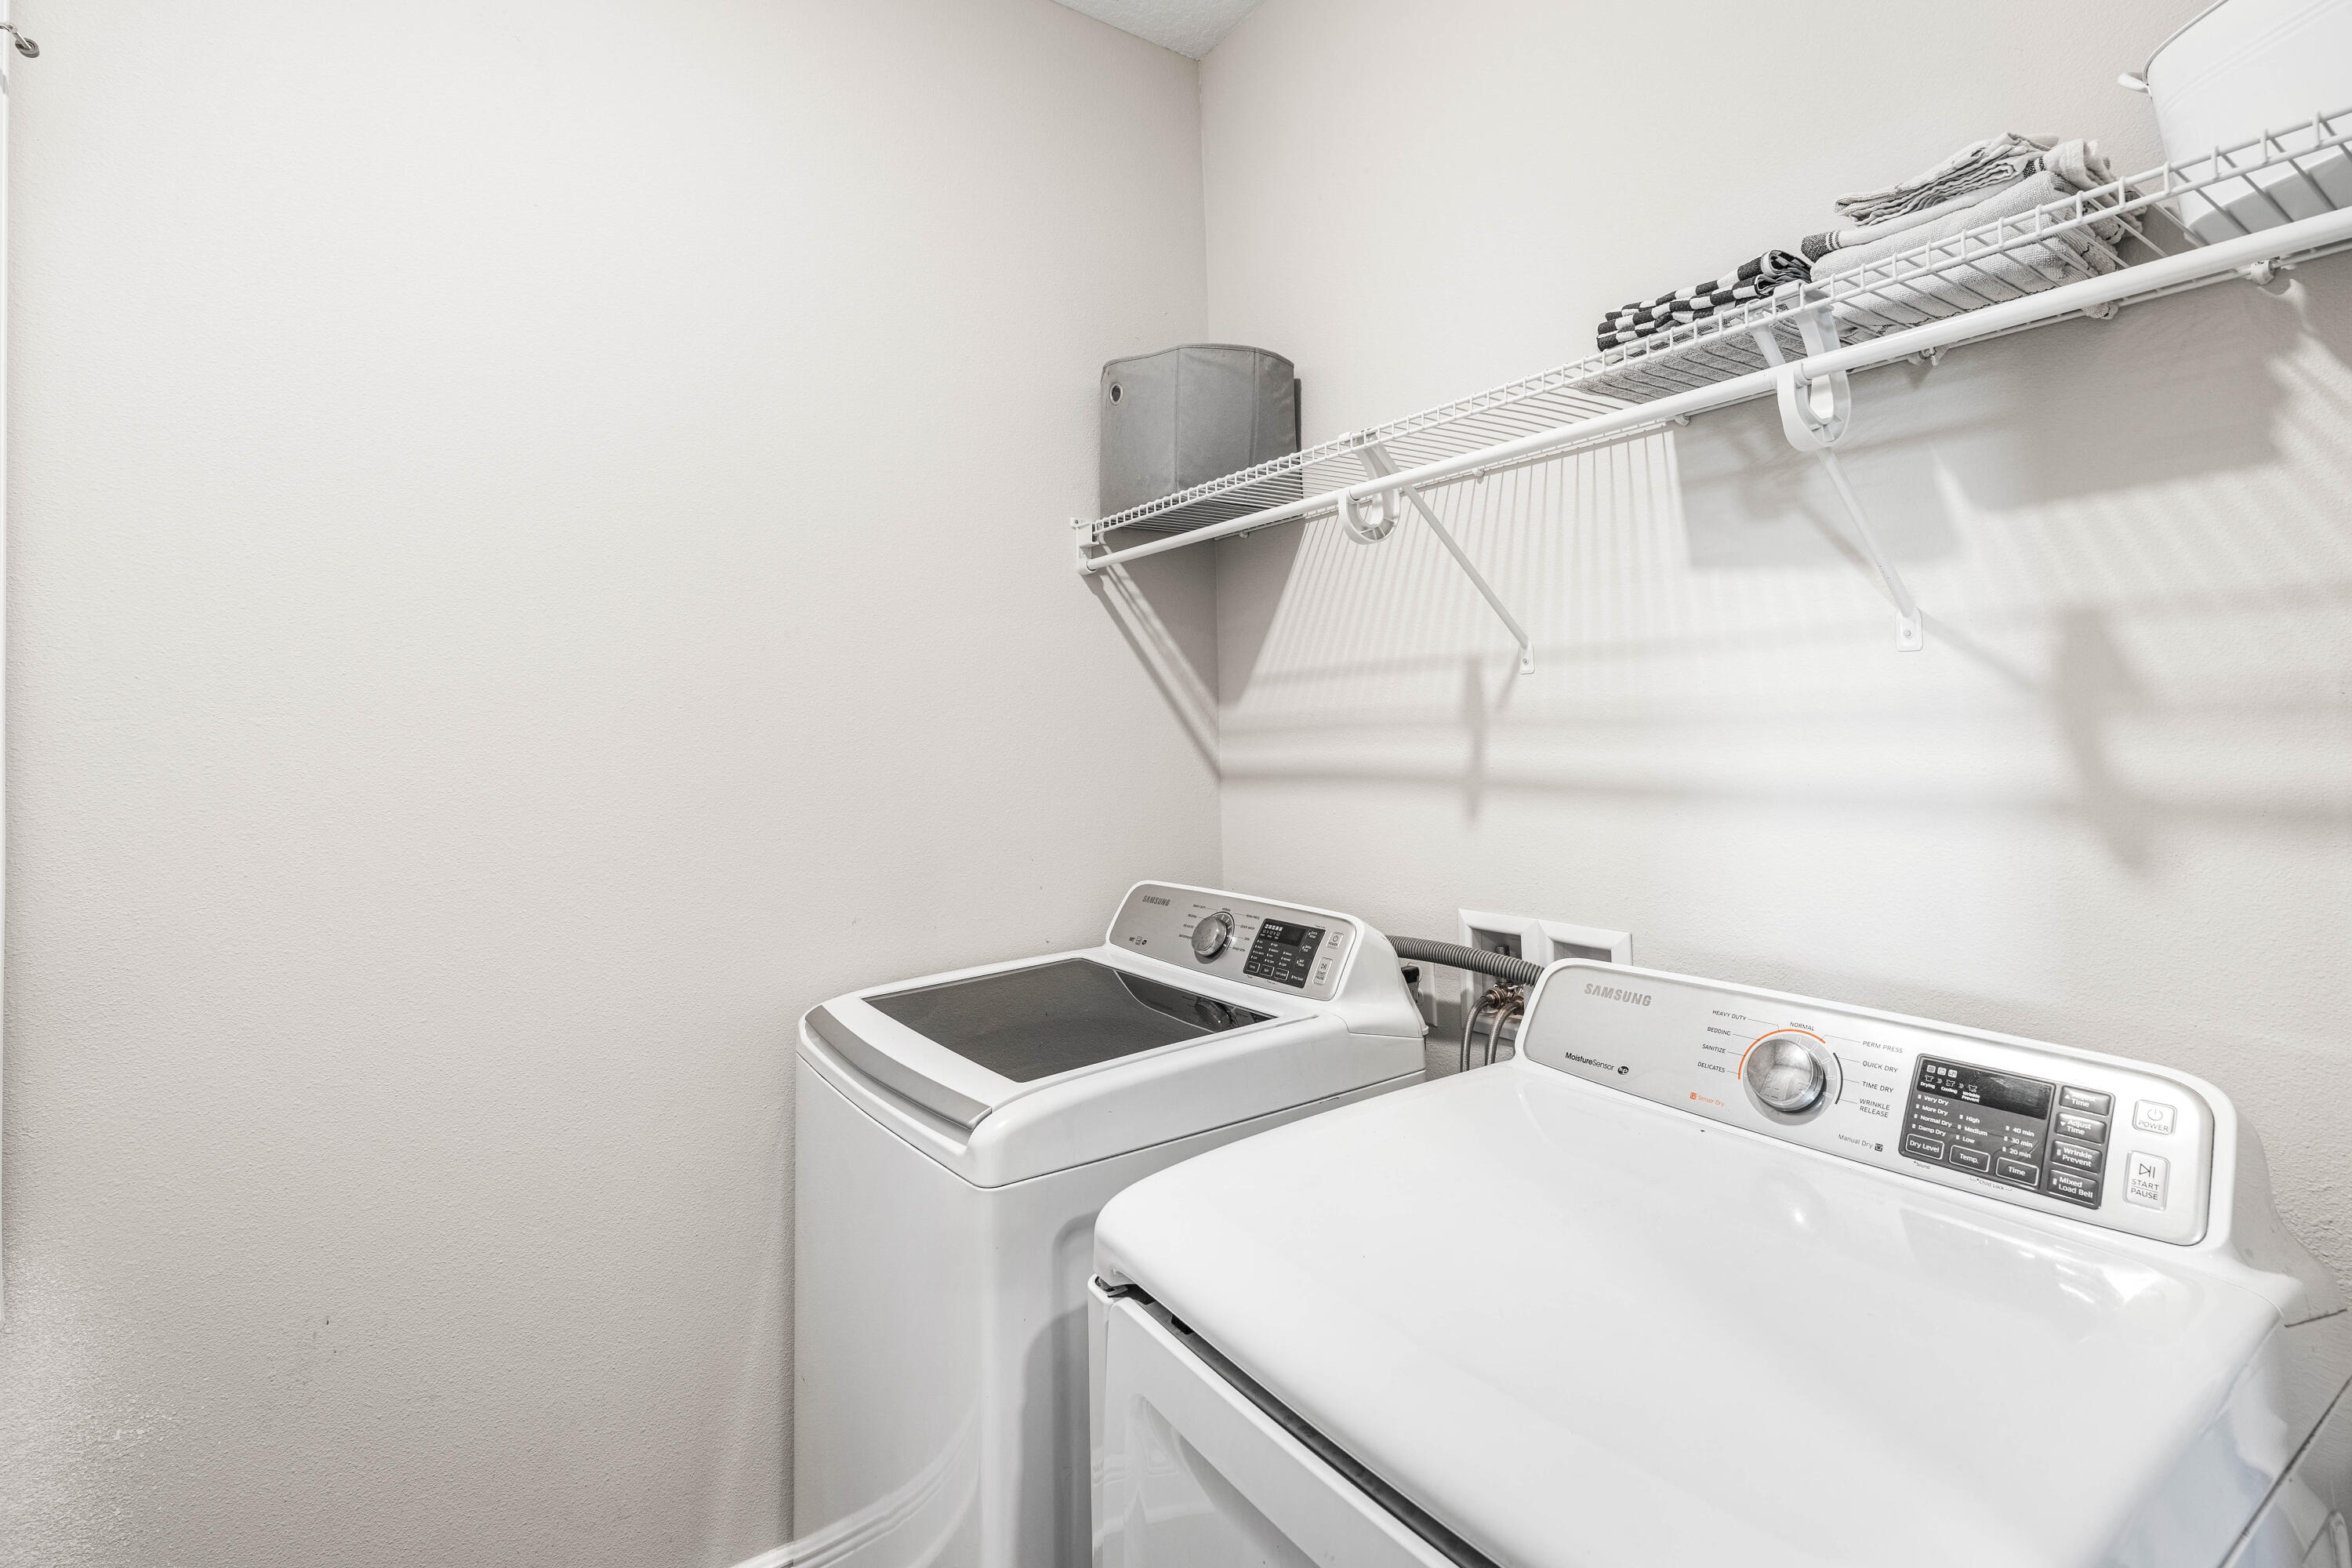
Laundry room with a white washer and dryer beneath a towel shelf.
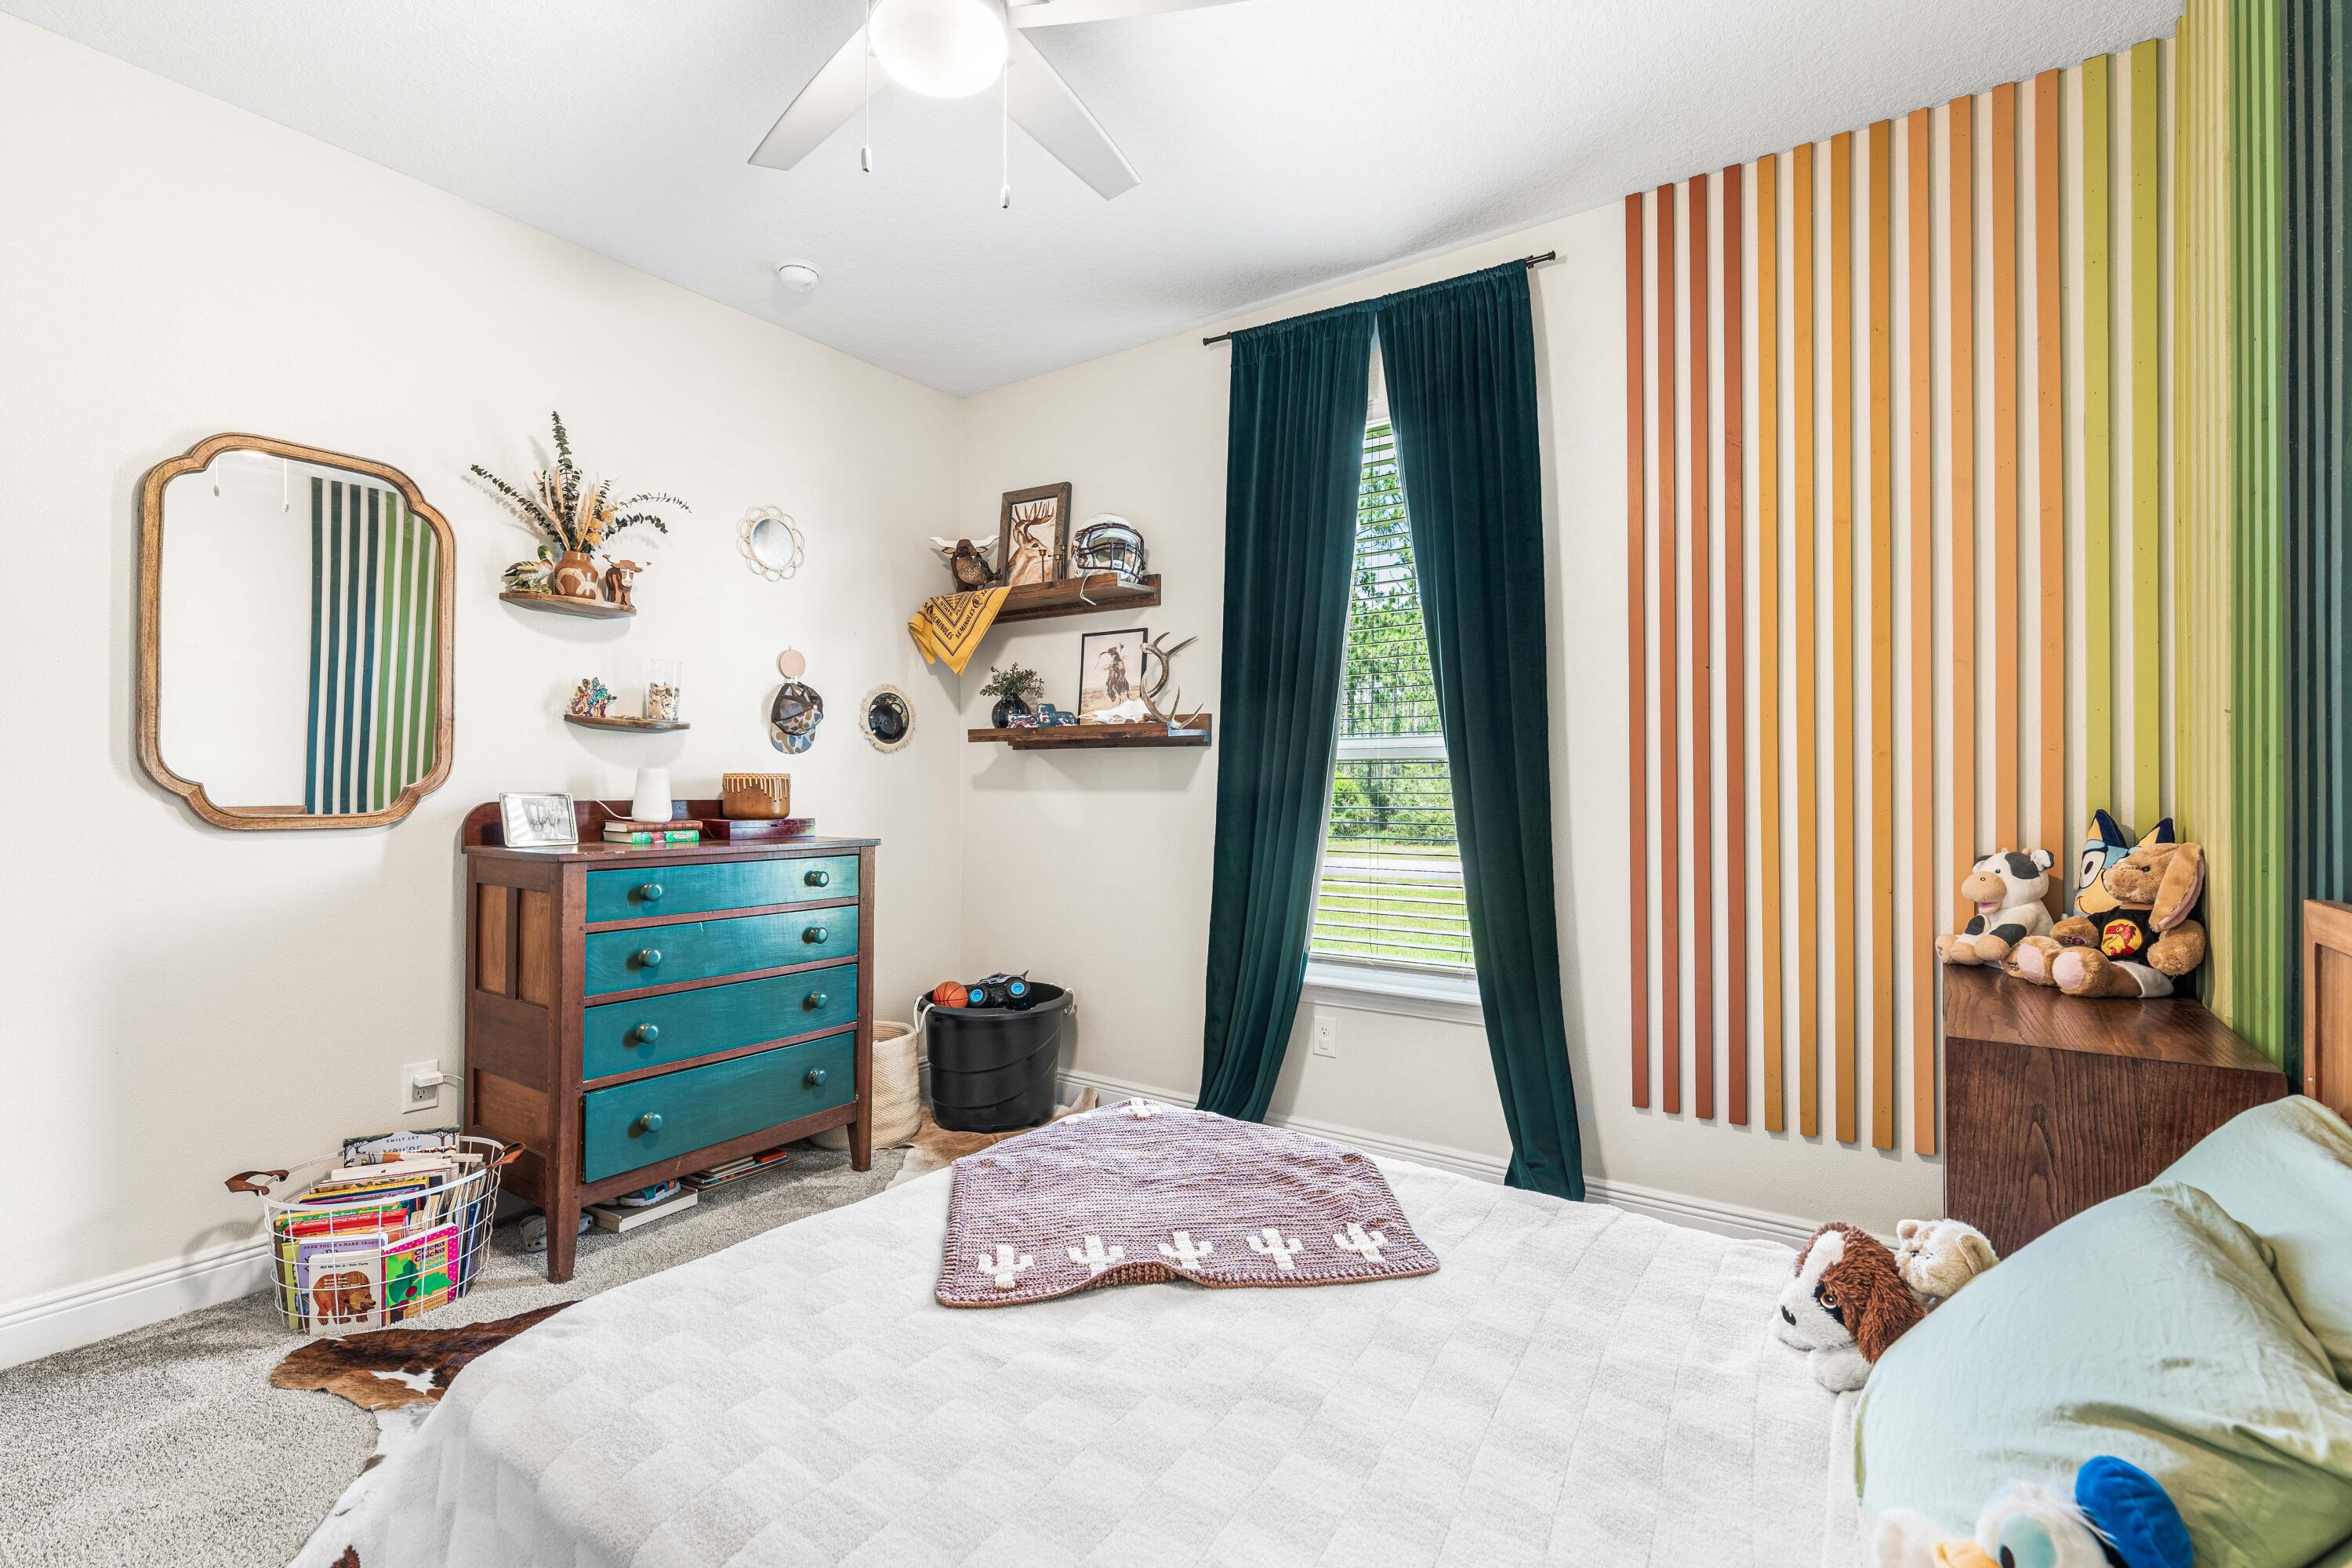
Bedroom with a colorful striped accent wall, teal dresser, and white bed.
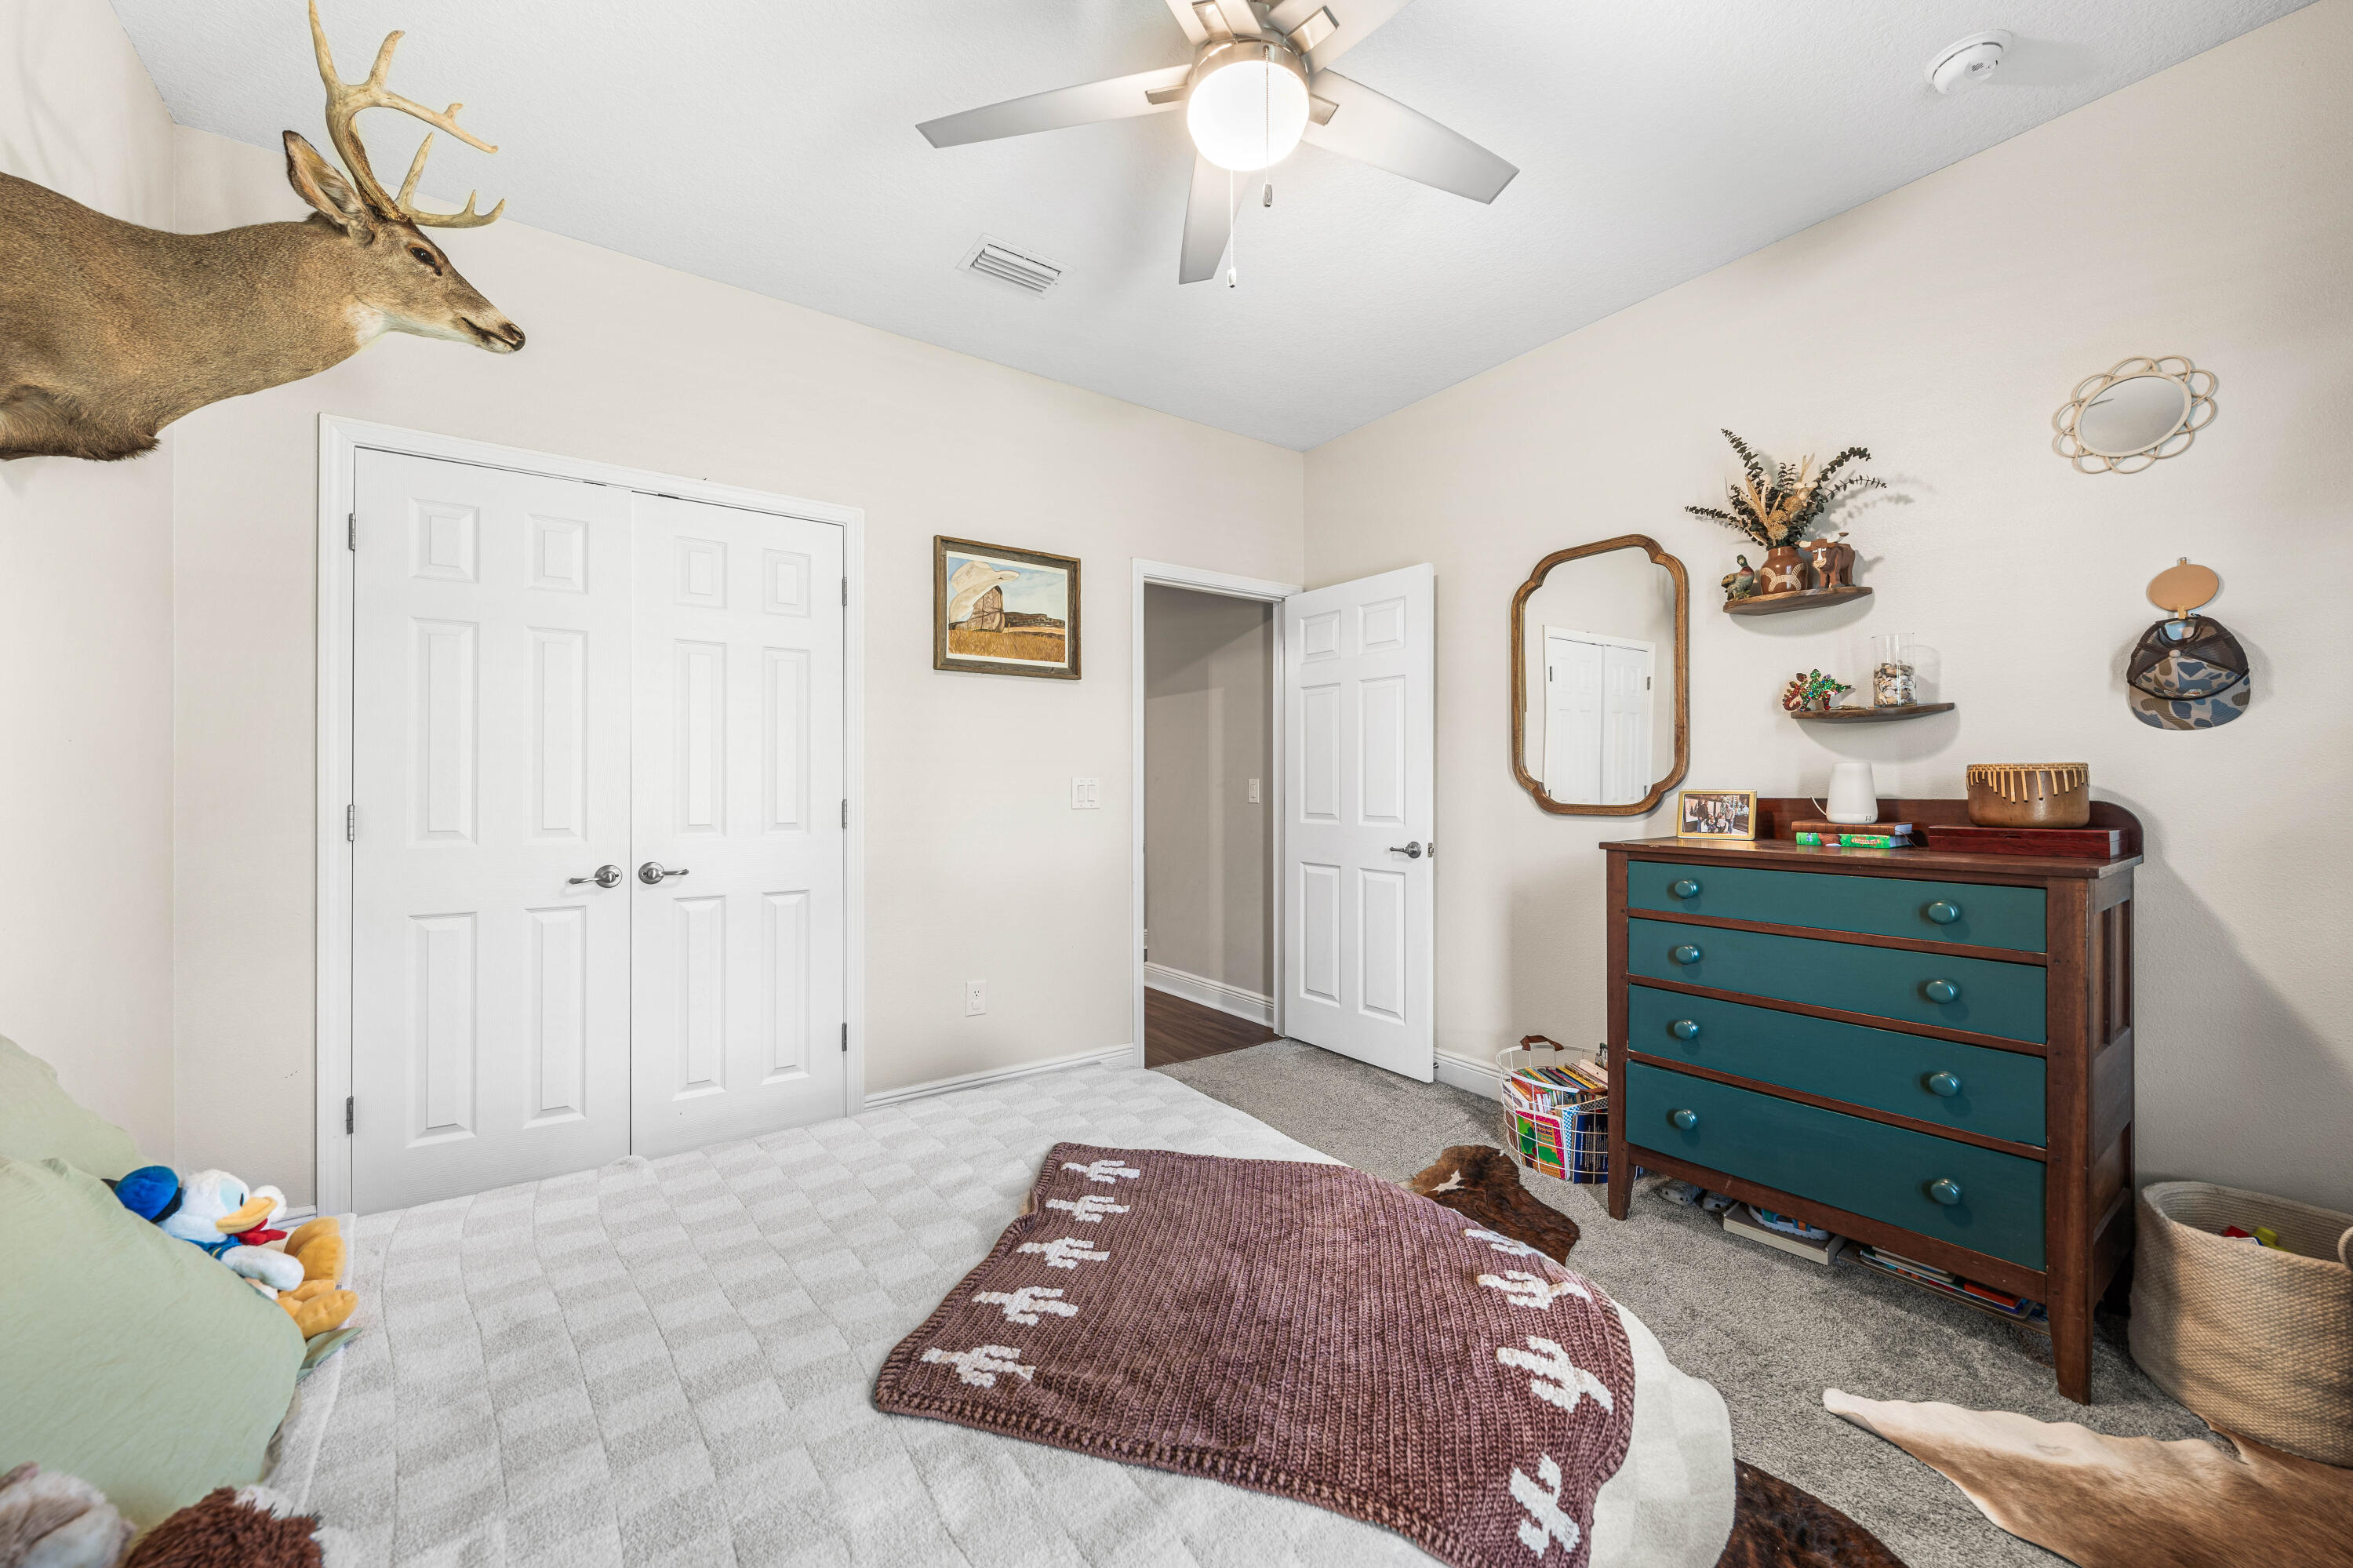
Bedroom with white closet doors, teal dresser, mounted deer head, and ceiling fan.
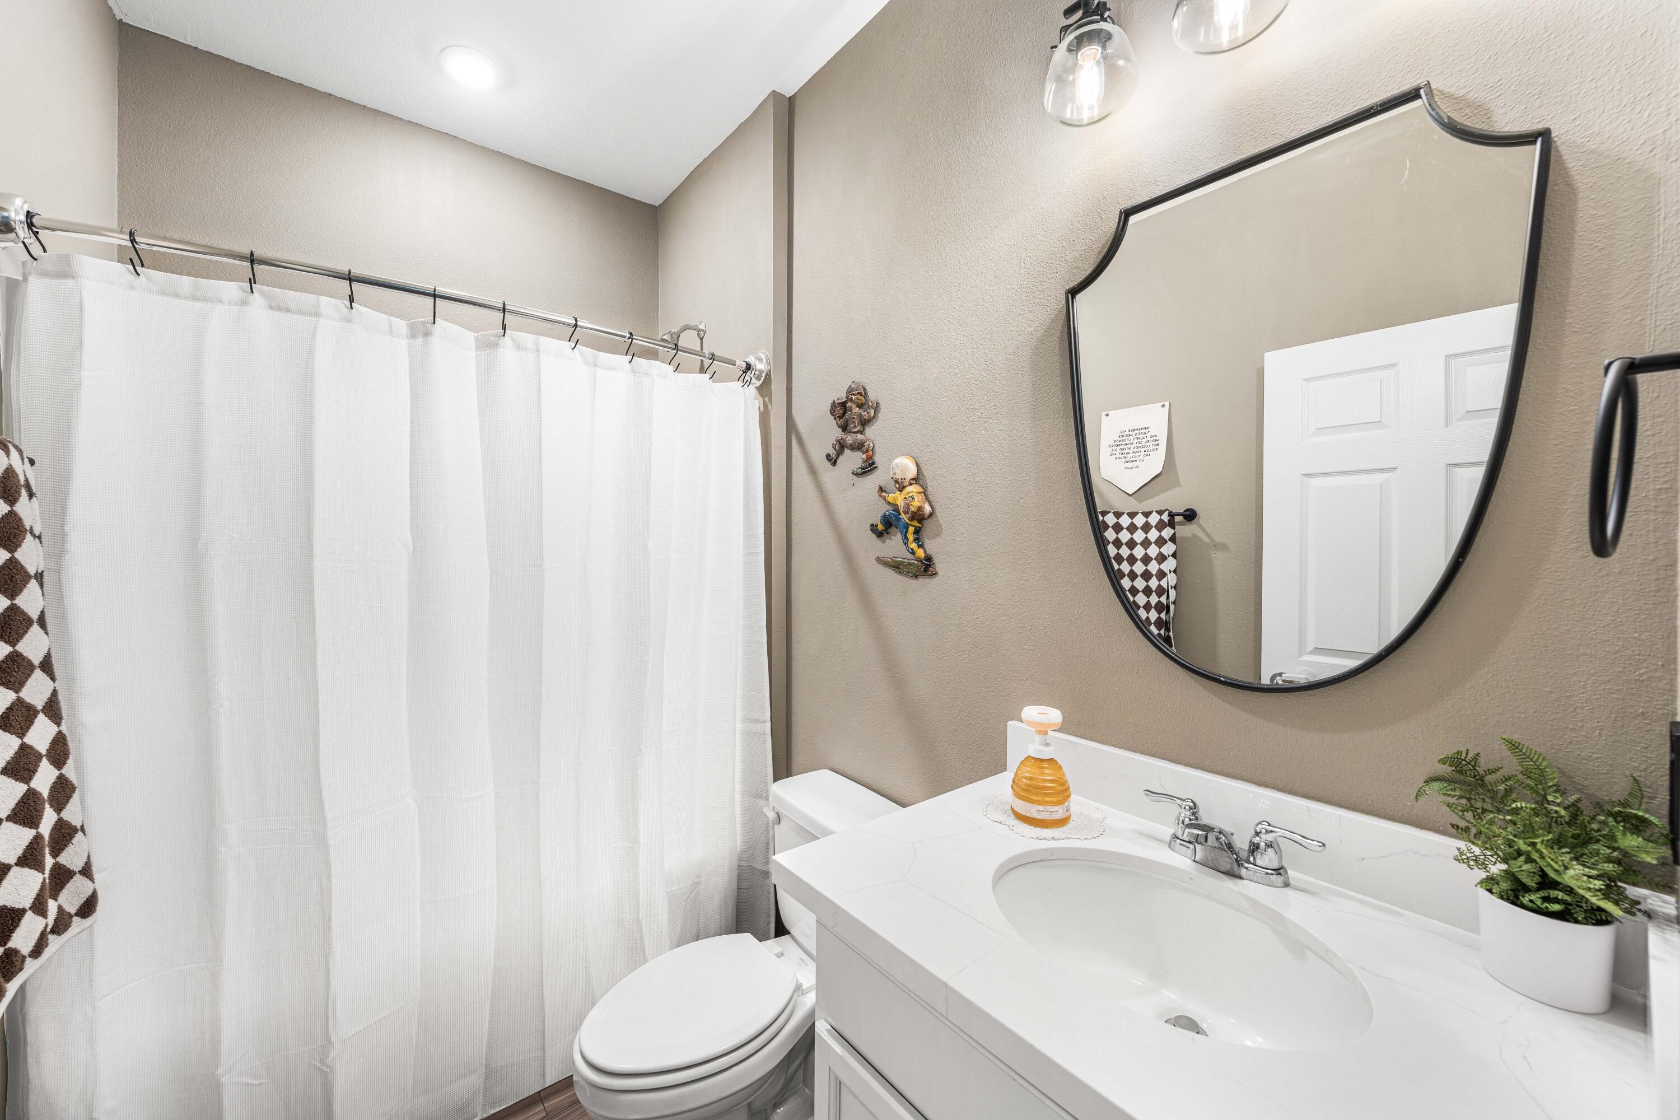
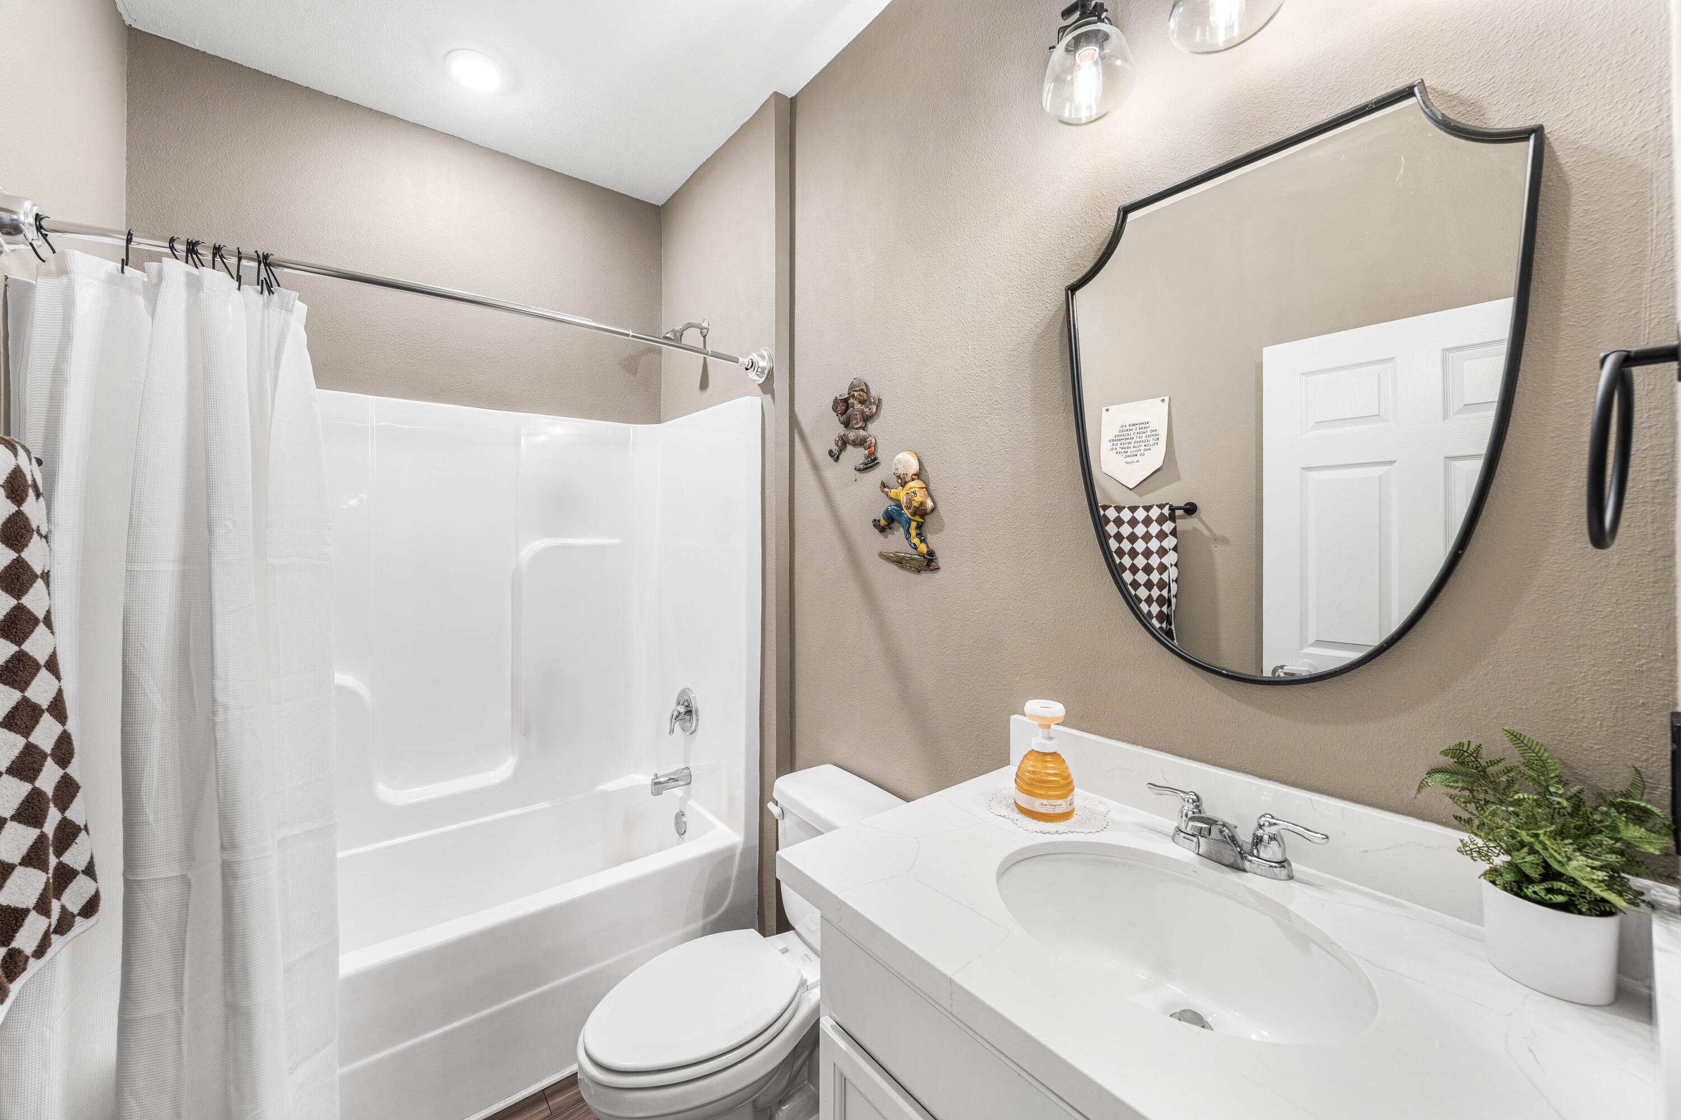
Bathroom with a white vanity and large black-framed mirror beside a curtained shower.
Bathroom with a white tub and shower, toilet, and white vanity beneath a large black-framed mirror.
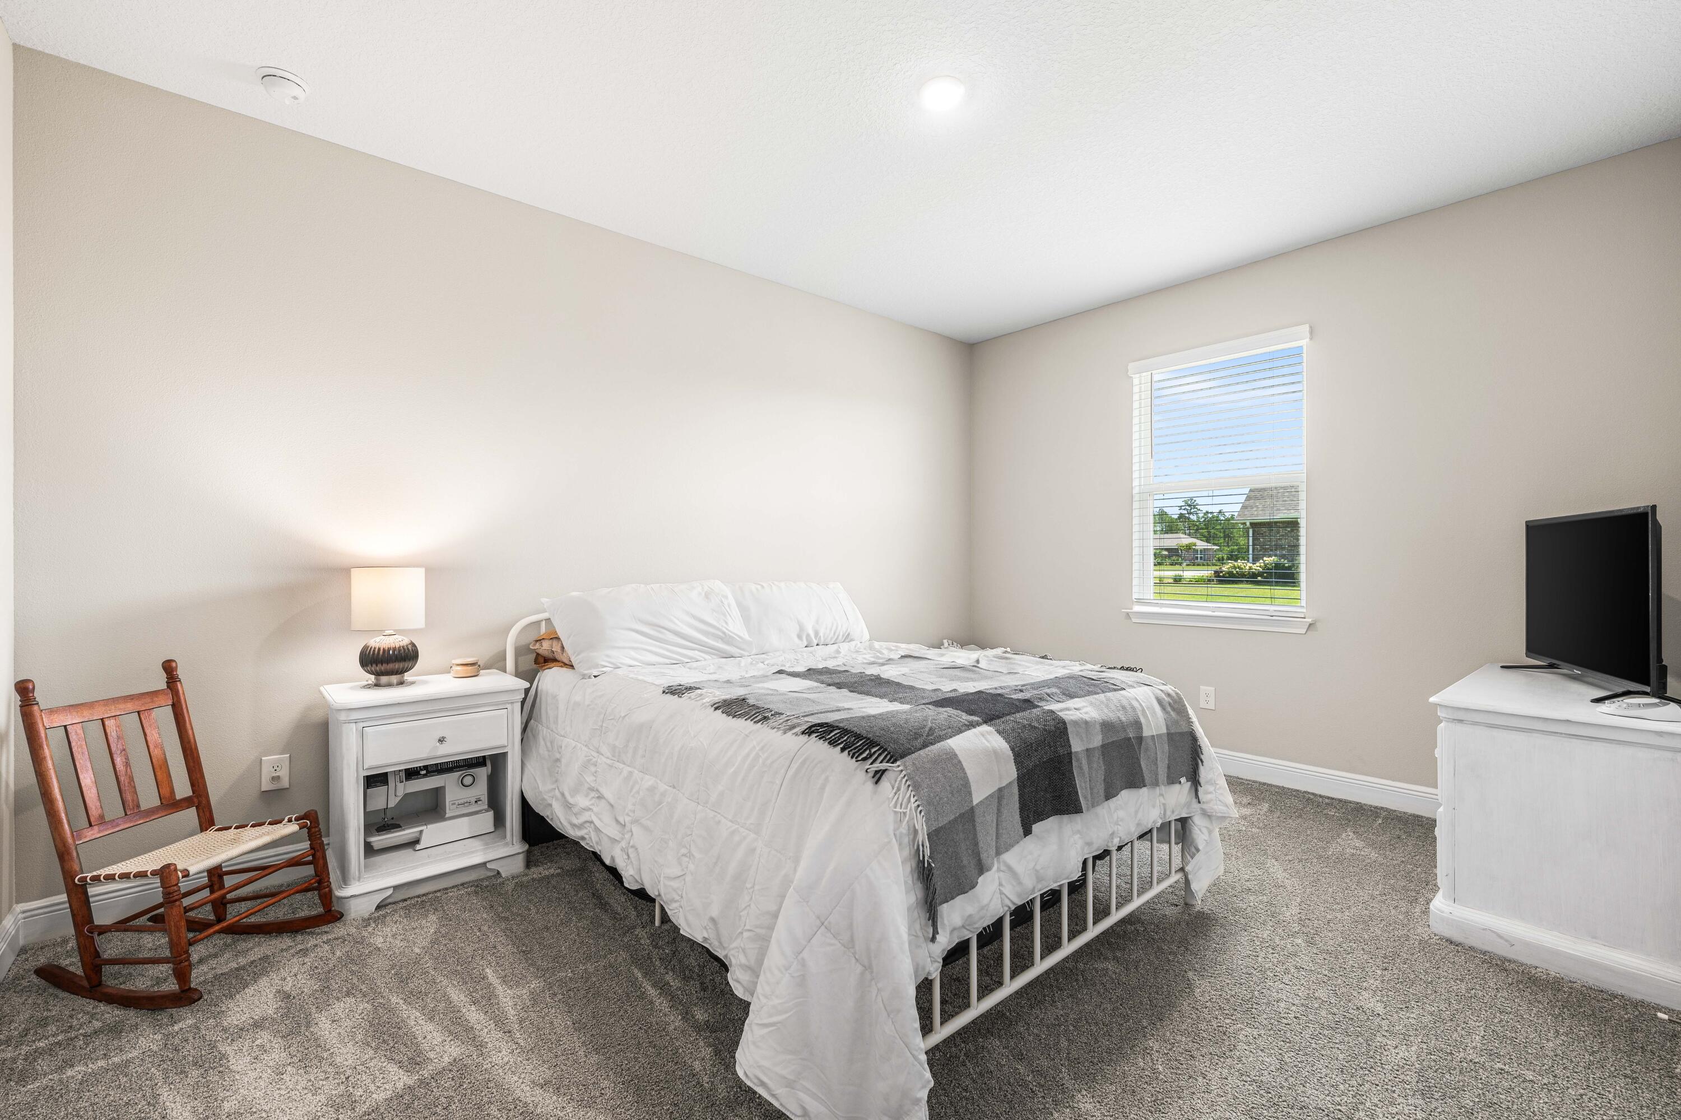
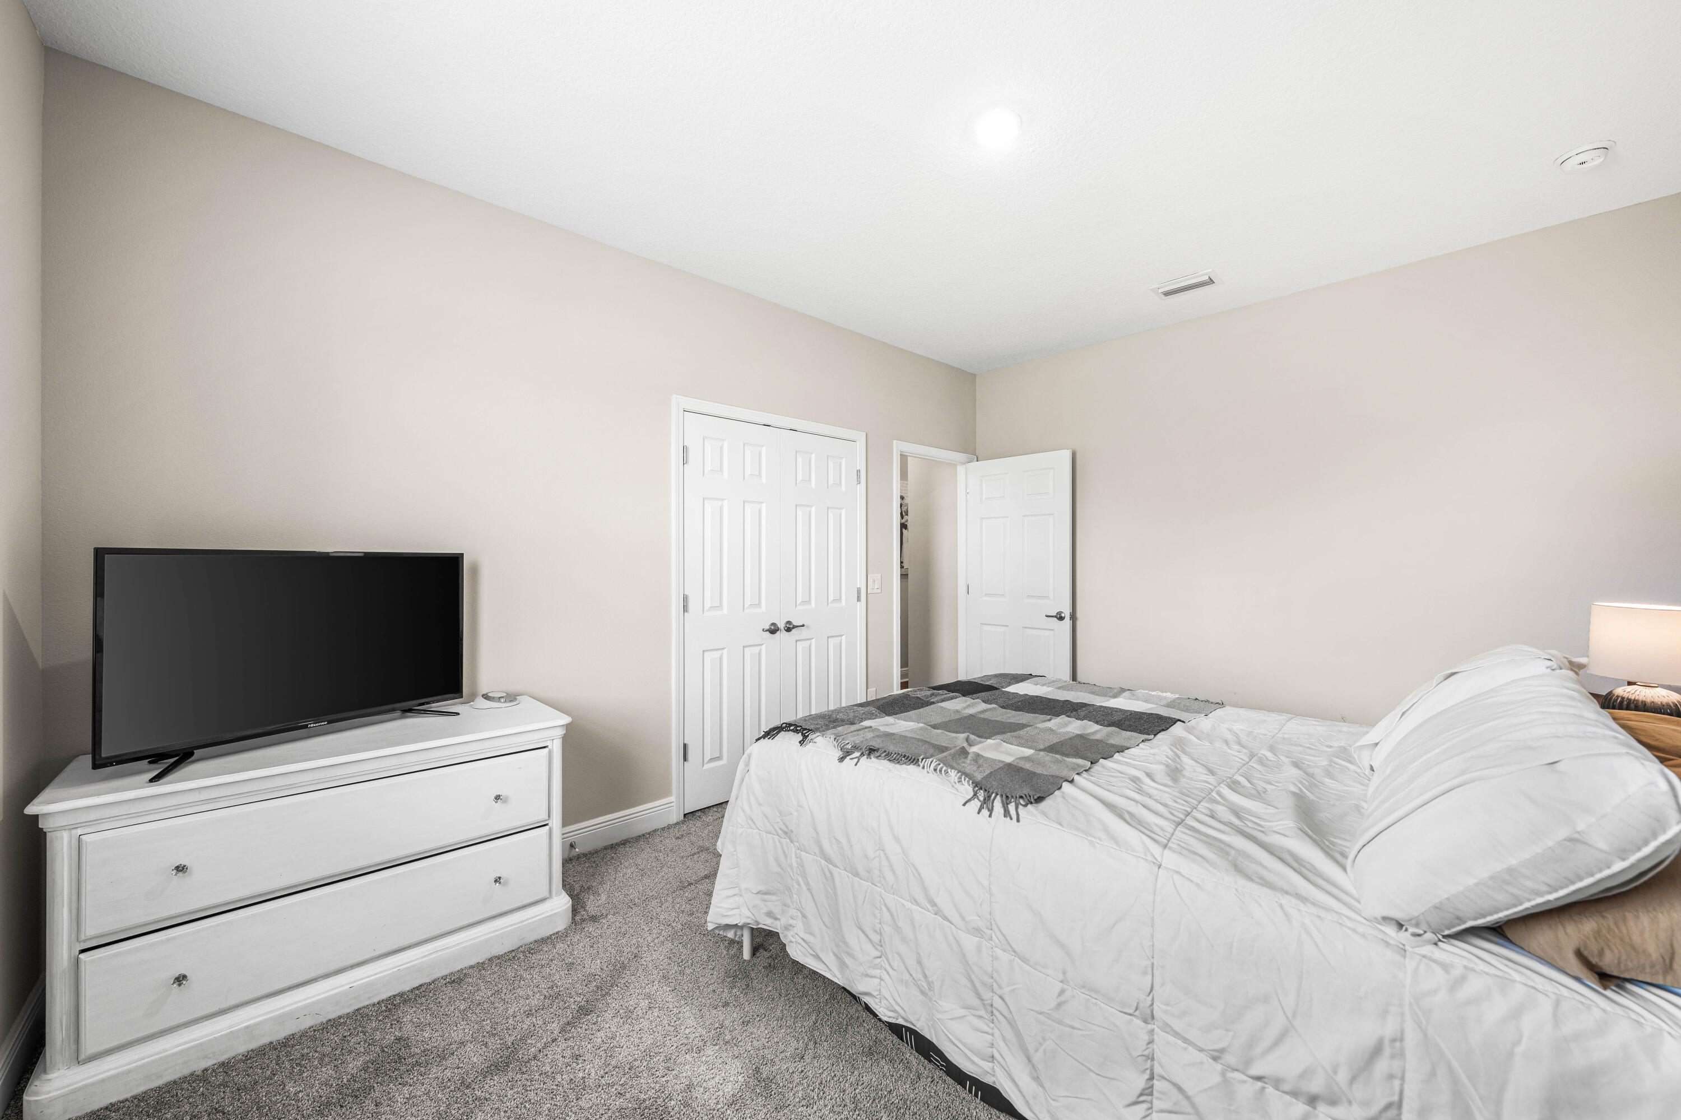
Furnished bedroom with a white bed, gray plaid throw, wooden rocking chair, and window with blinds.
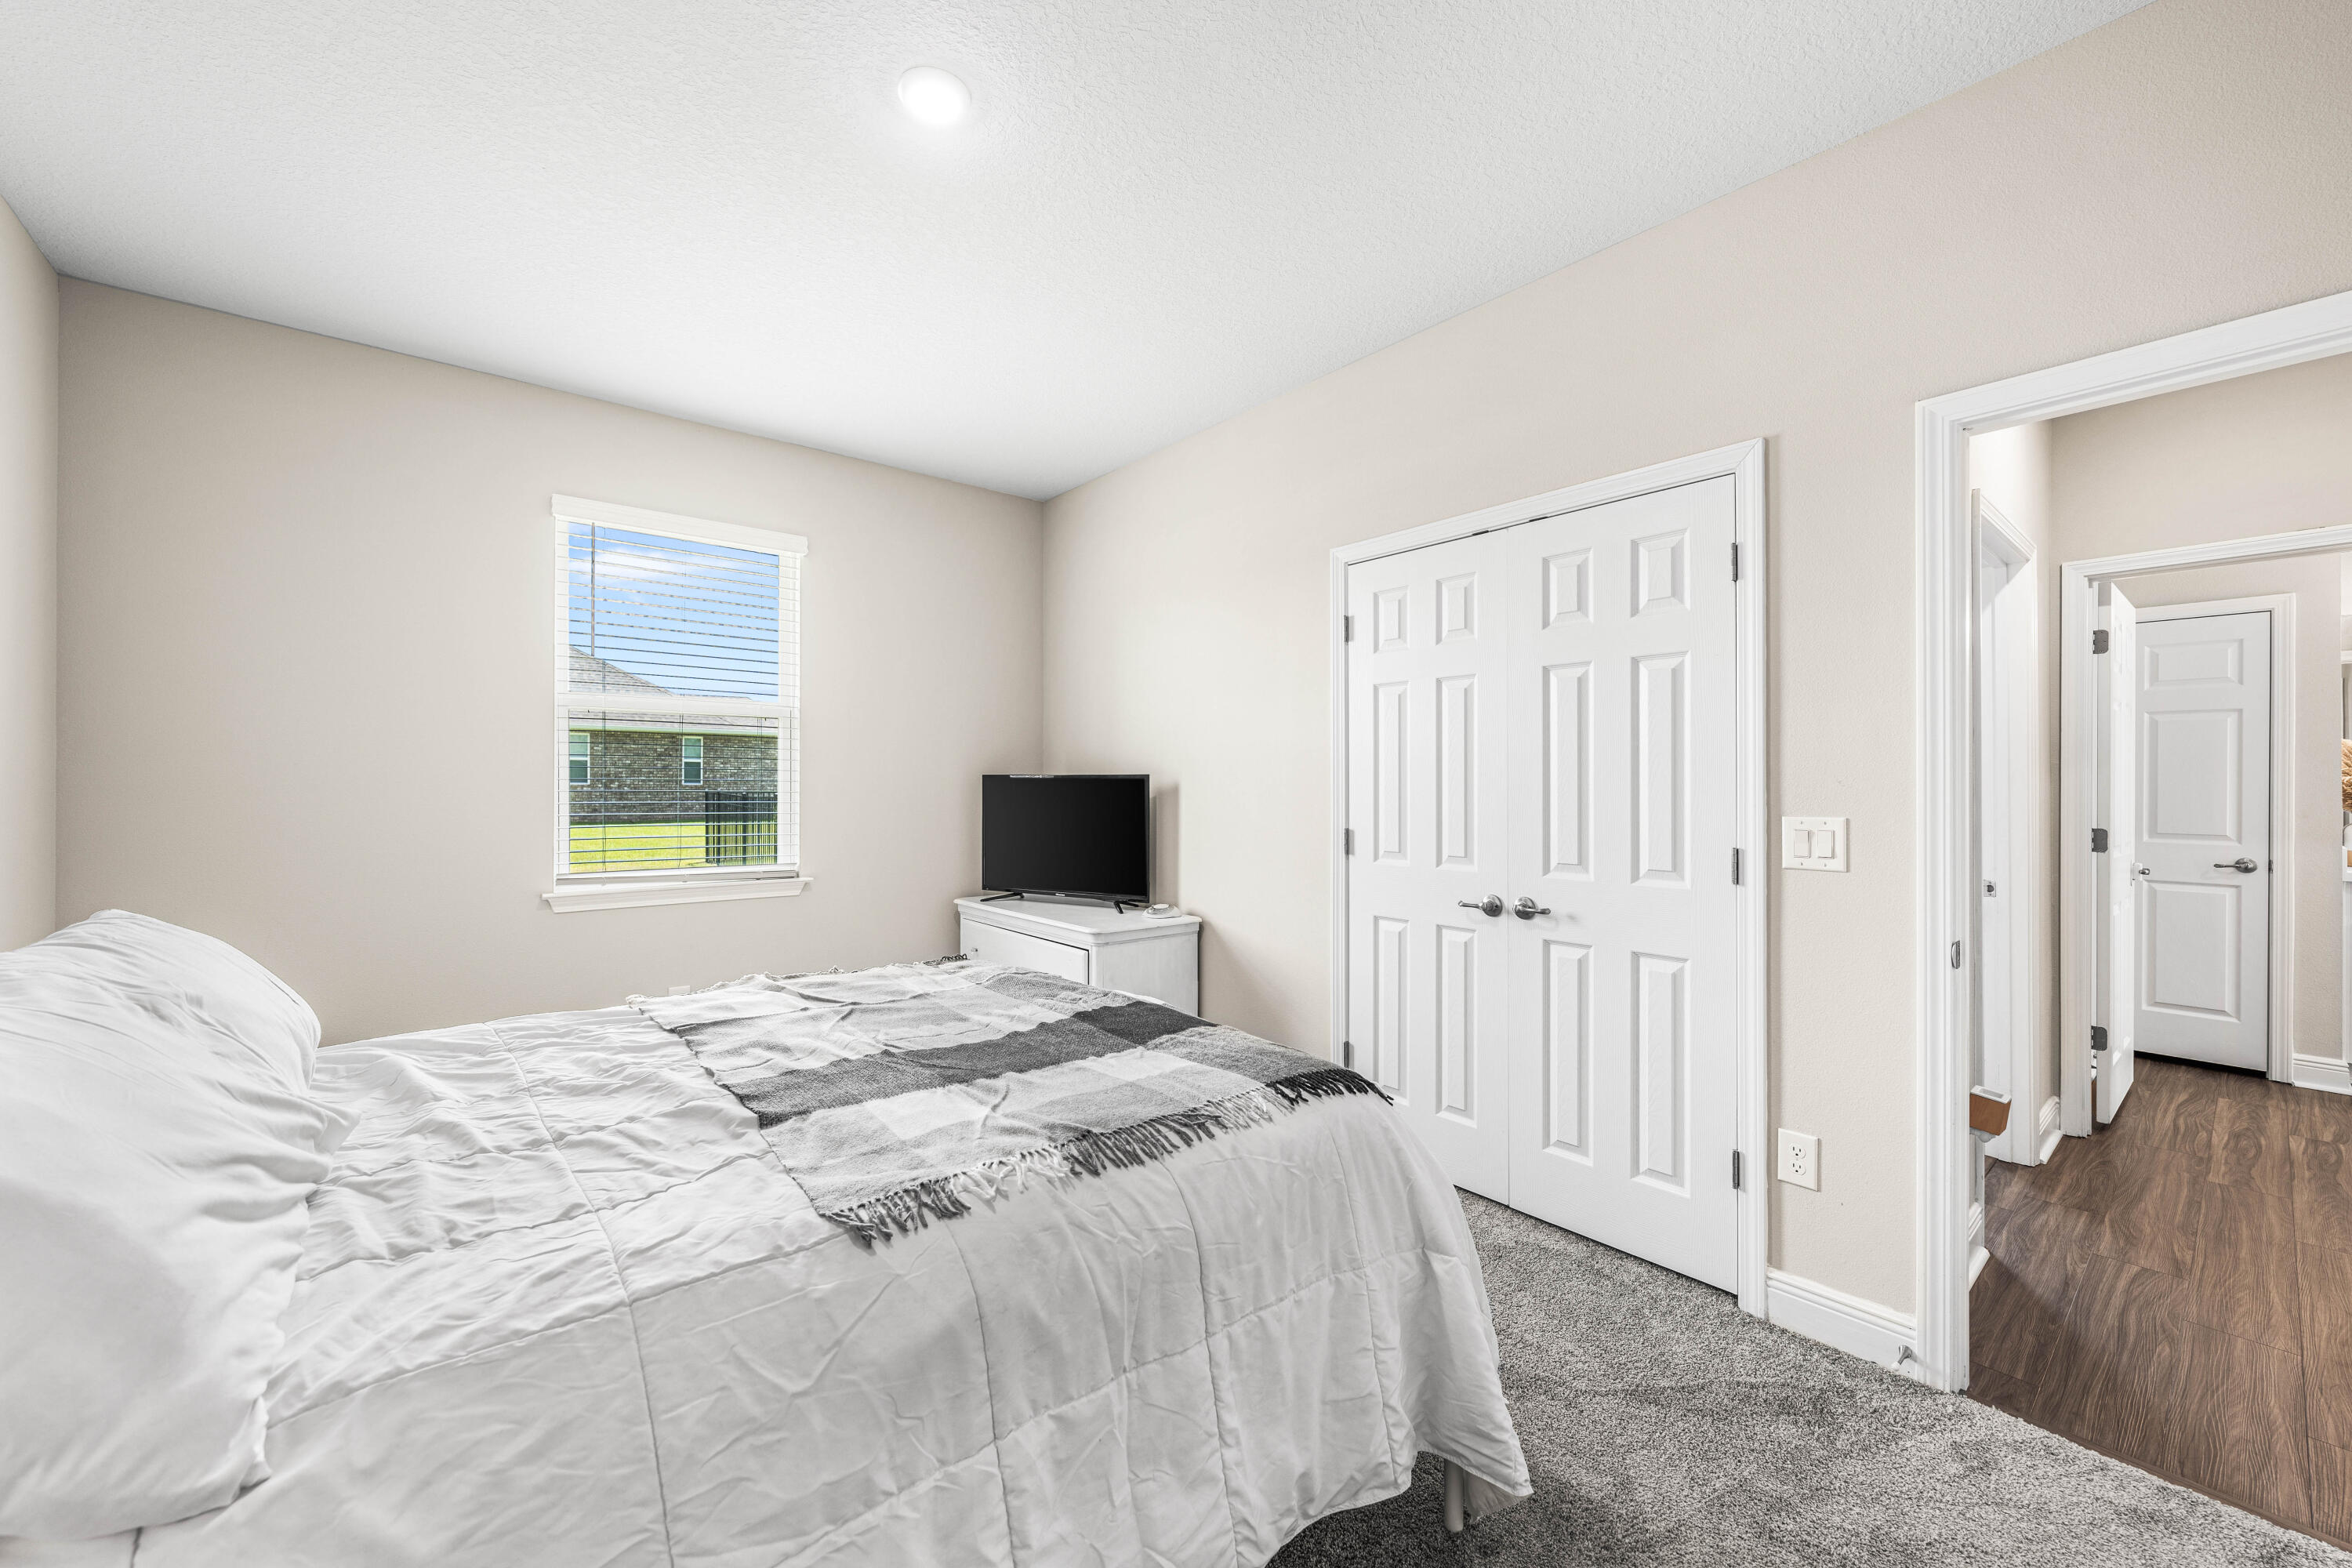
Bedroom with a white bed, gray throw, window with blinds, and double closet doors.
Bedroom with a white bed and gray checked throw beside a television on a white dresser.
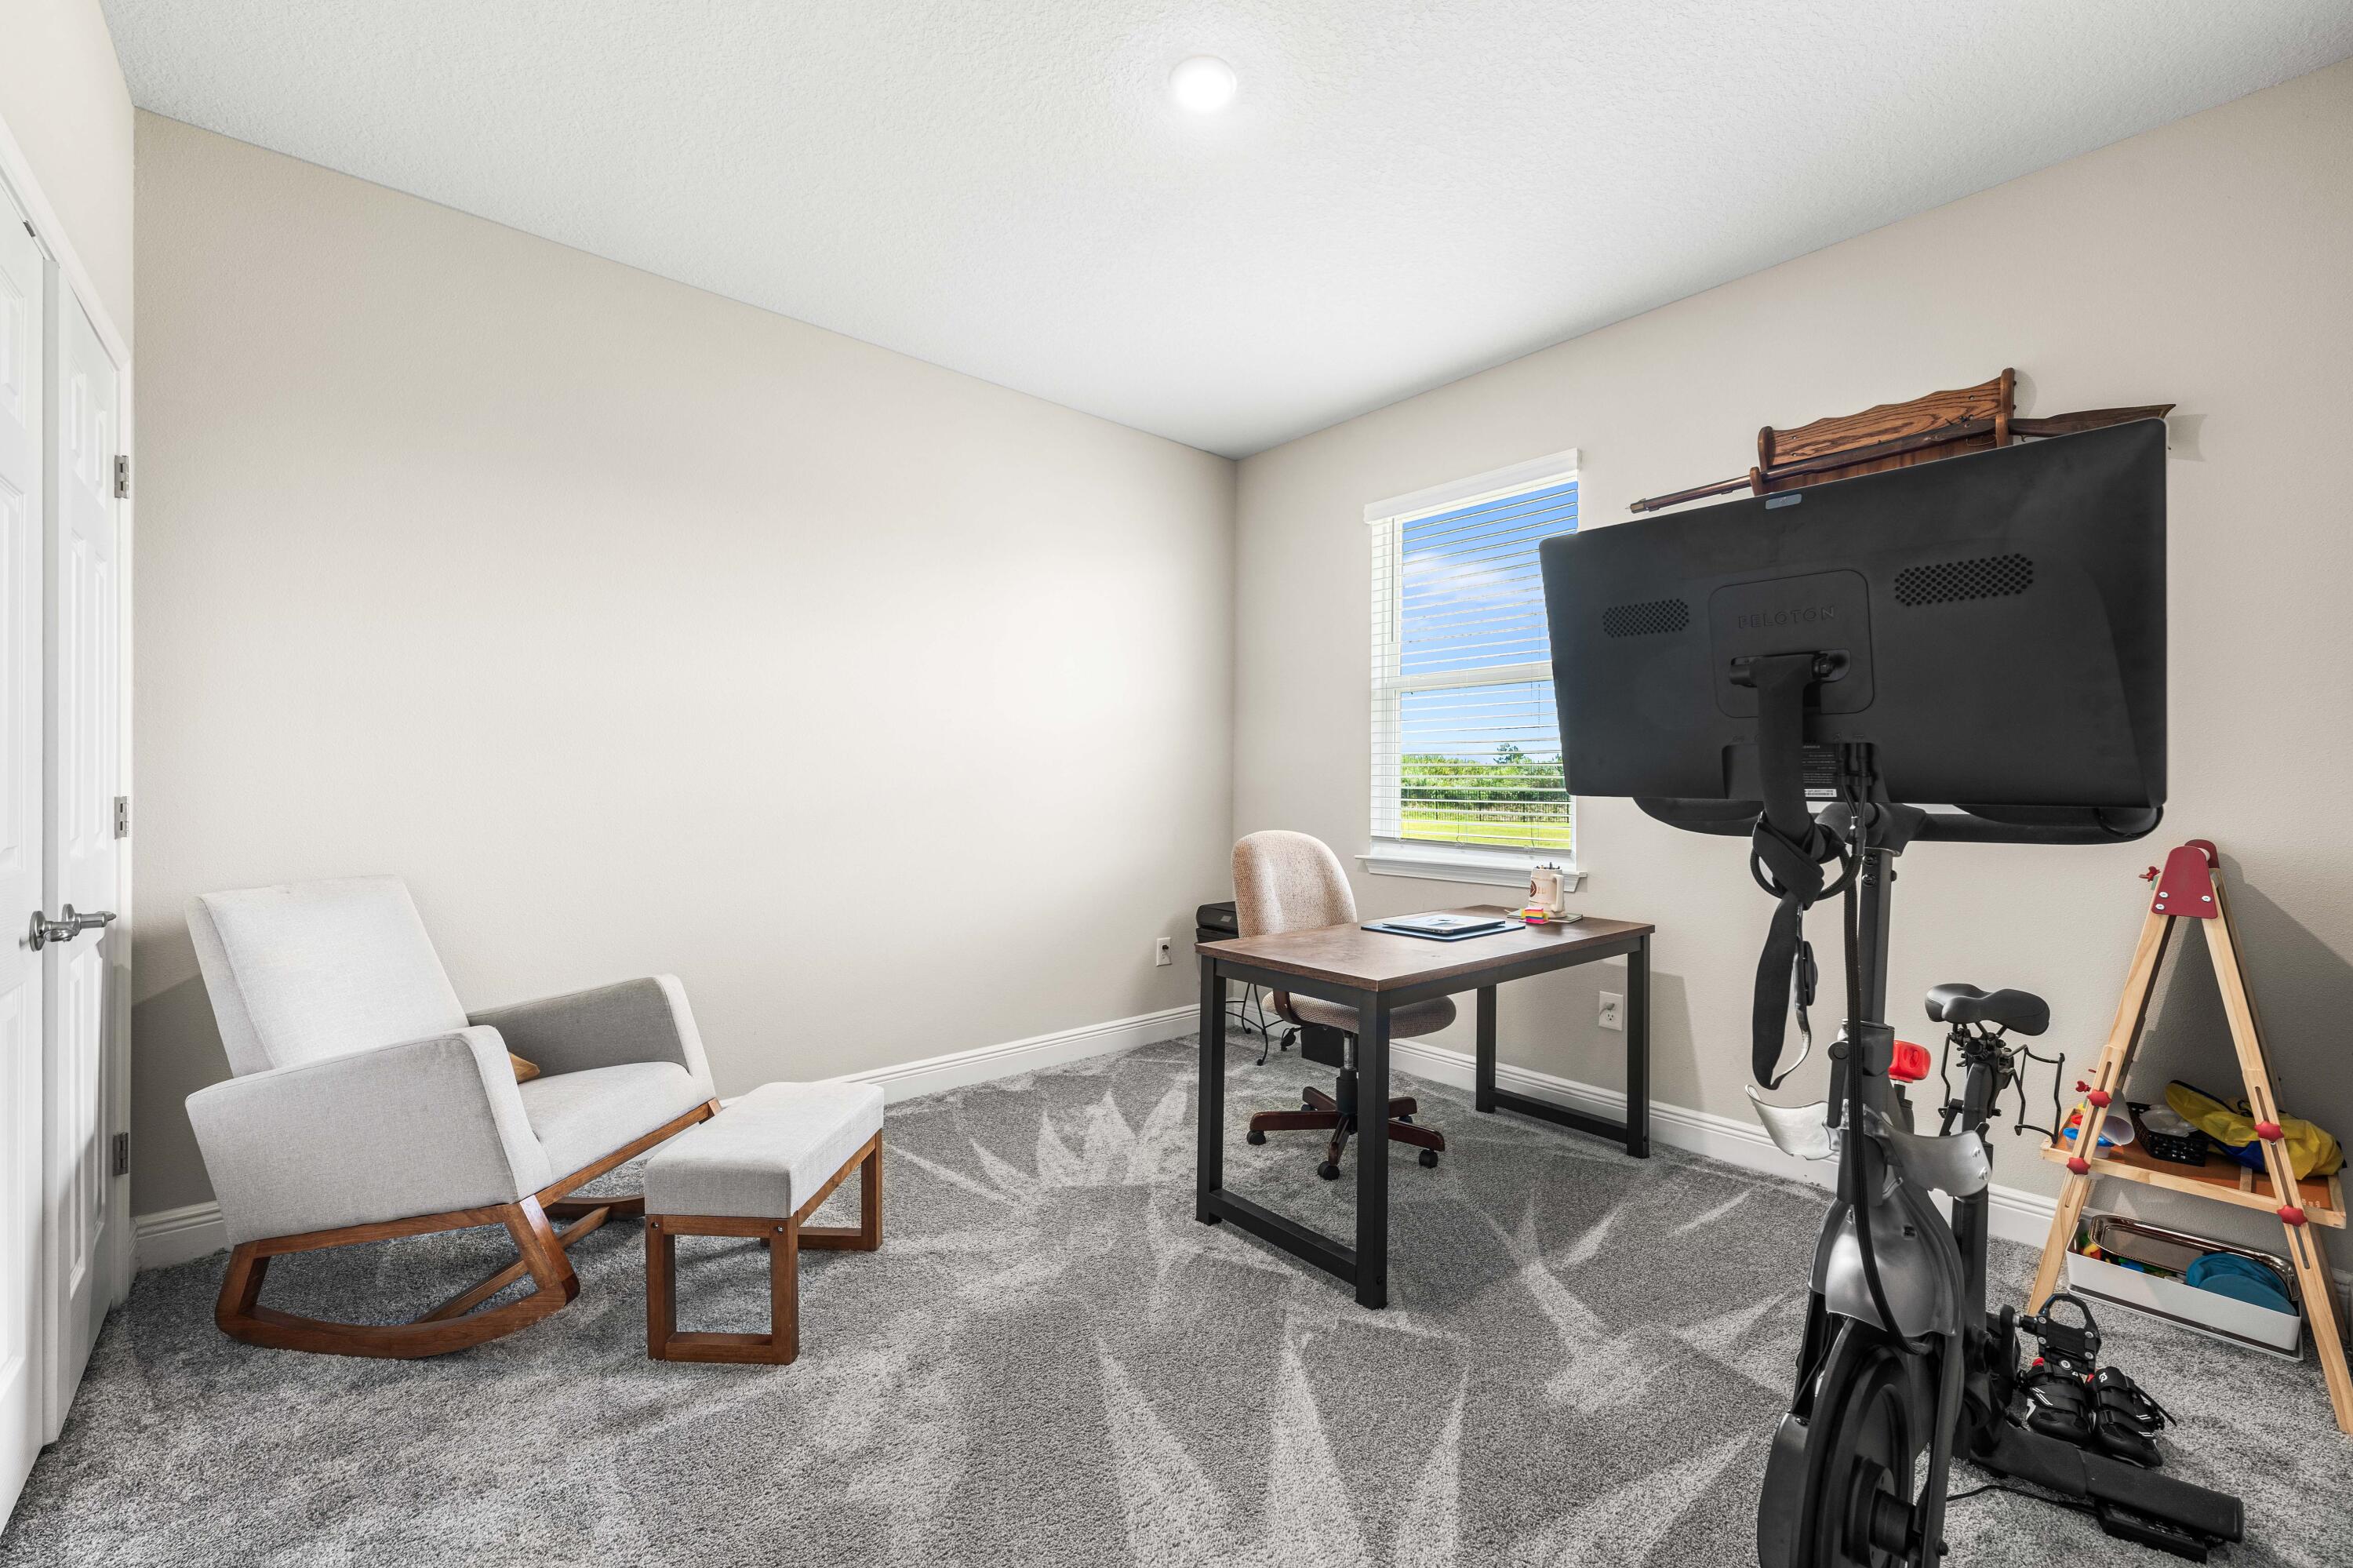
Home office with a desk, lounge chair, and Peloton exercise bike beside the window.
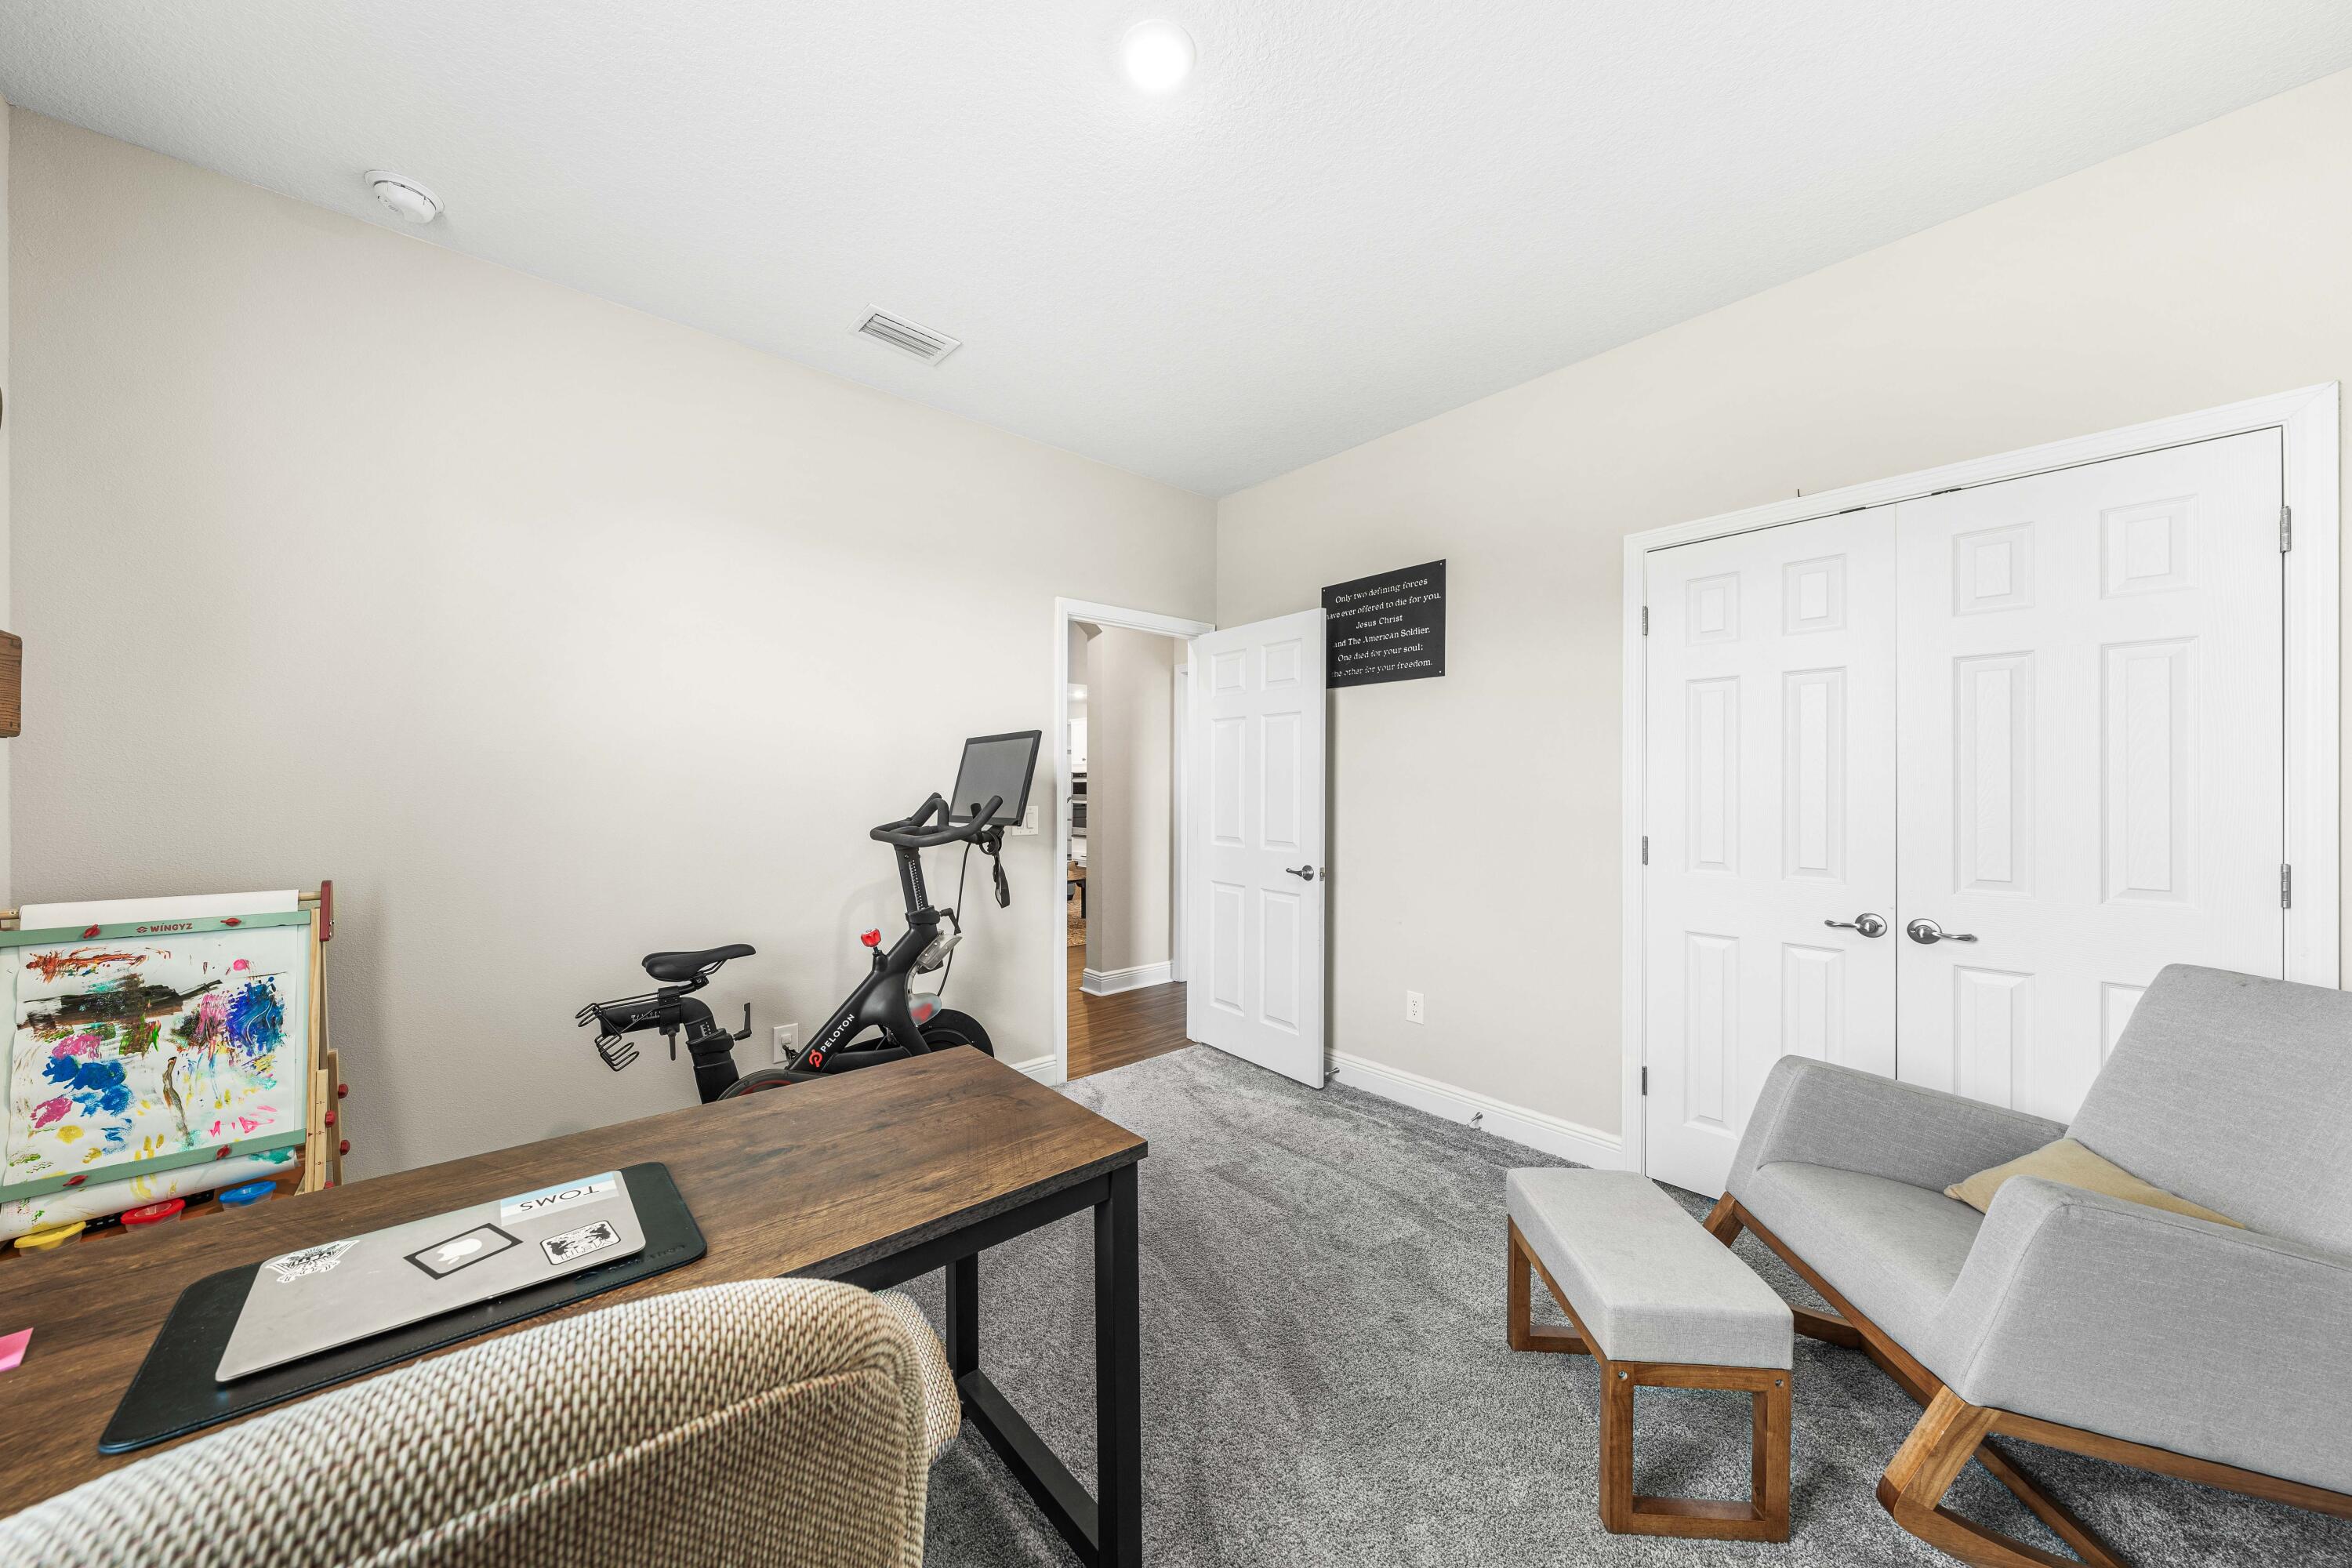
Home office with a desk, exercise bike, children's easel, and gray lounge chairs.
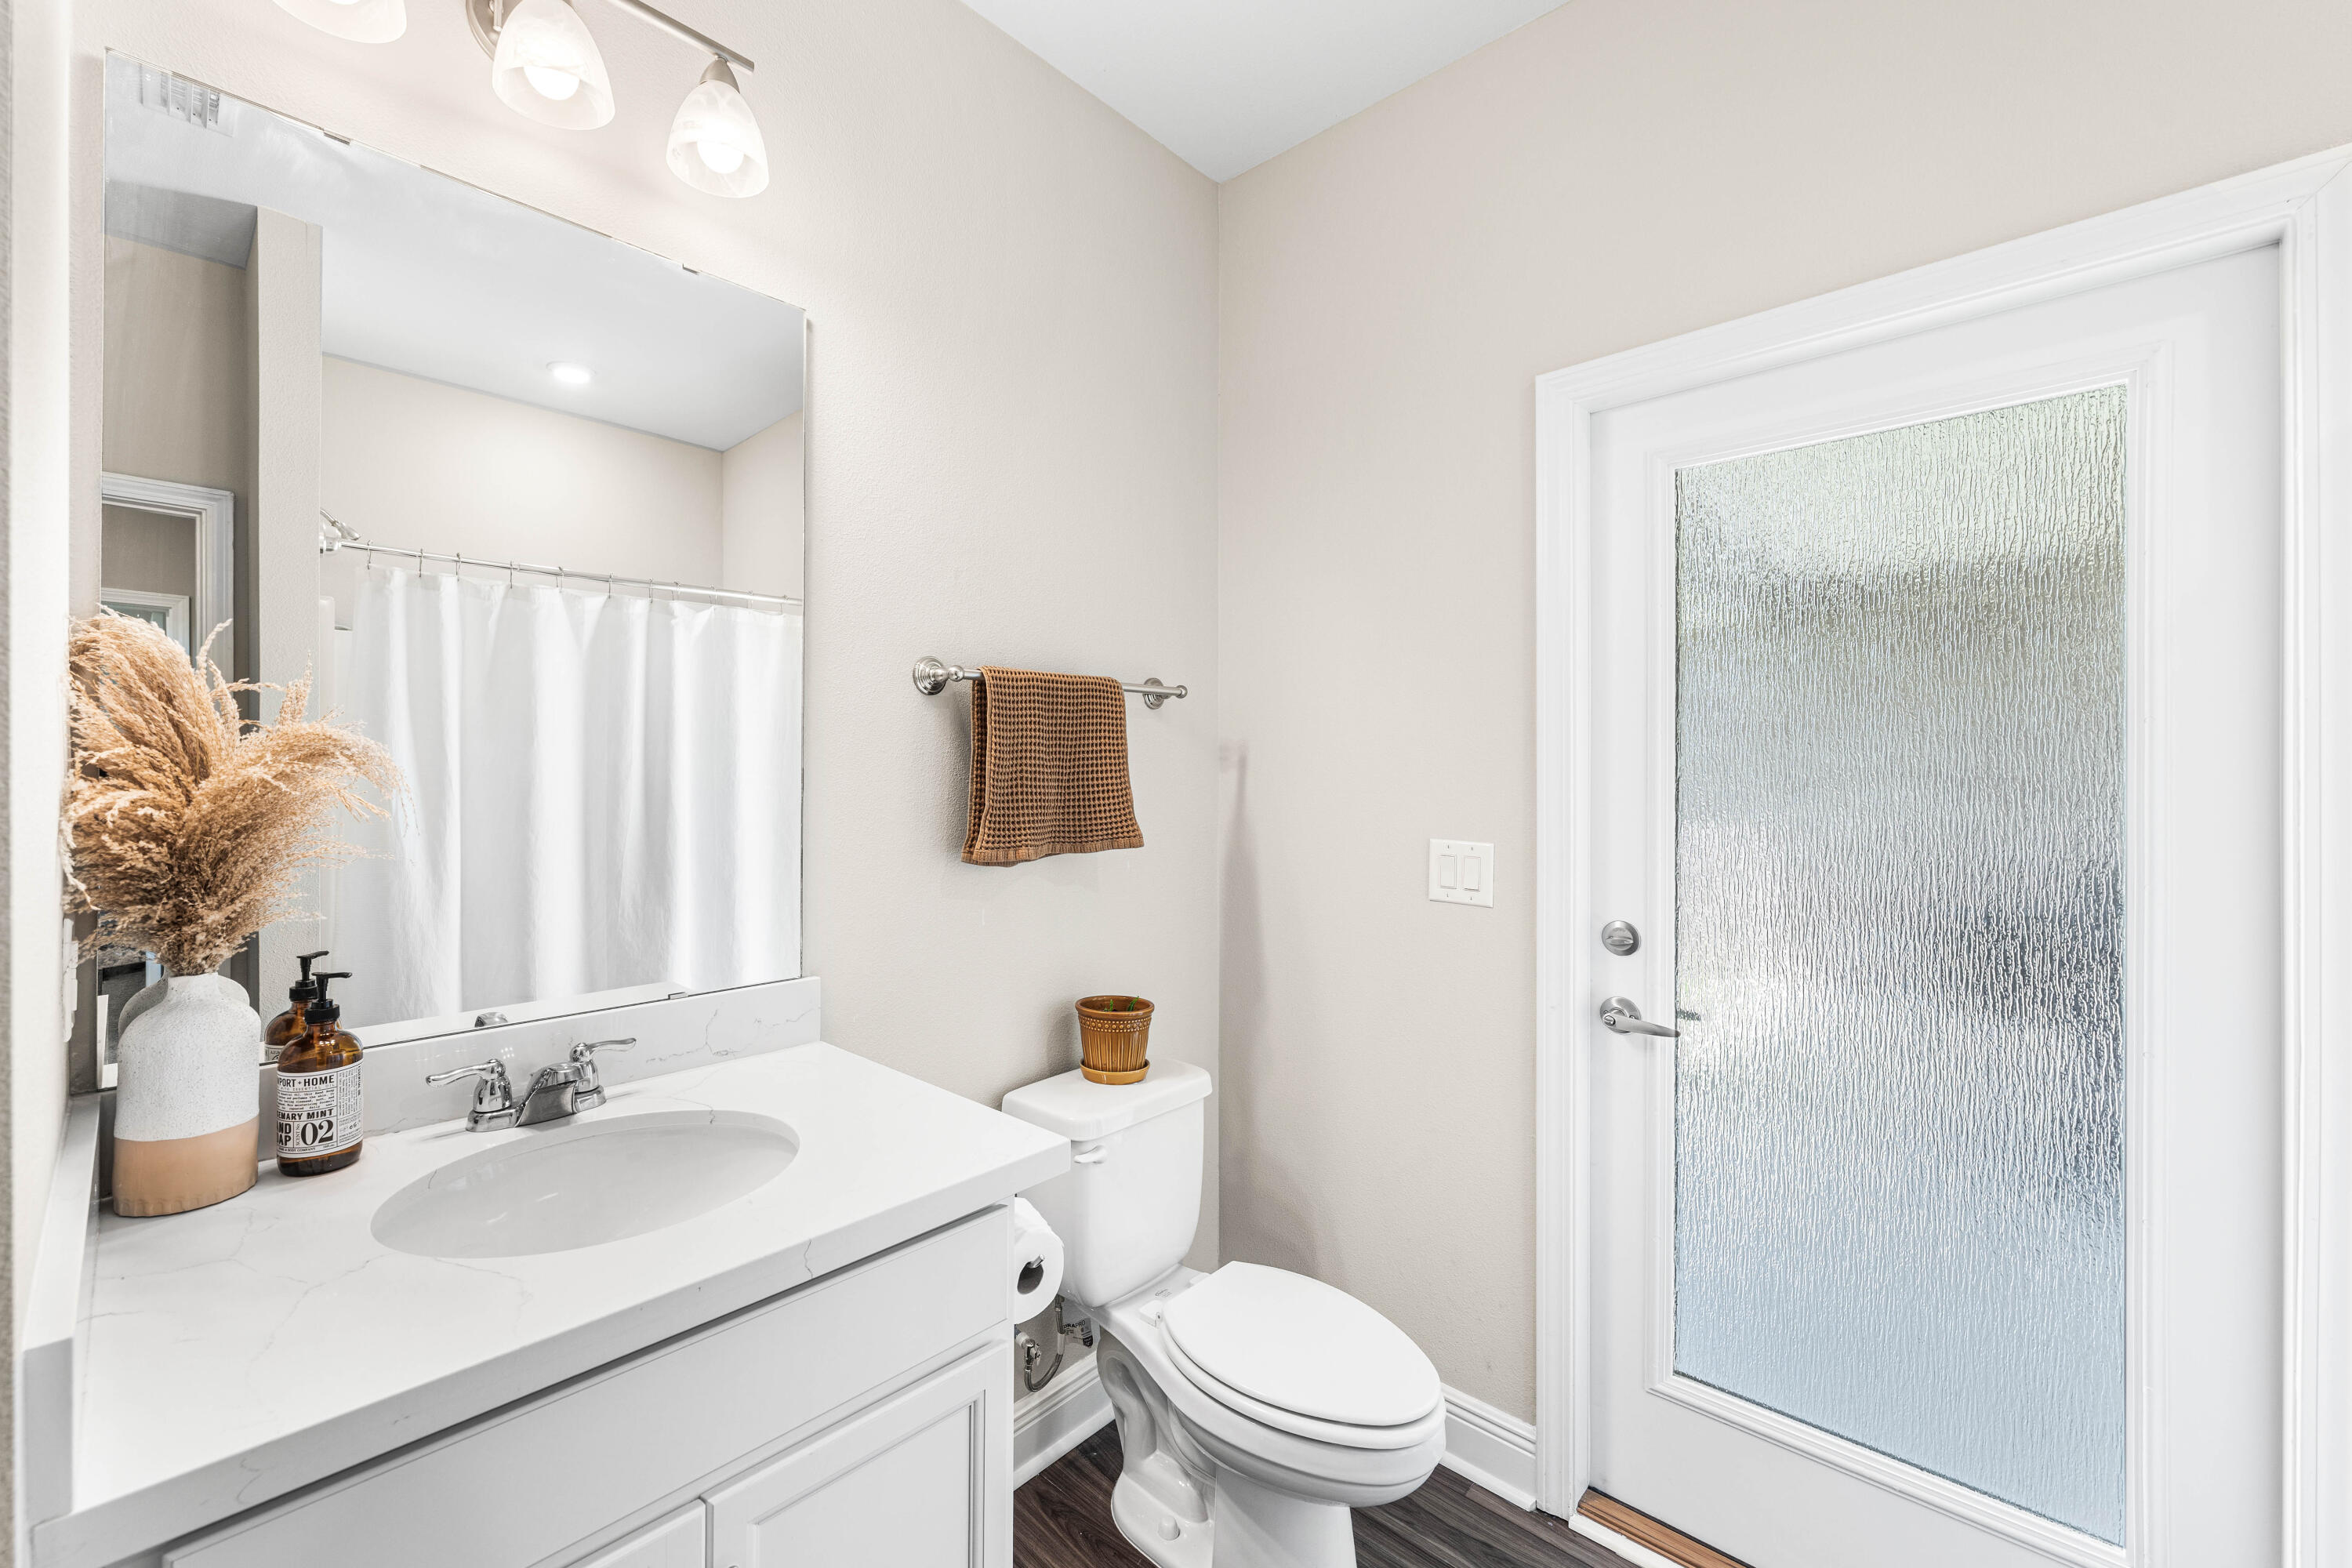
Bright bathroom with a white vanity, marble-look counter, toilet, and textured-glass door.
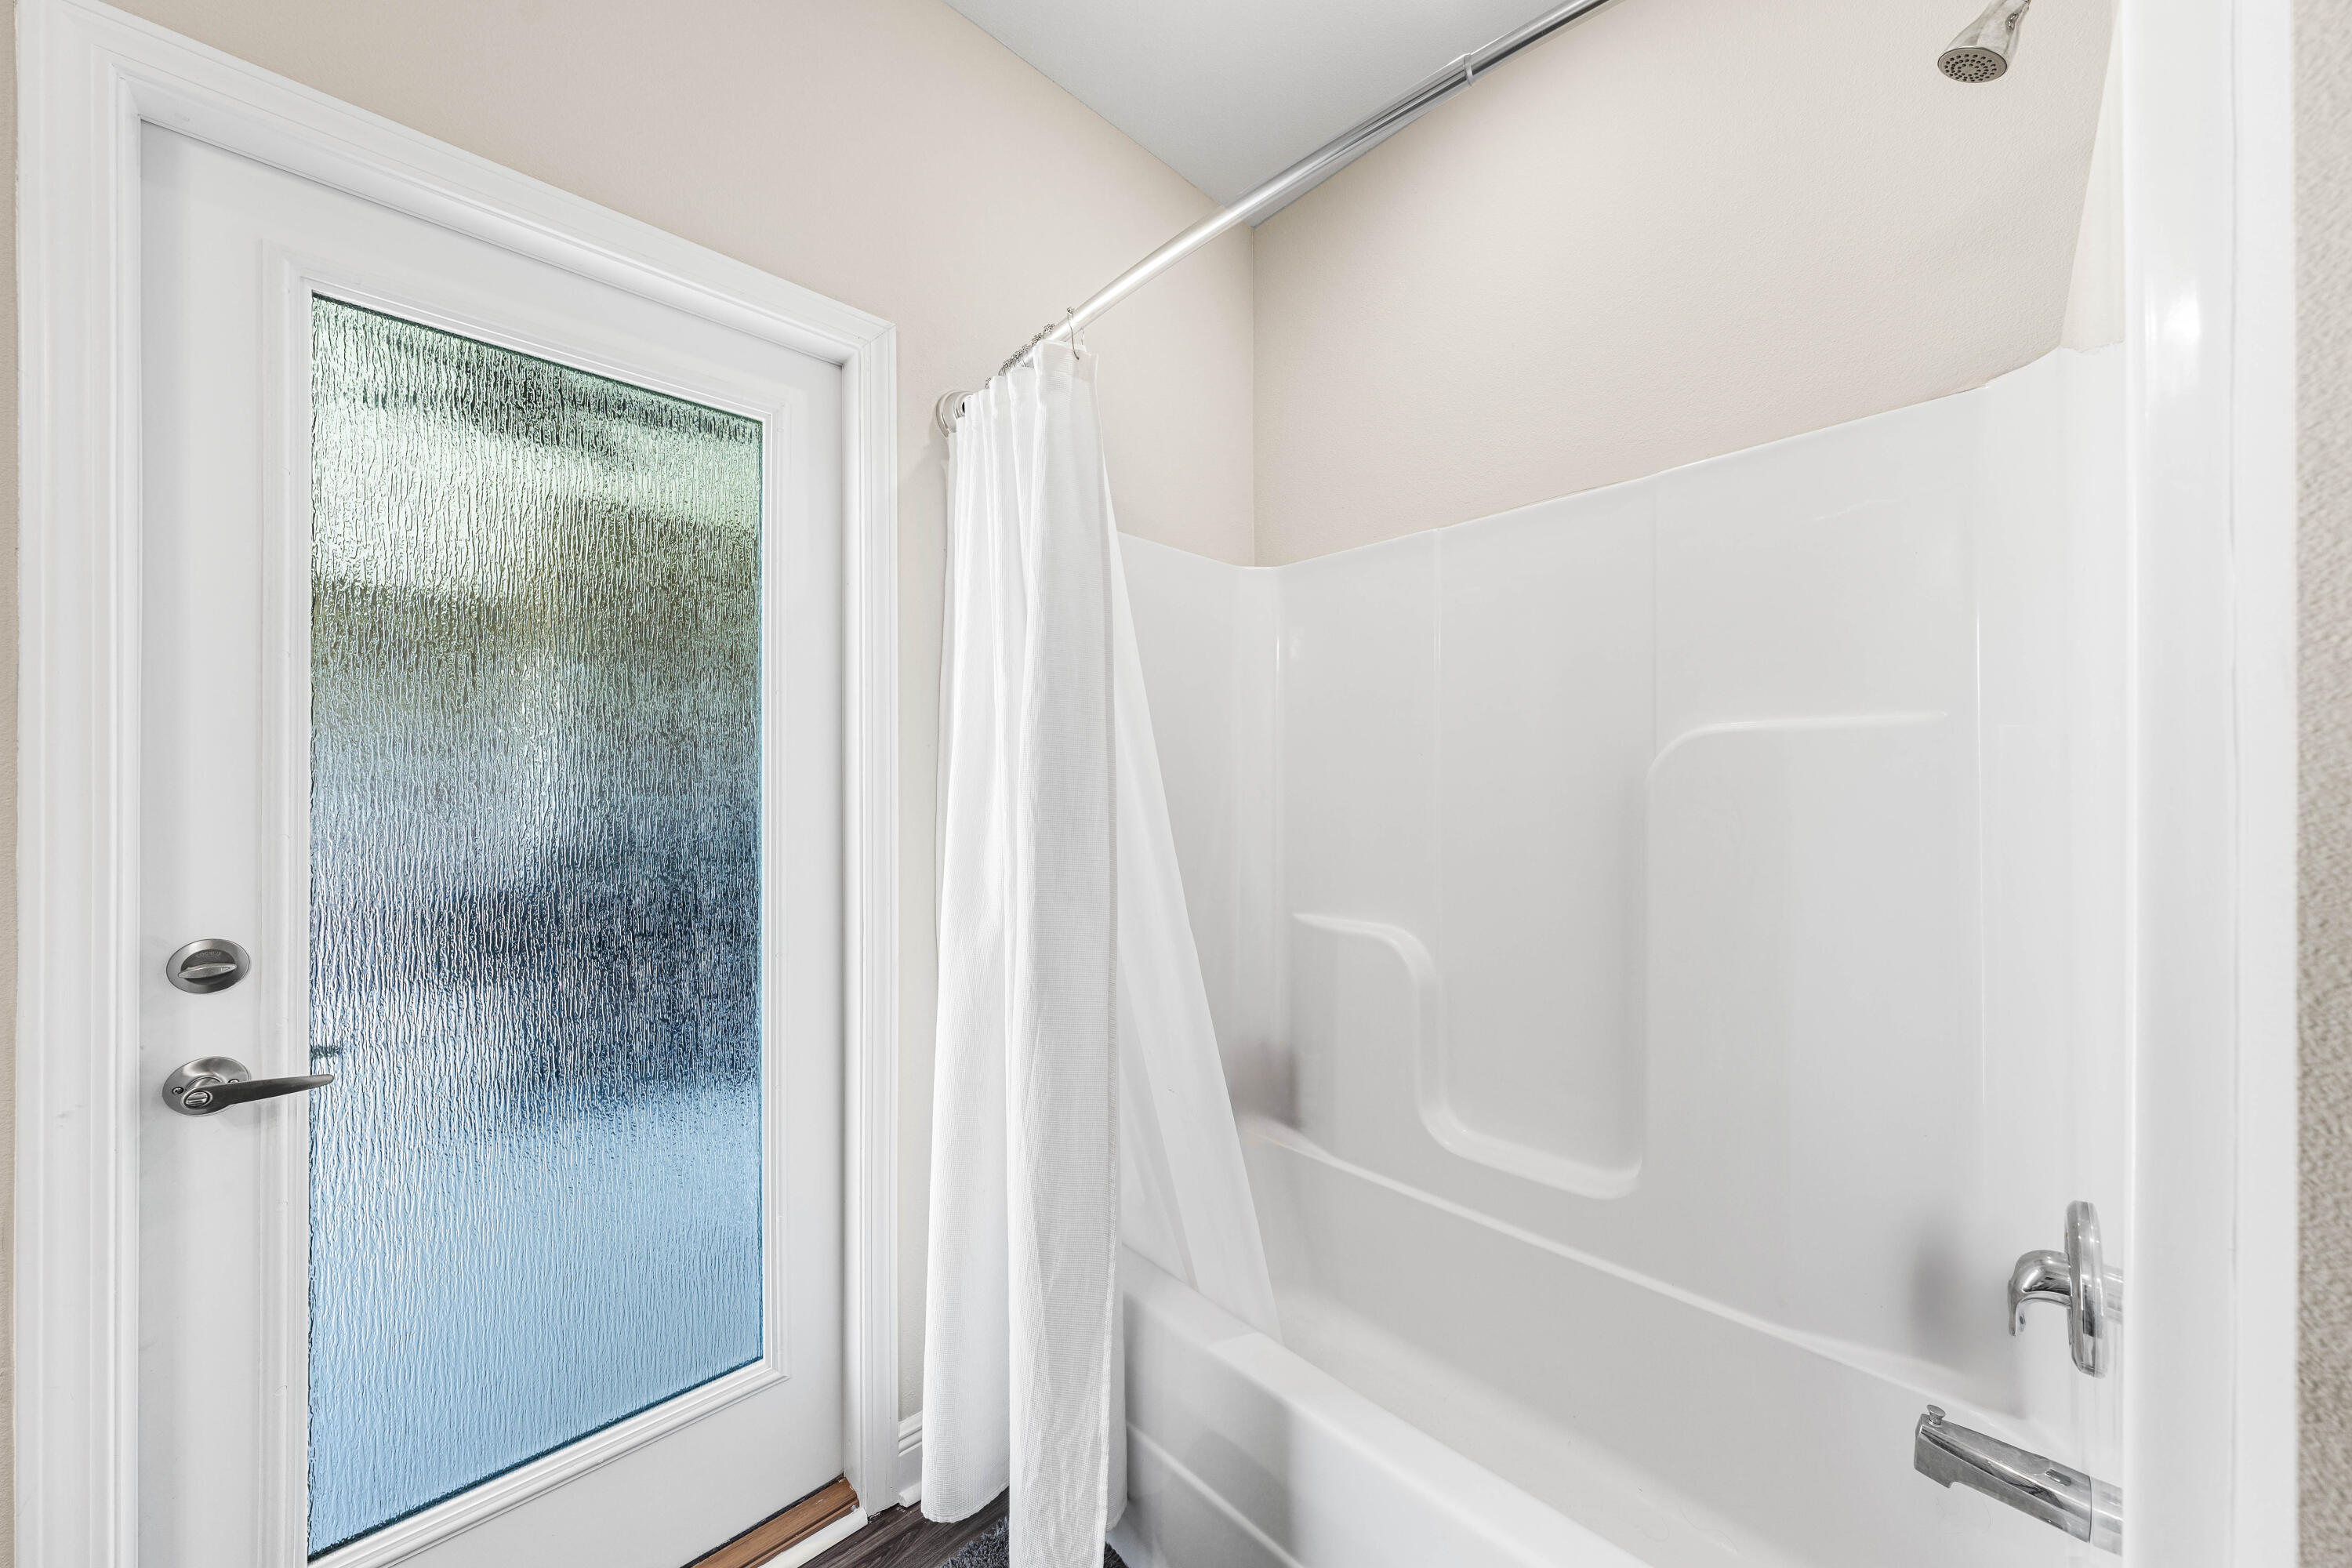
Bathroom with a white tub-shower and curtain beside a textured frosted-glass door.
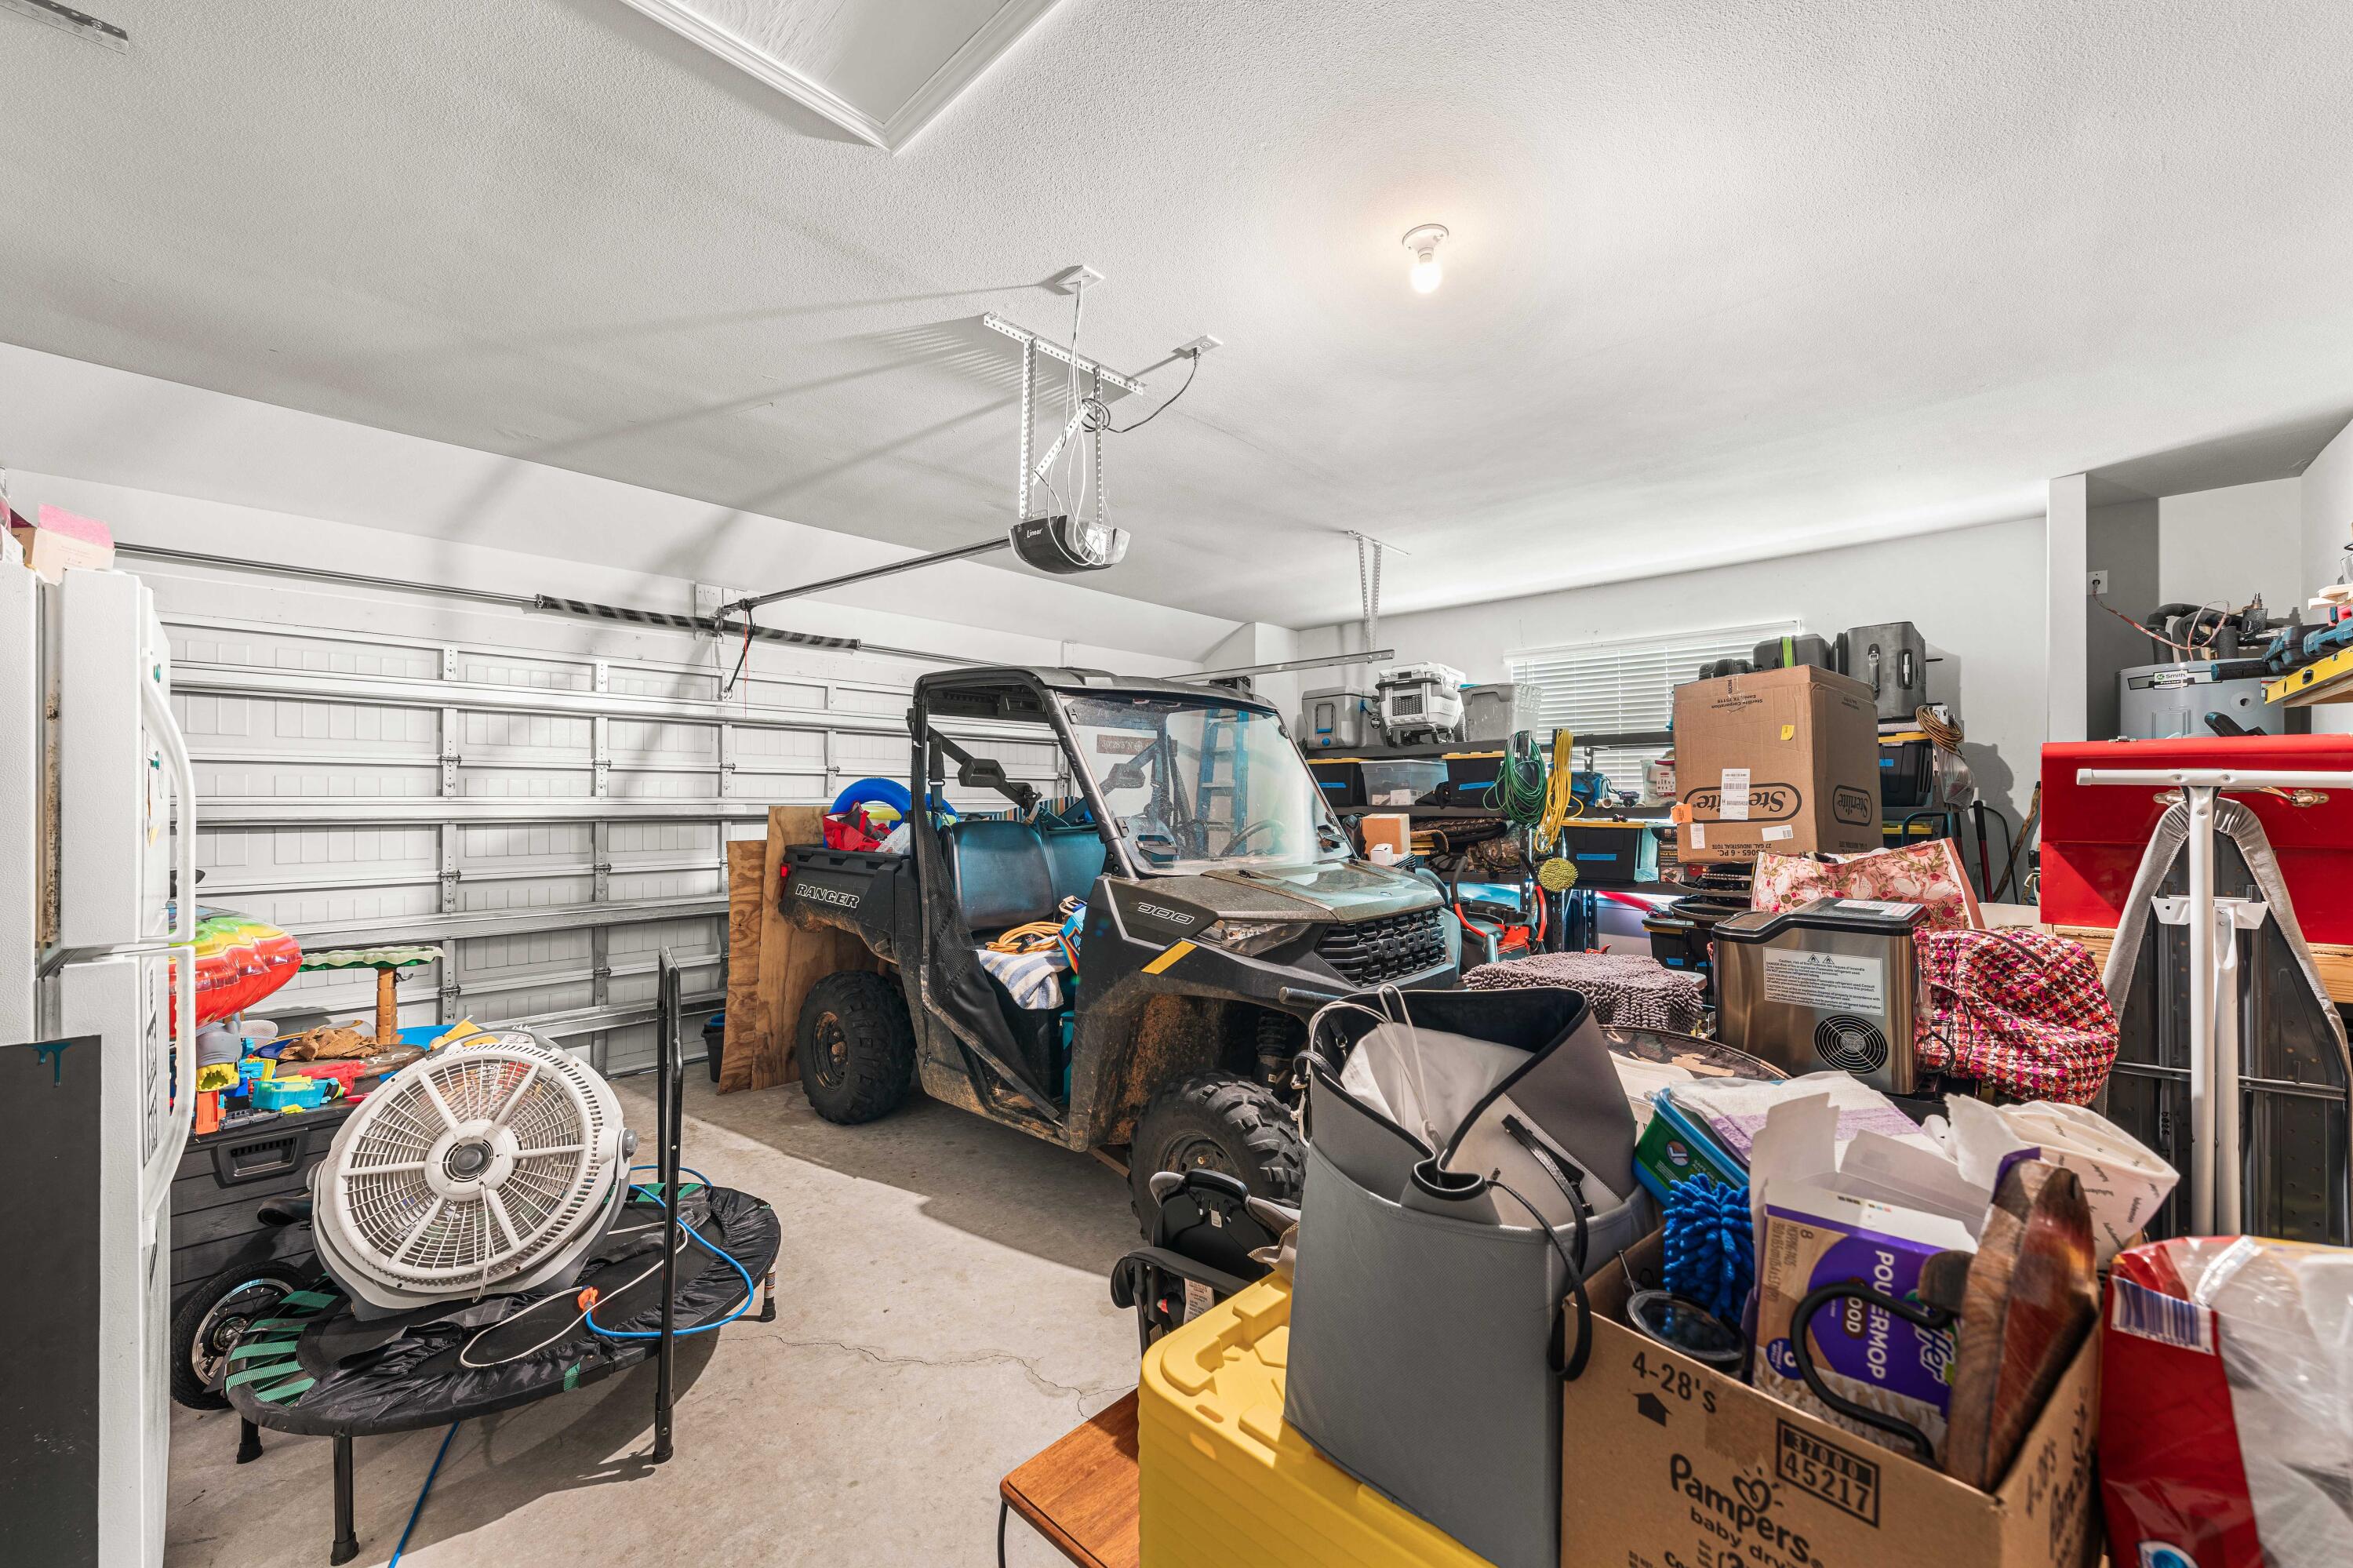
Cluttered garage with a side-by-side utility vehicle, storage shelves, boxes, and a closed overhead door.
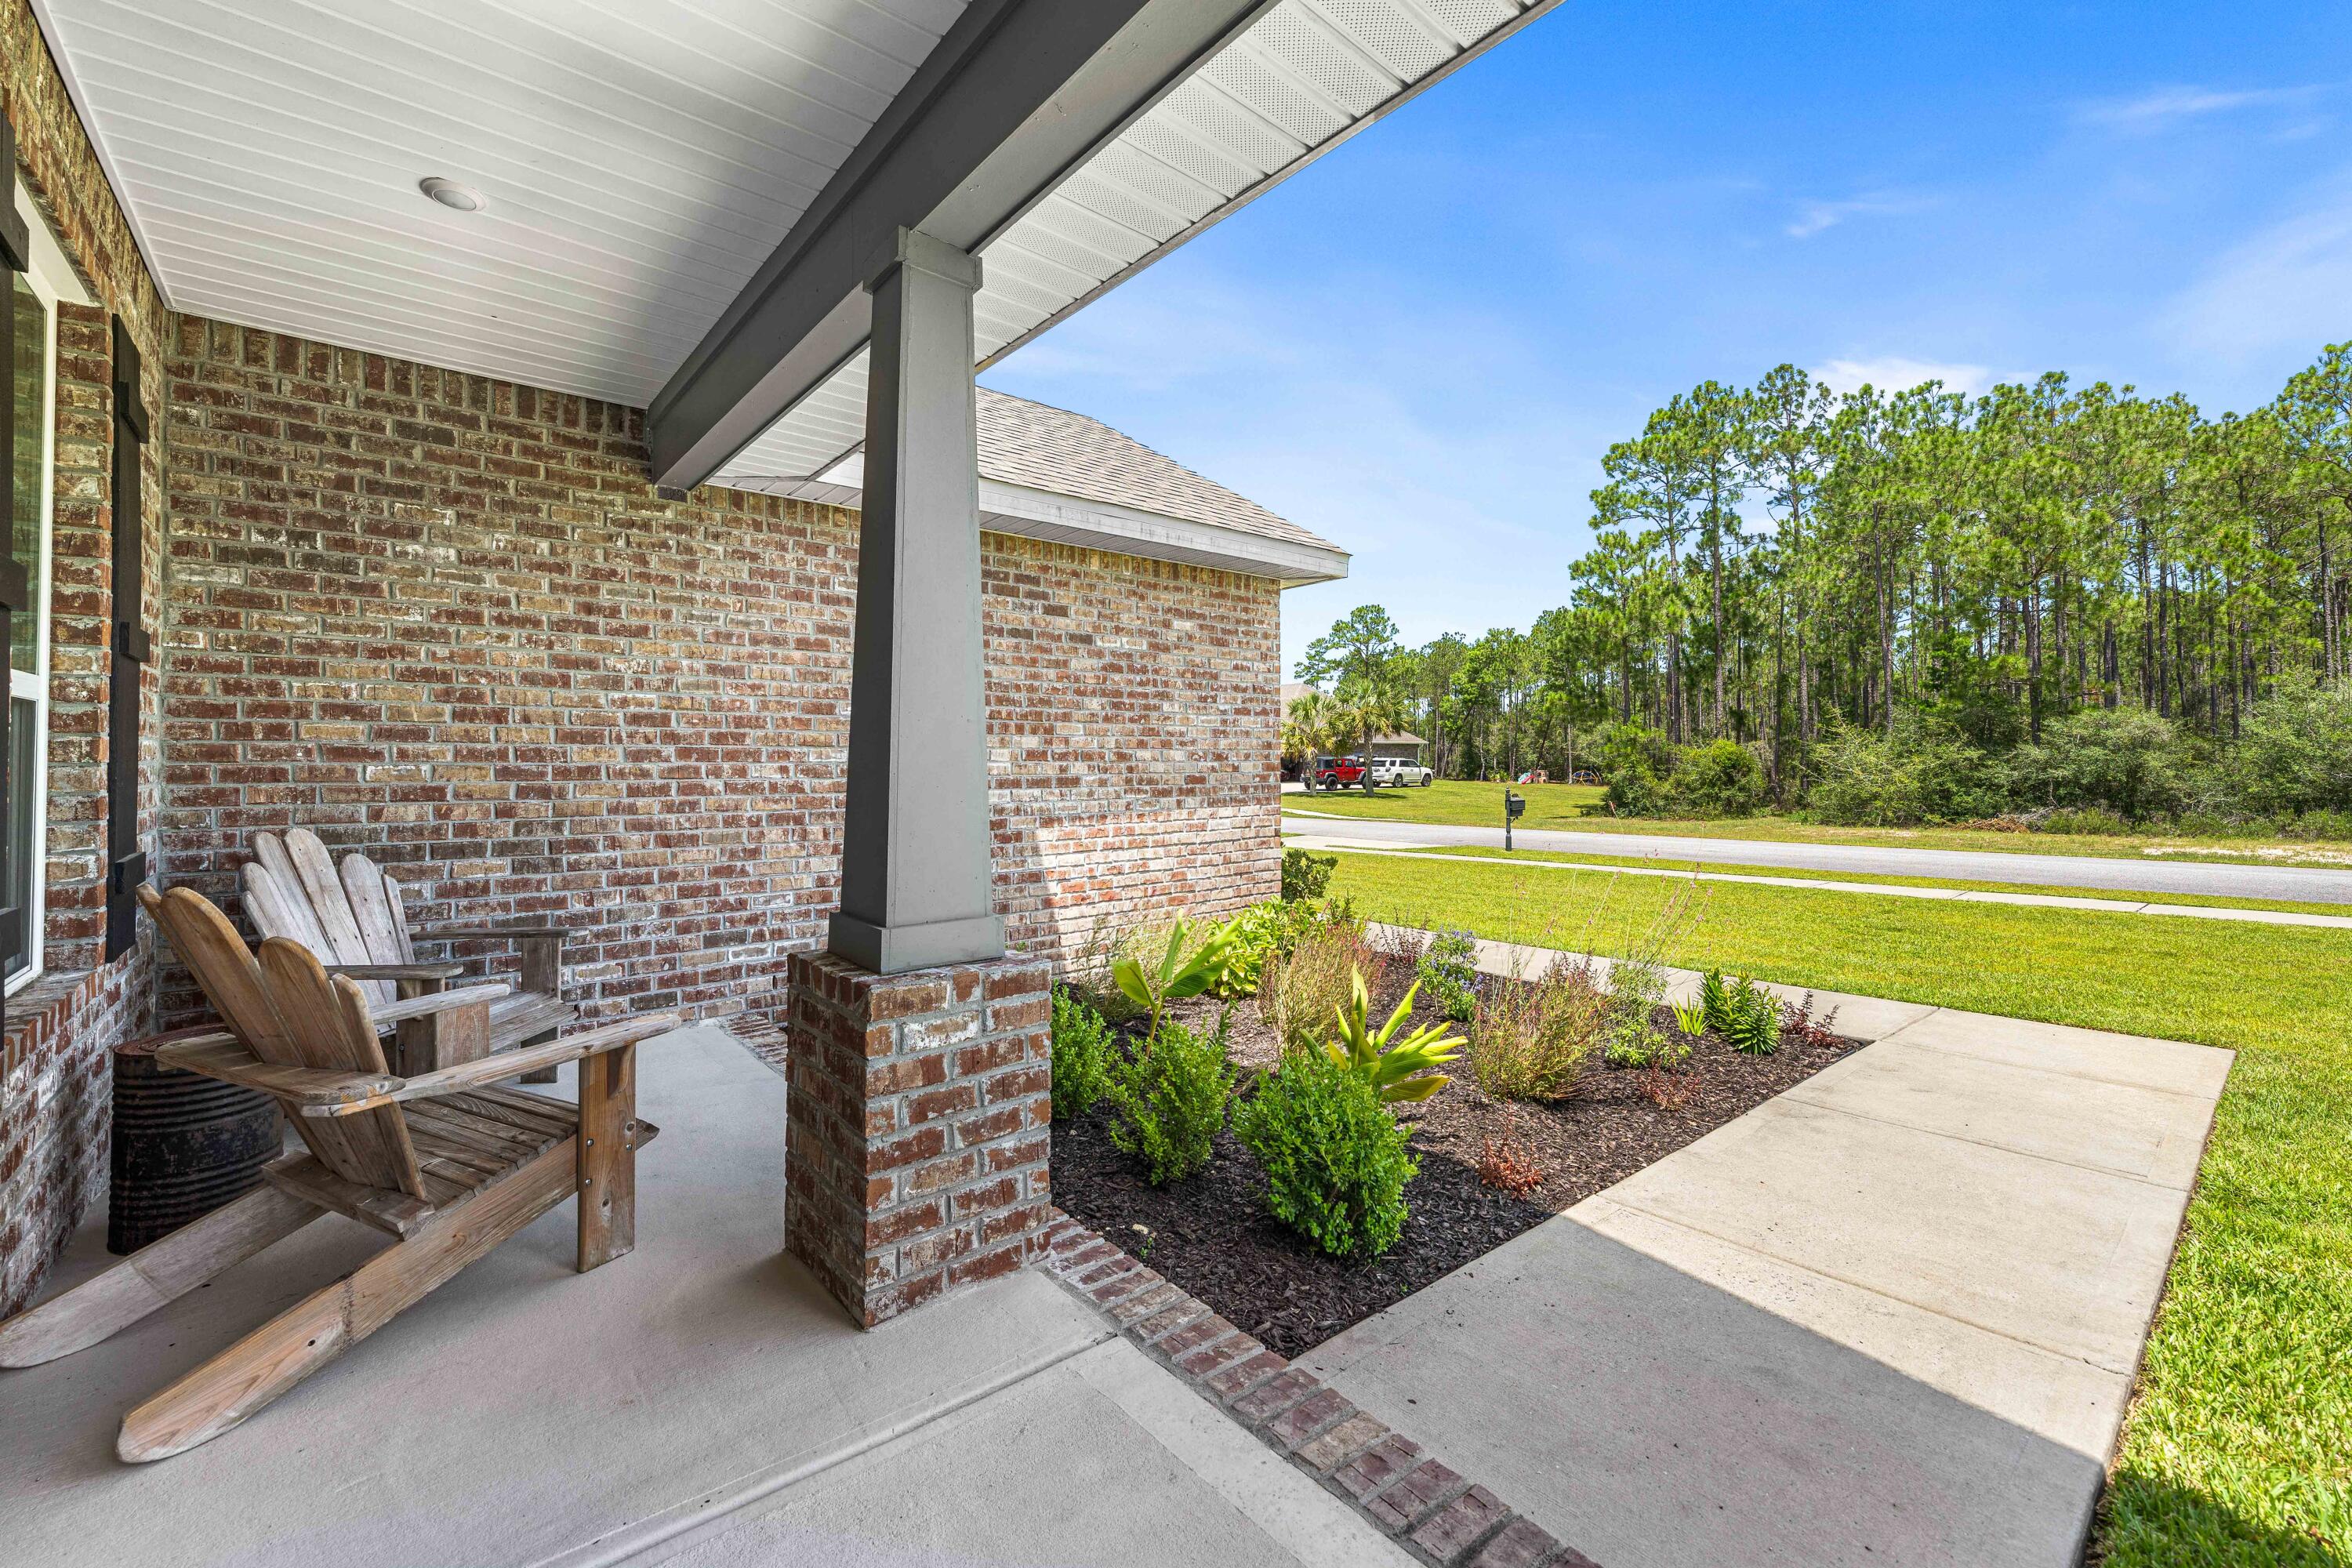
Covered brick porch with Adirondack chairs beside a landscaped yard and tree-lined road.
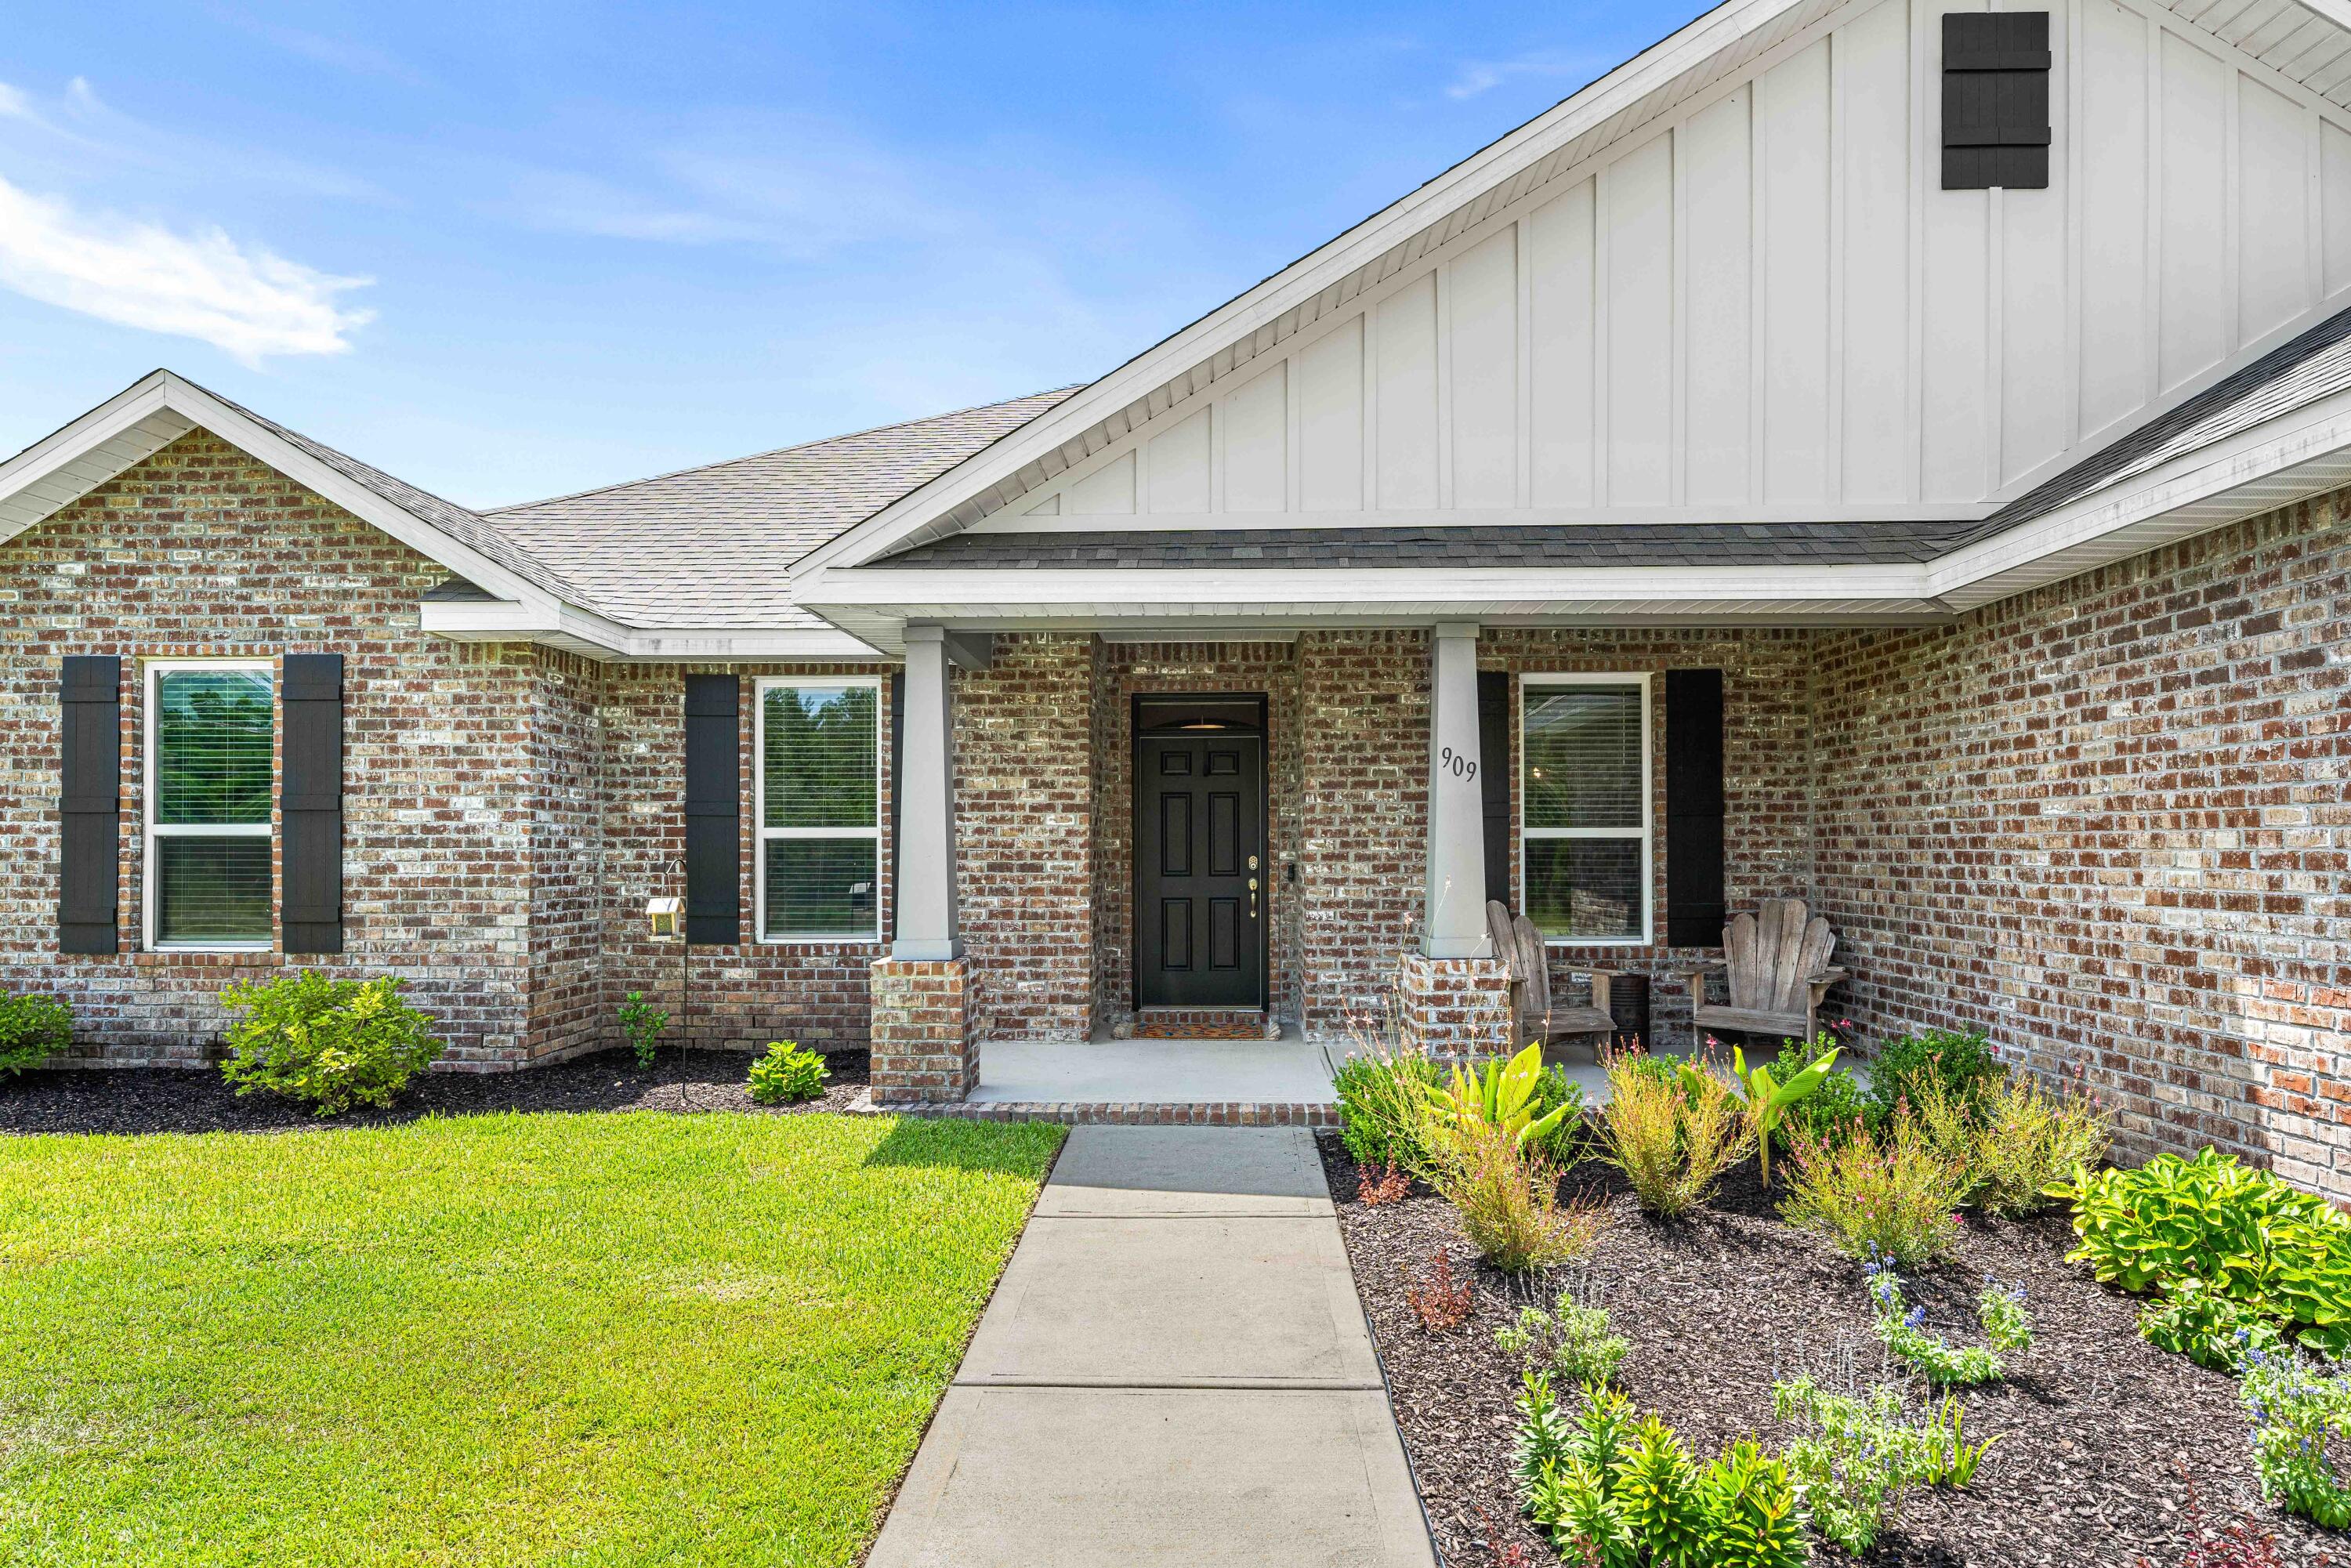
Brick home with white gables, covered entry, front walkway, and landscaped garden beds.
Brick home exterior with a landscaped front garden, covered entry, and concrete walkways.
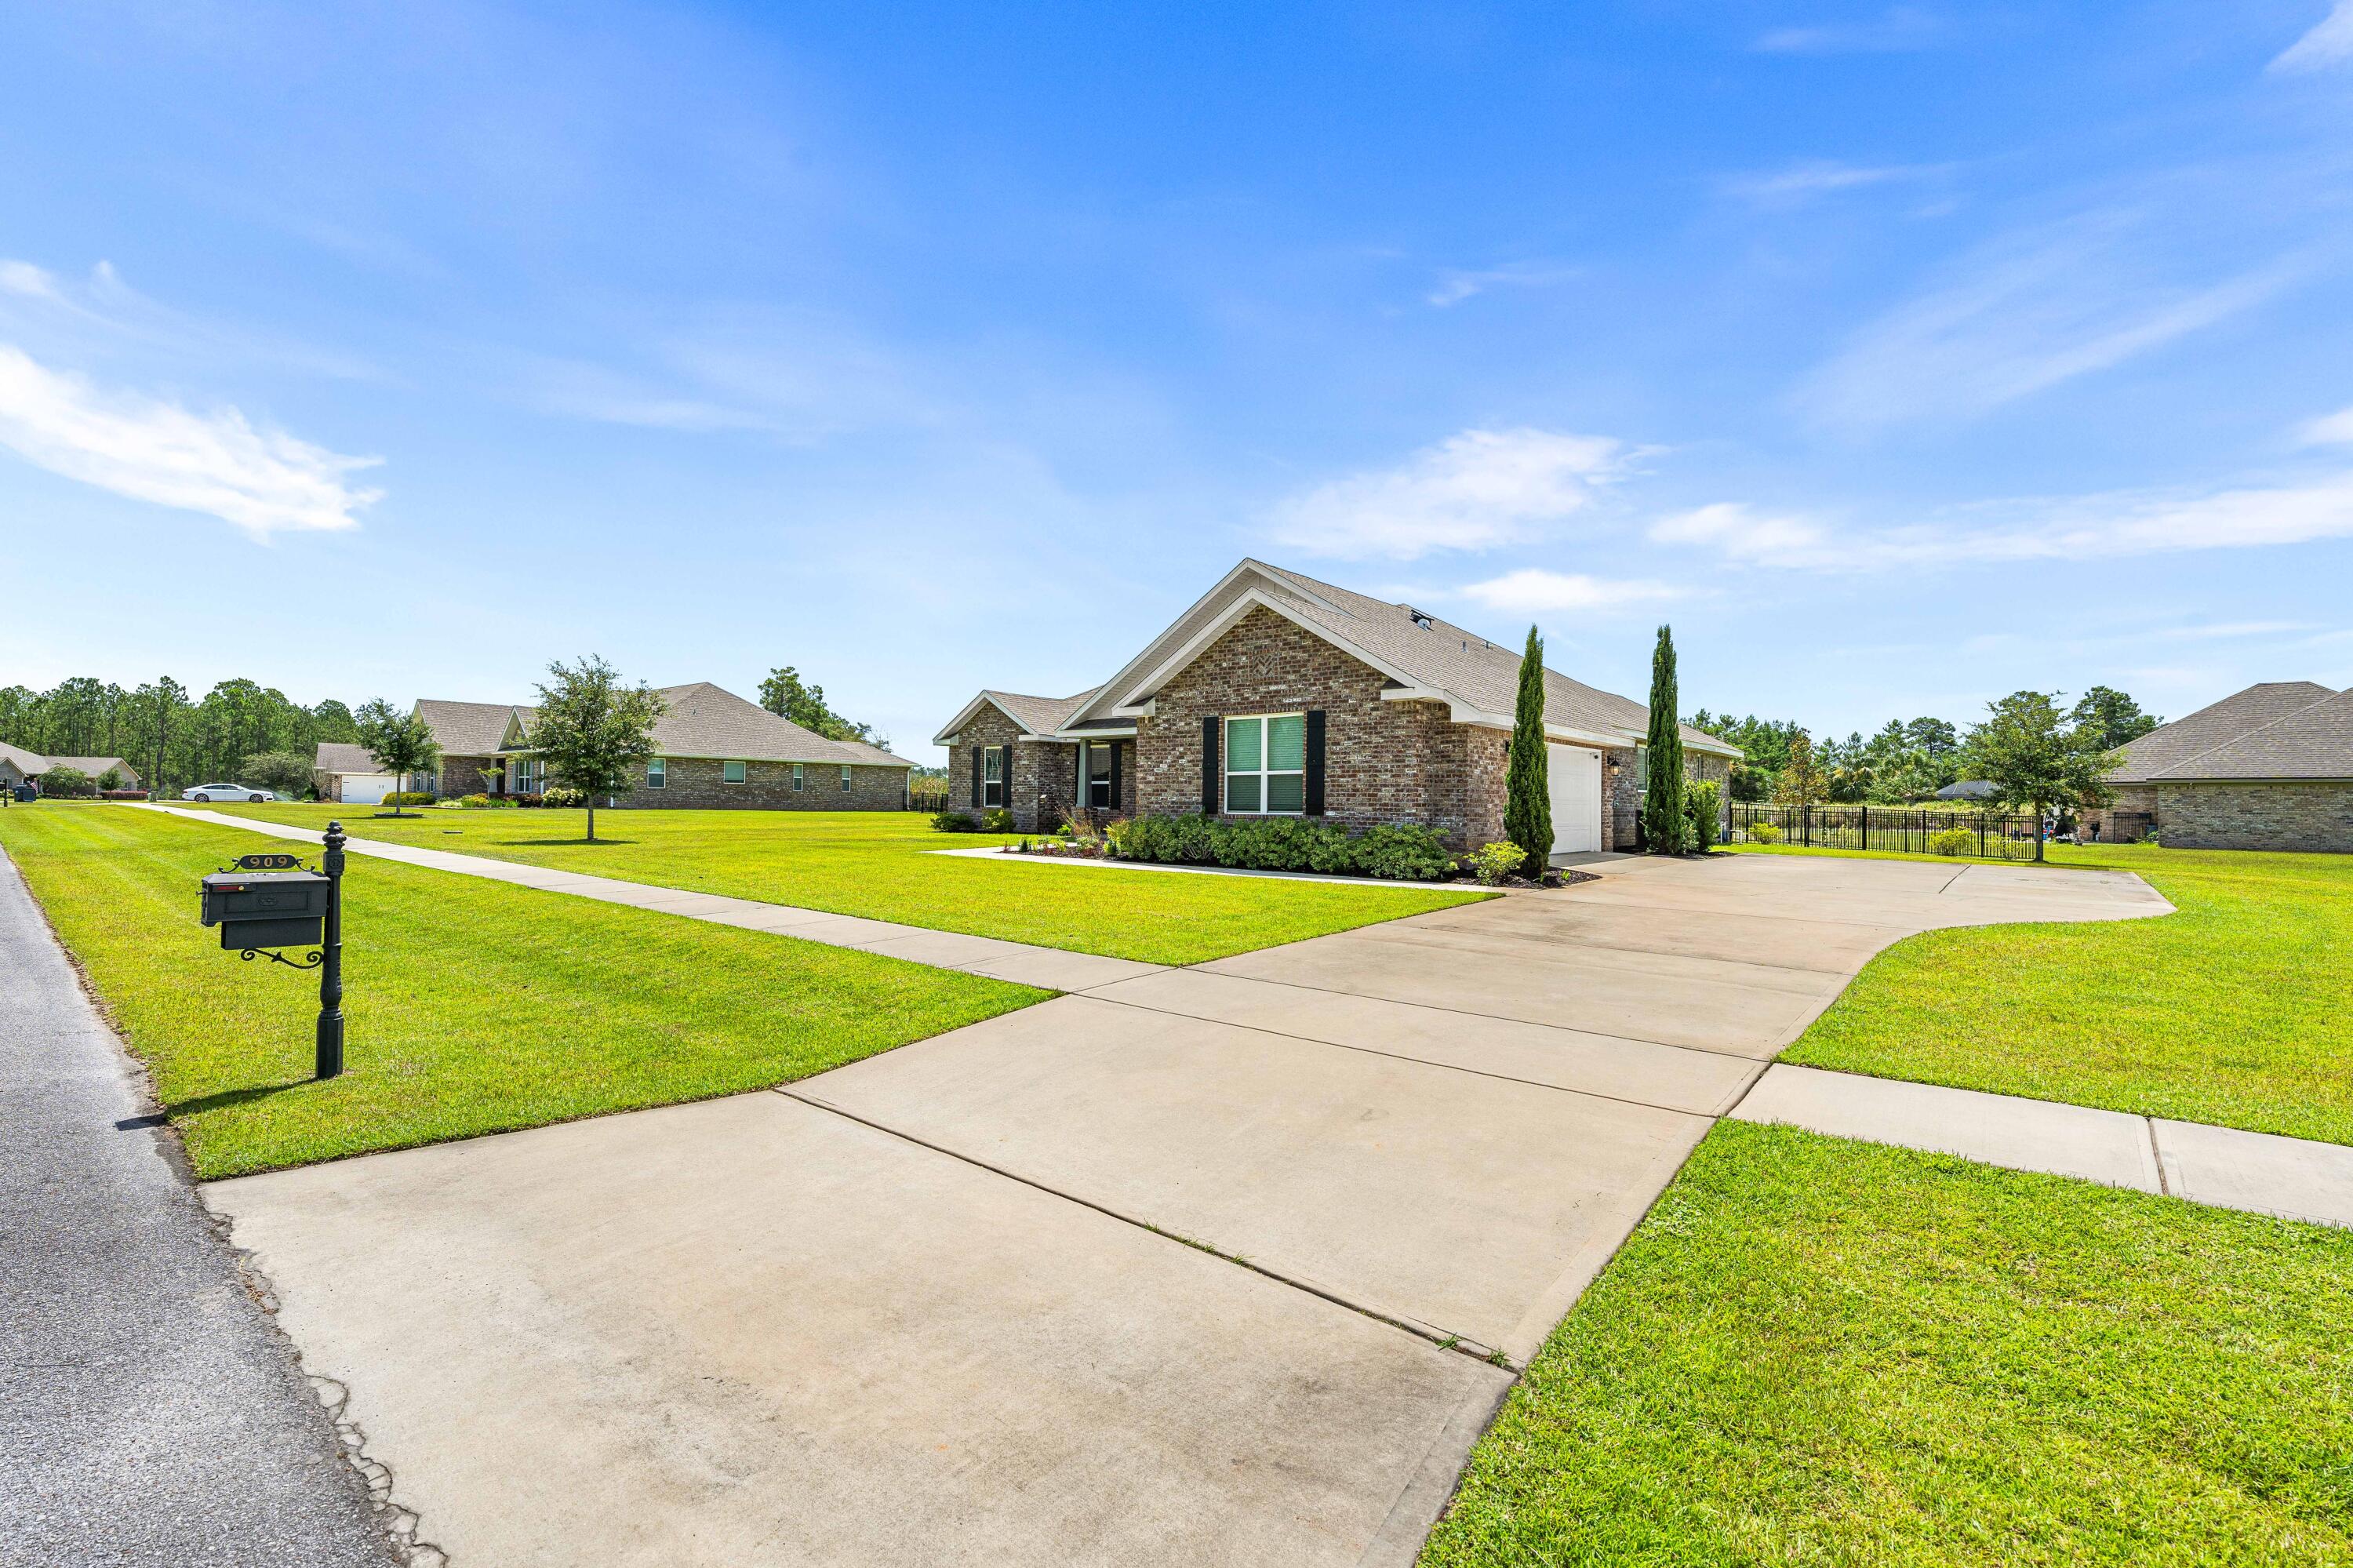
Brick home with a broad driveway, manicured lawn, and mailbox marked 909.
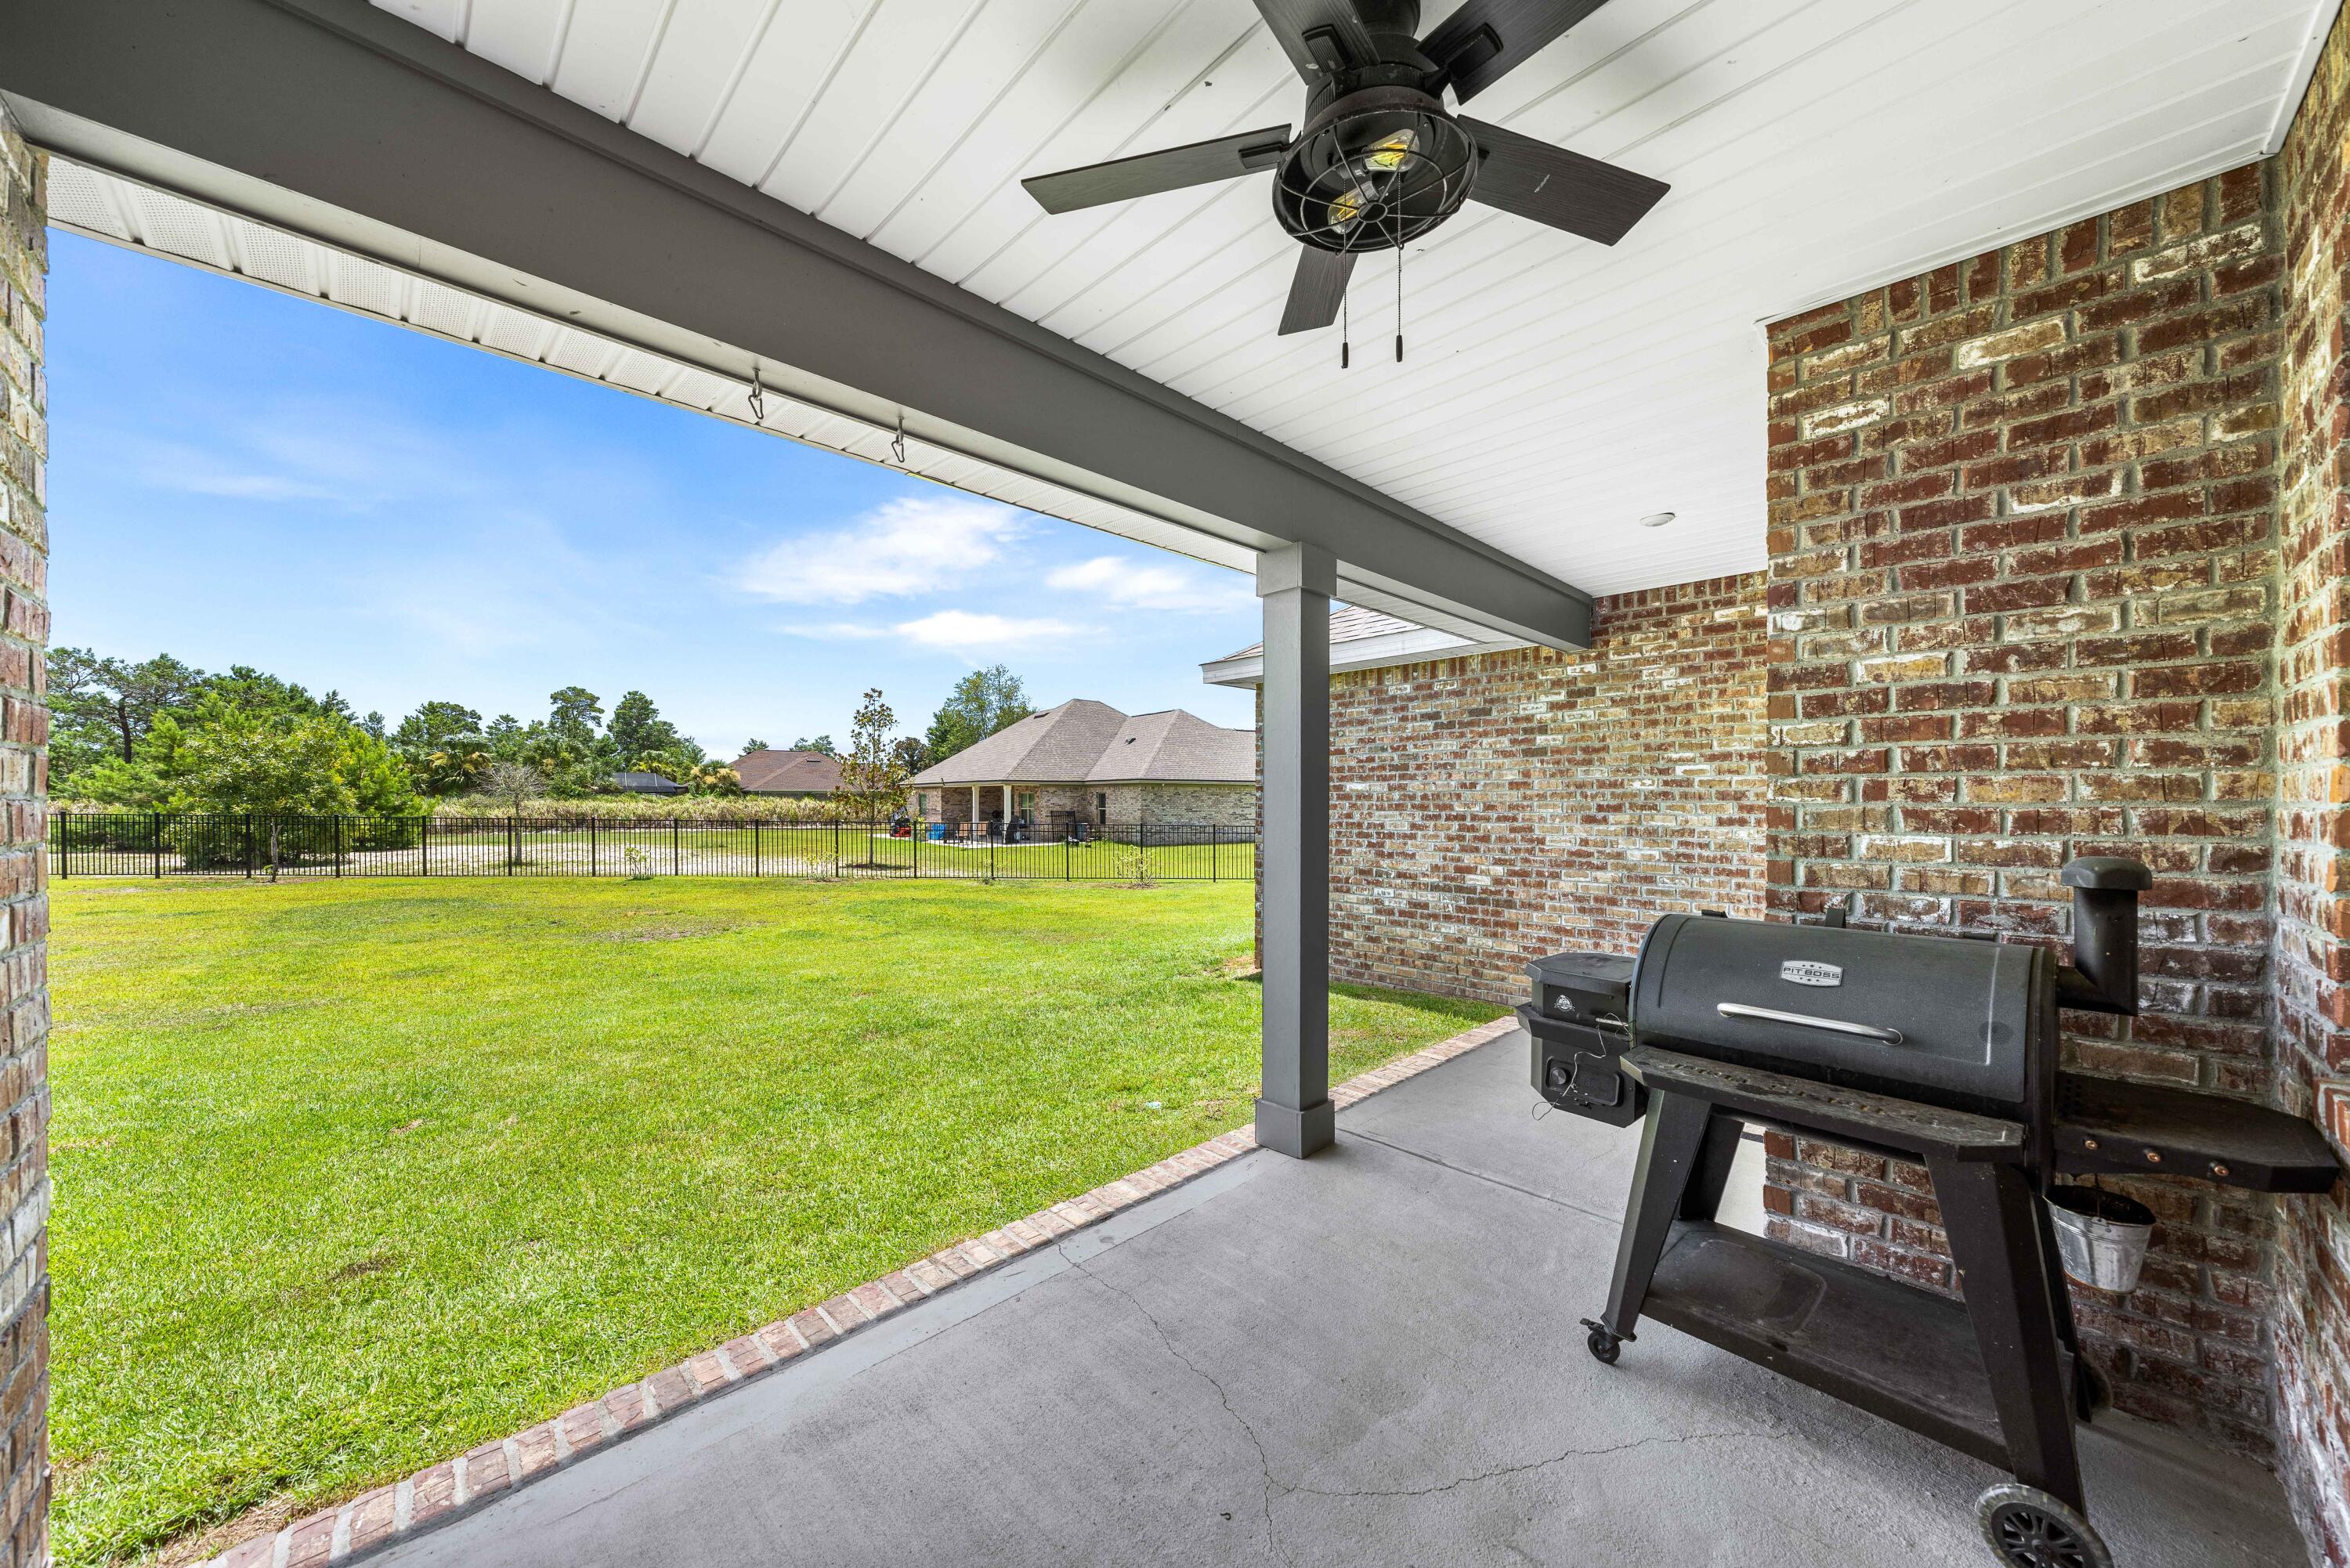
Brick home’s rear patio and barbecue overlook a broad lawn enclosed by black metal fencing.
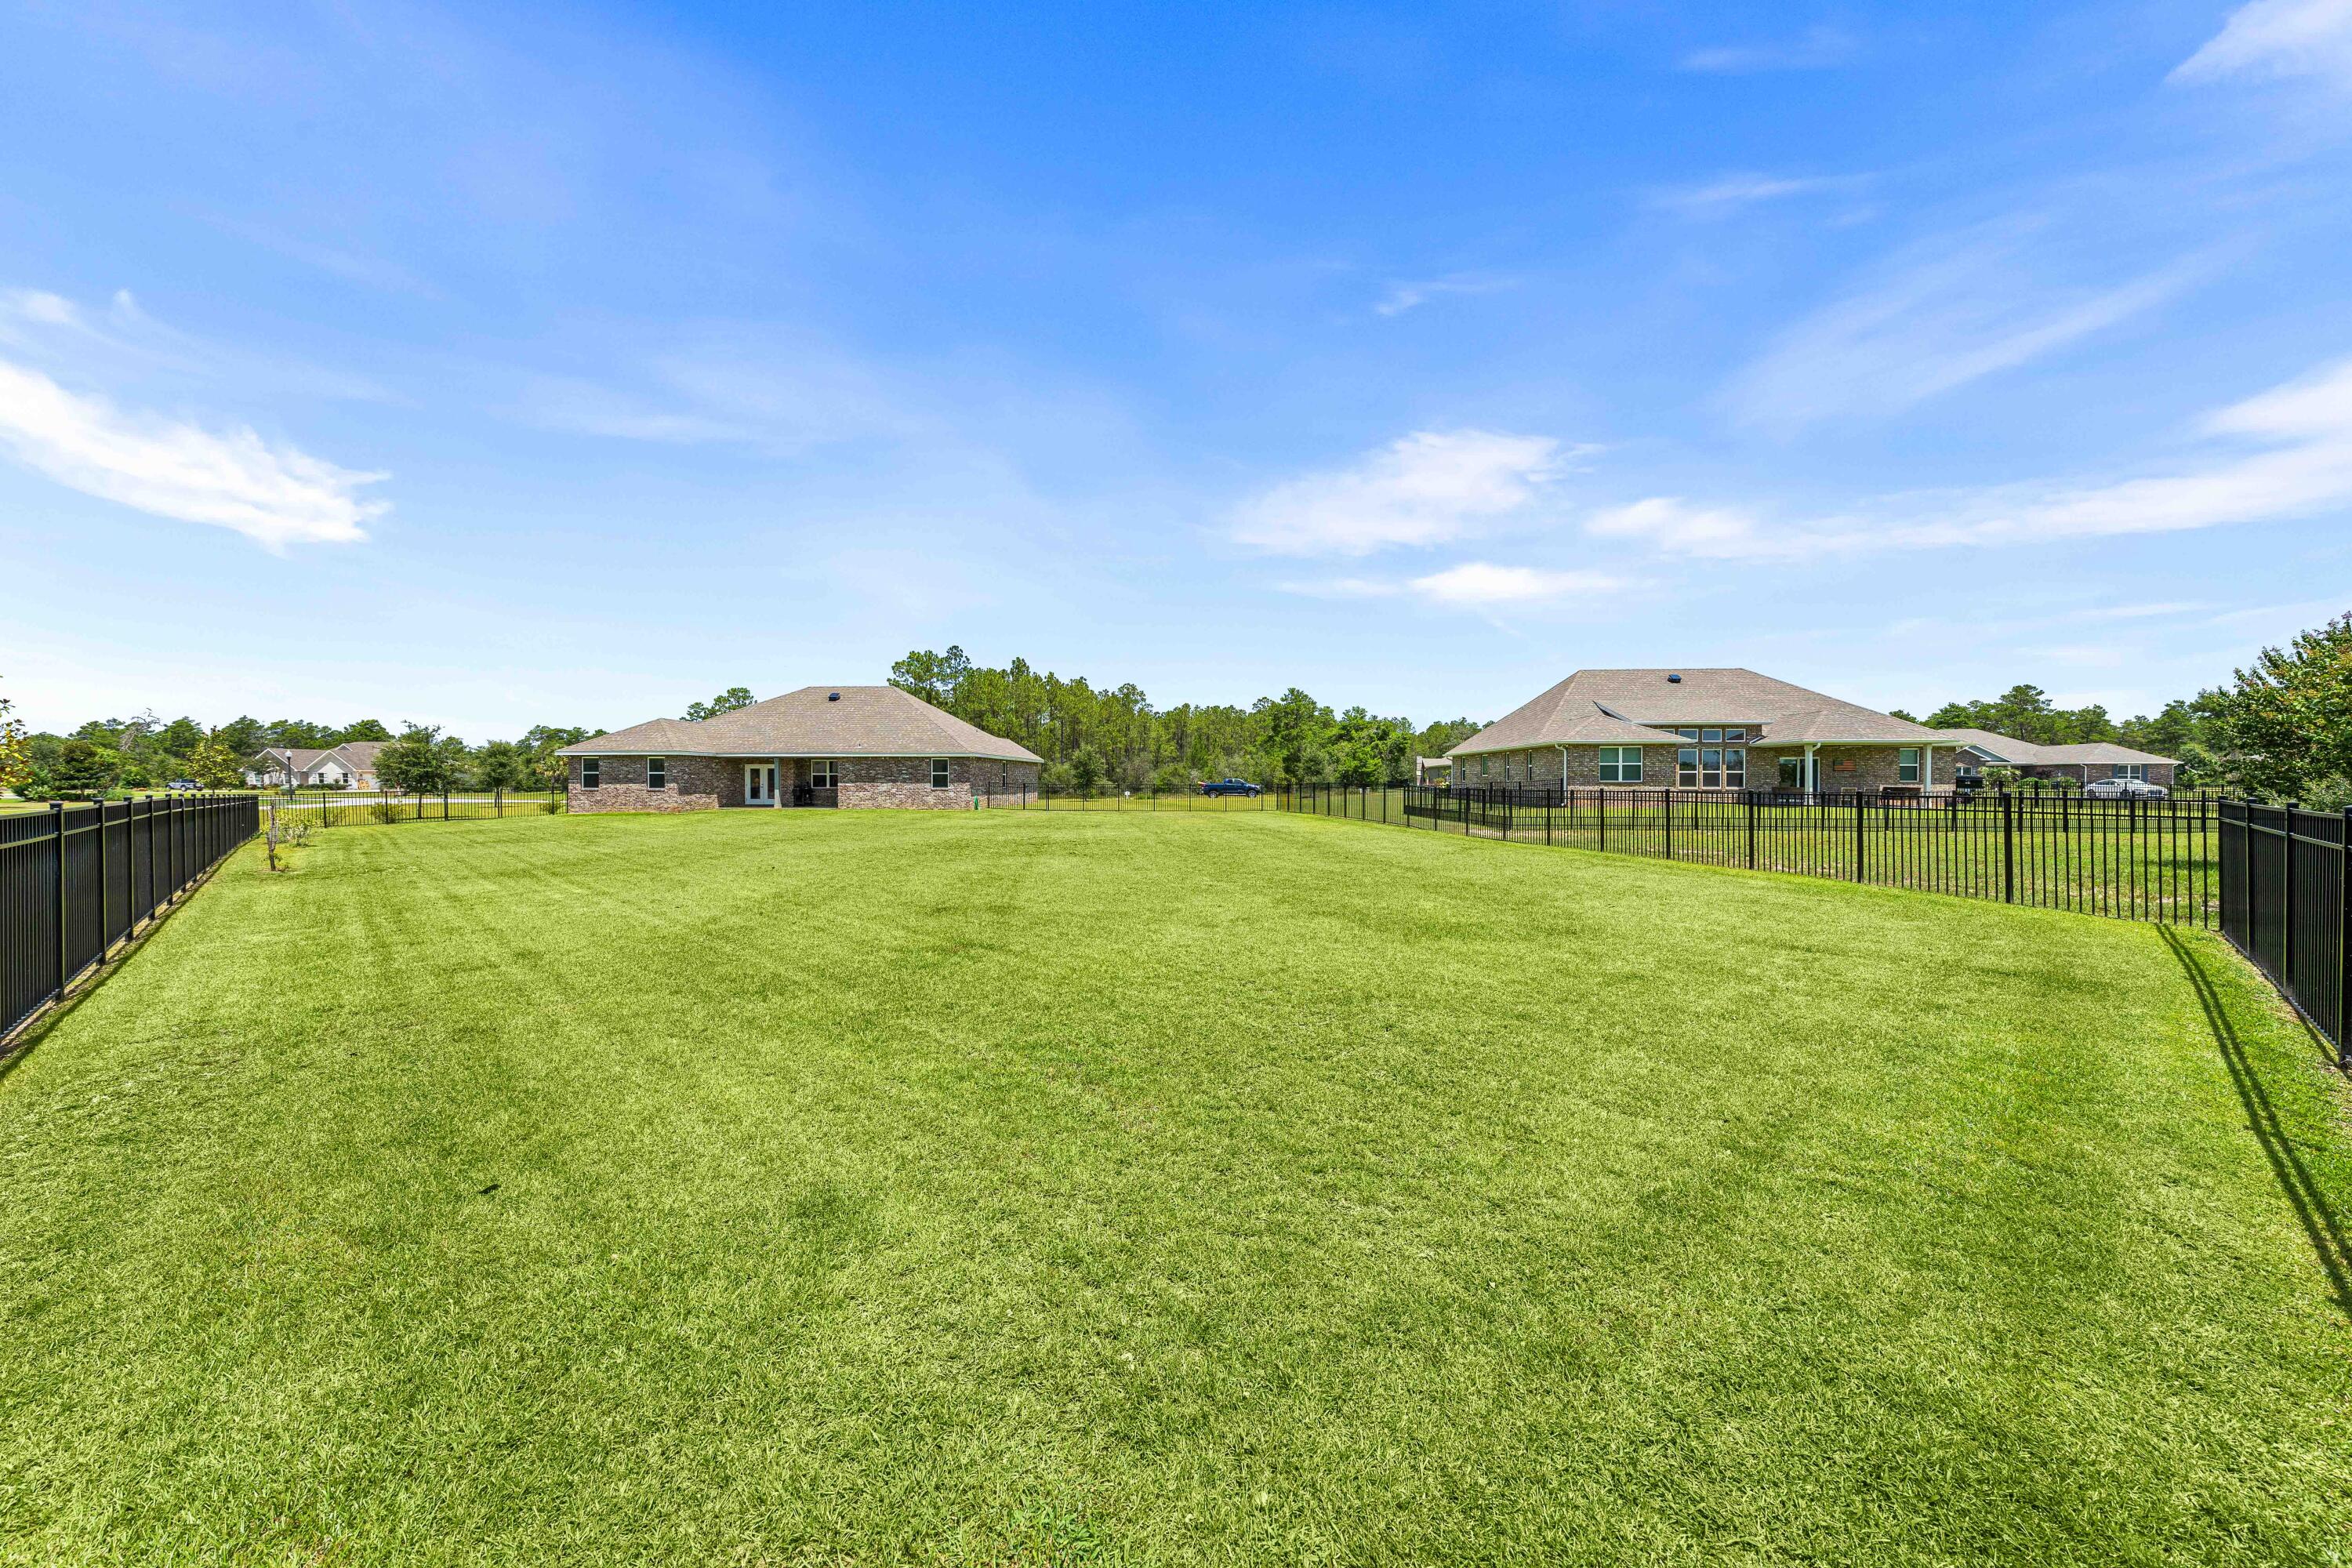
Expansive fenced backyard with a wide green lawn and homes beyond.
Rear of a brick house with a covered patio, black metal fencing, and a broad green lawn.
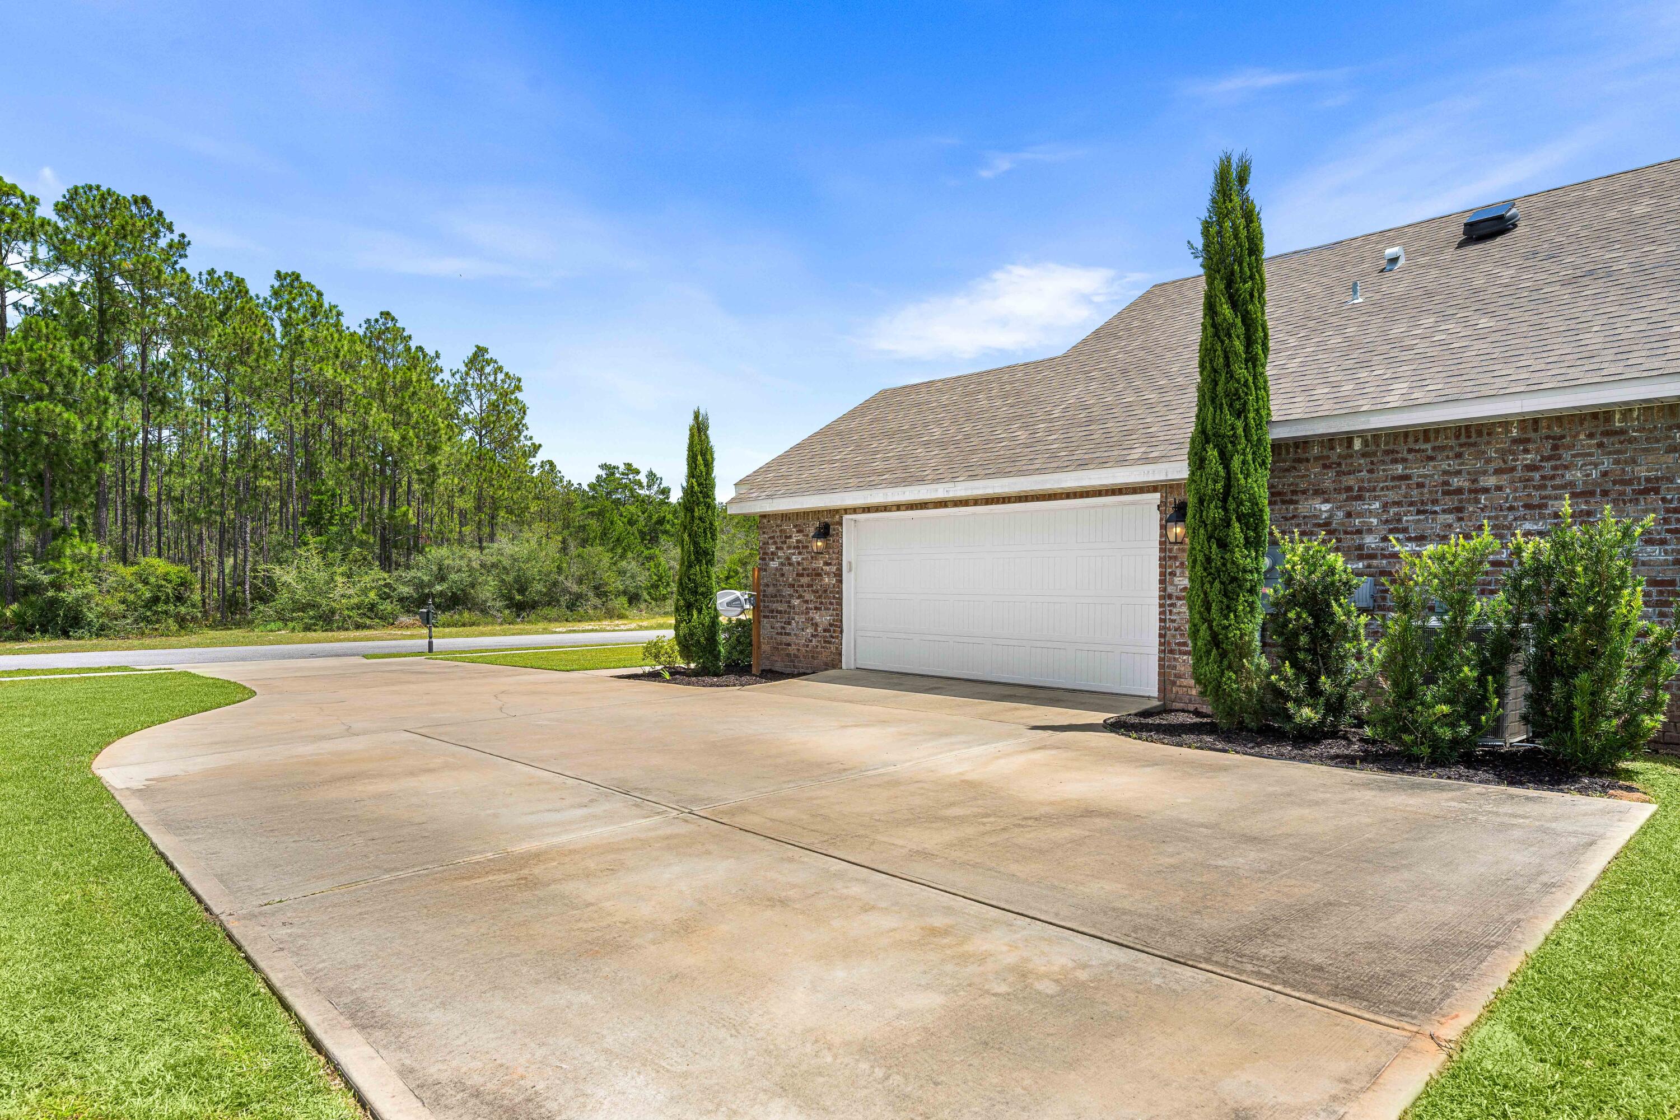
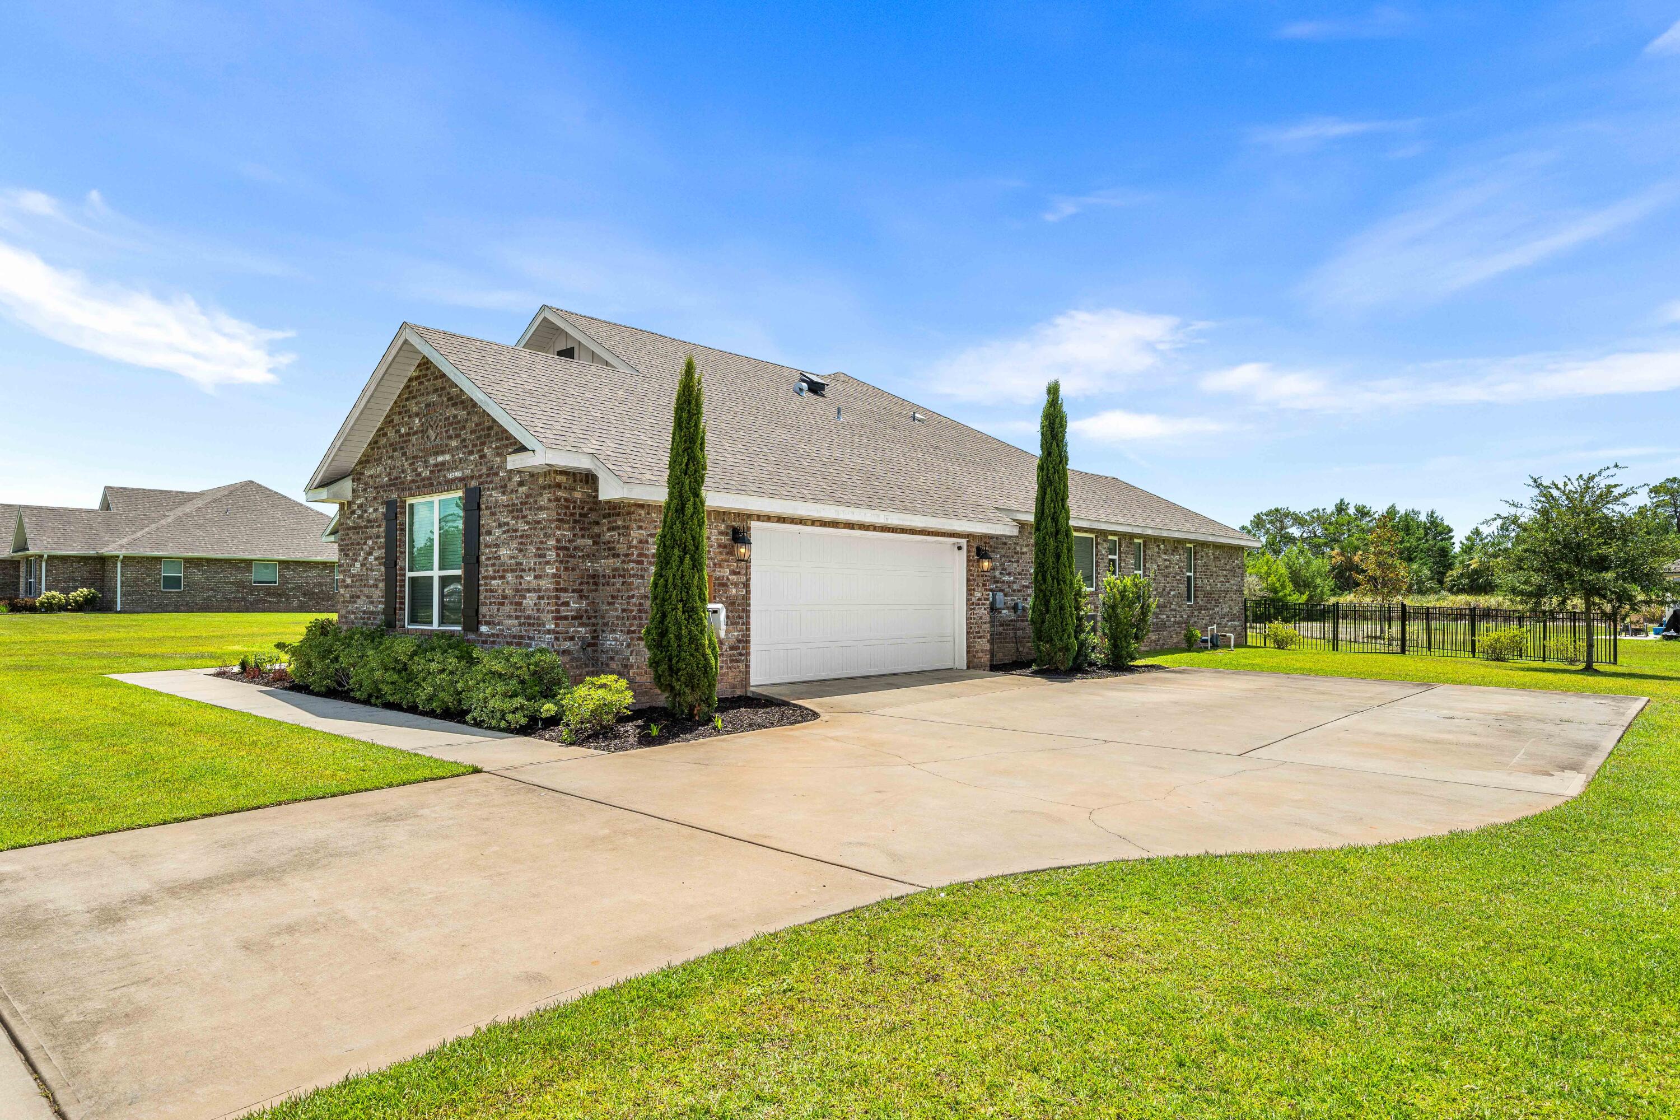
Brick home with a white double garage and broad concrete driveway beside a wooded tree line.
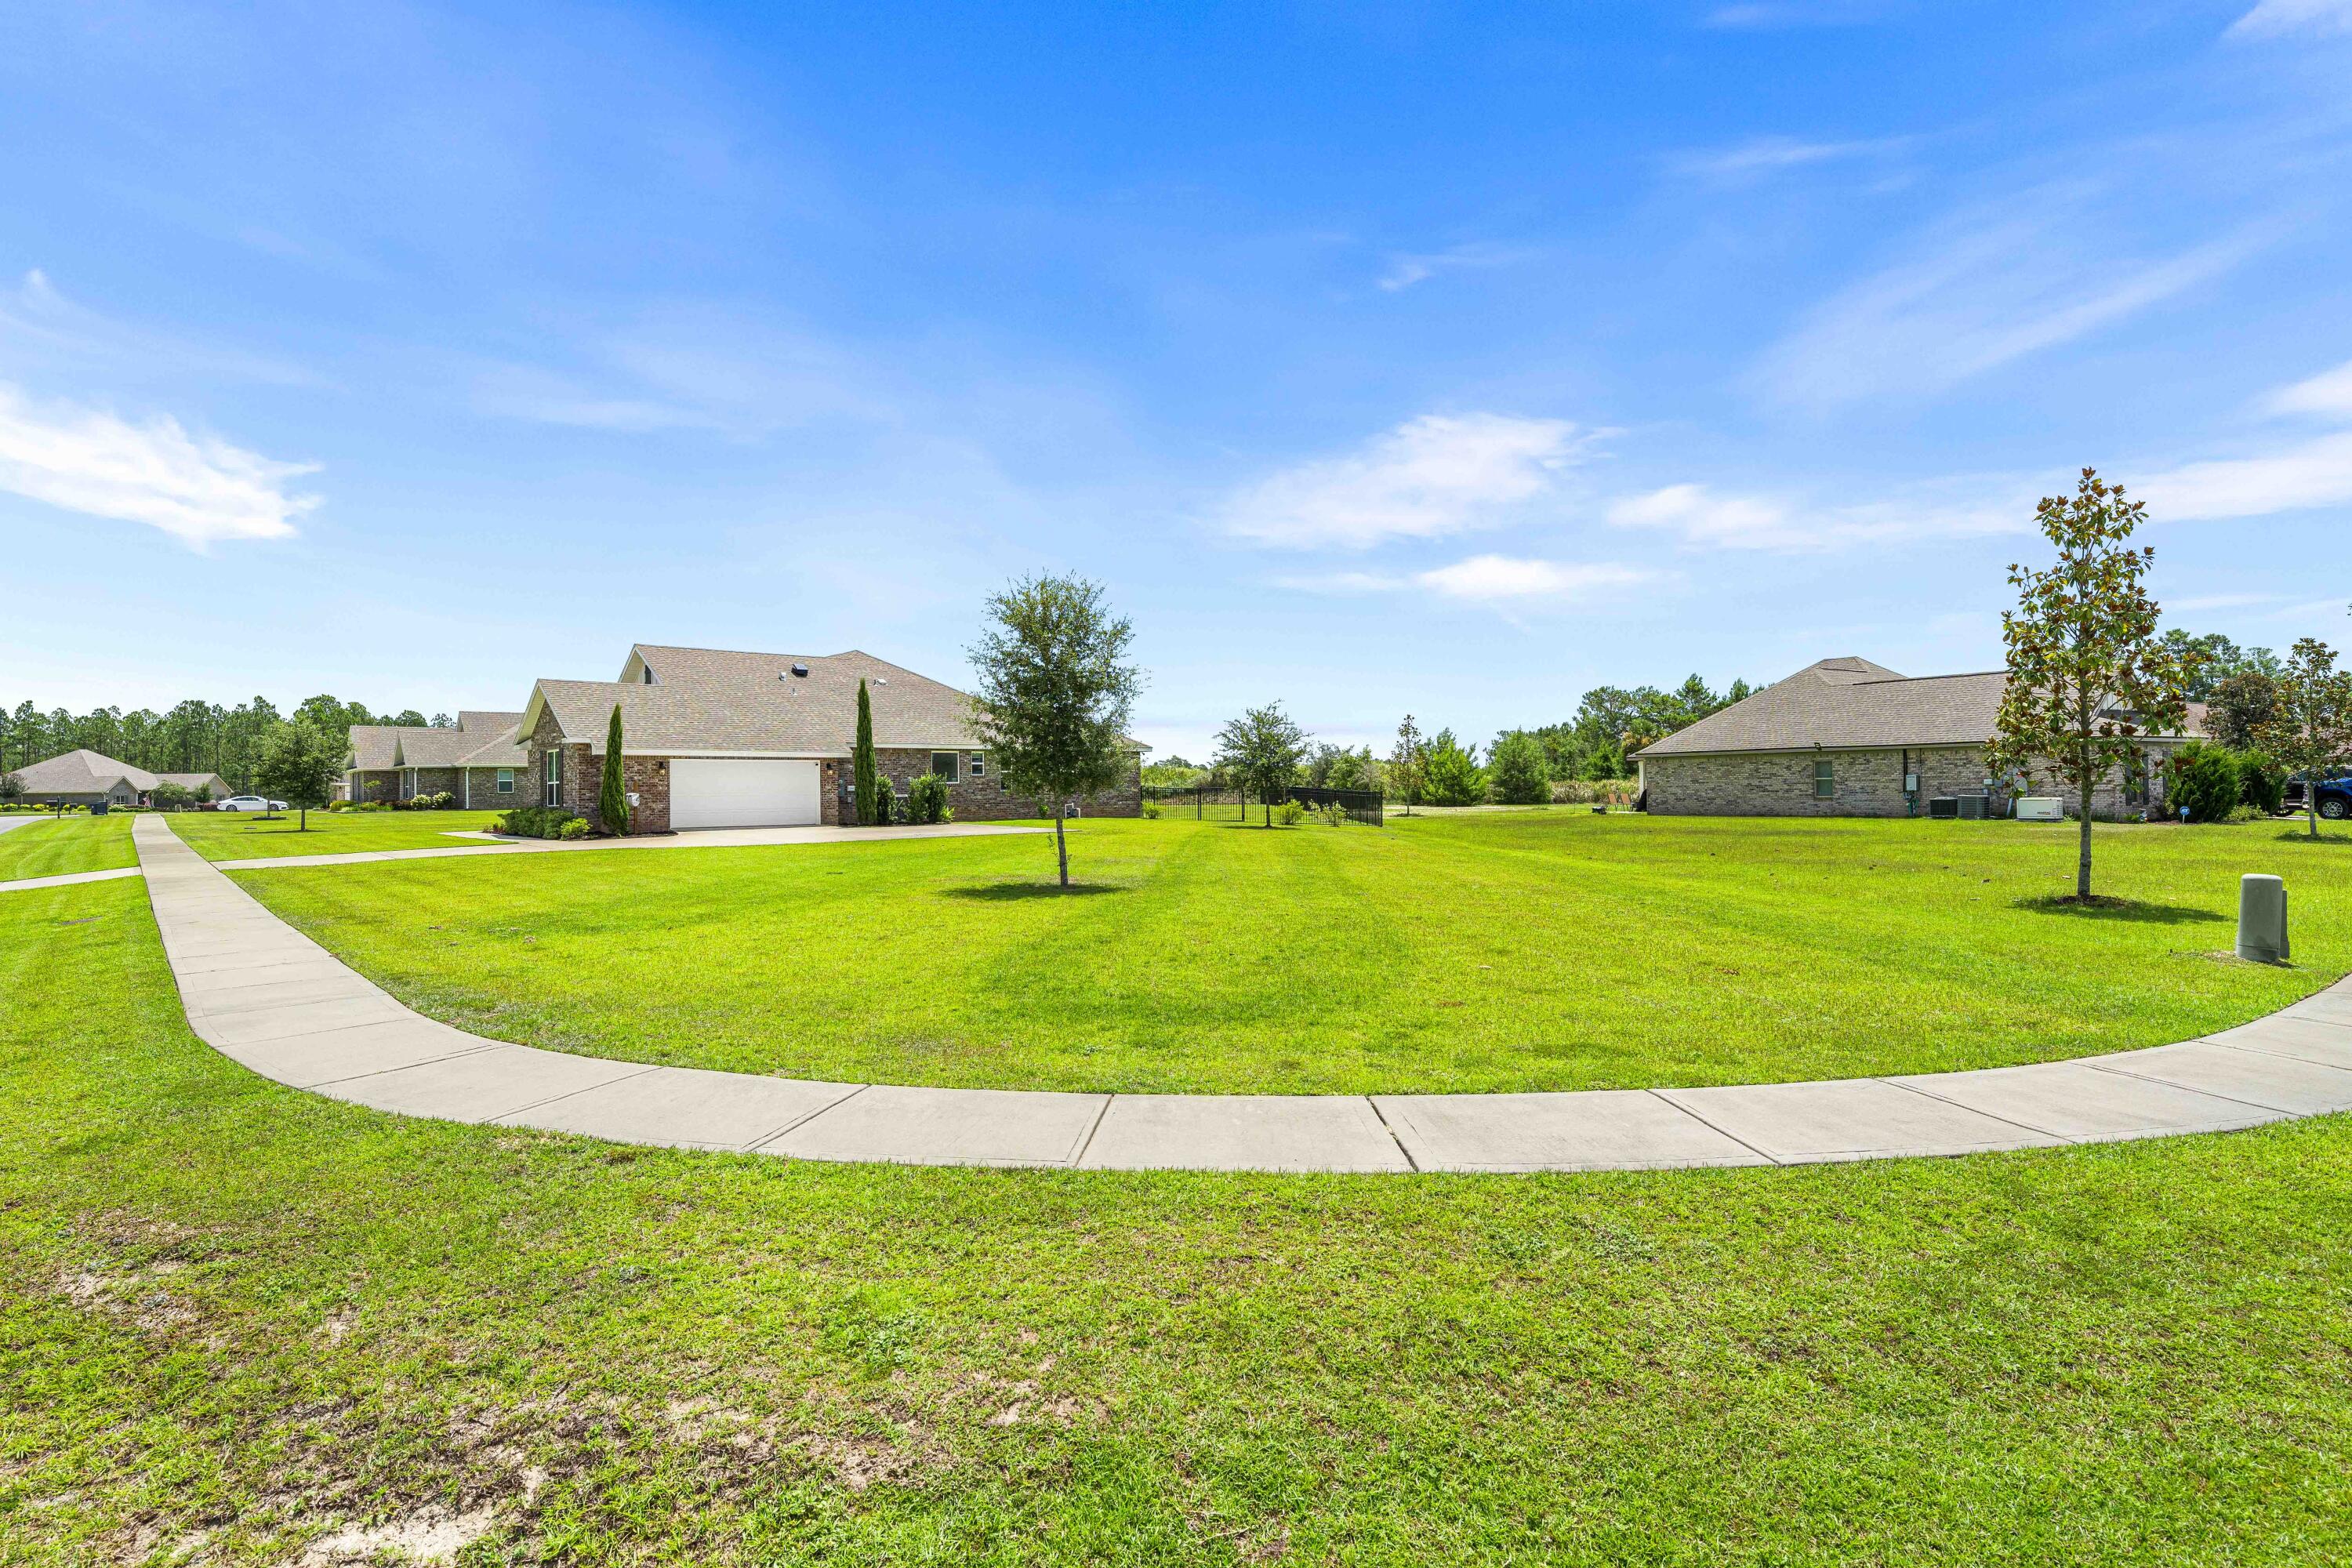
Brick home with a garage beyond a broad green lawn and curved sidewalk.
Brick home with a white double garage door, wide driveway, and neatly landscaped lawn.
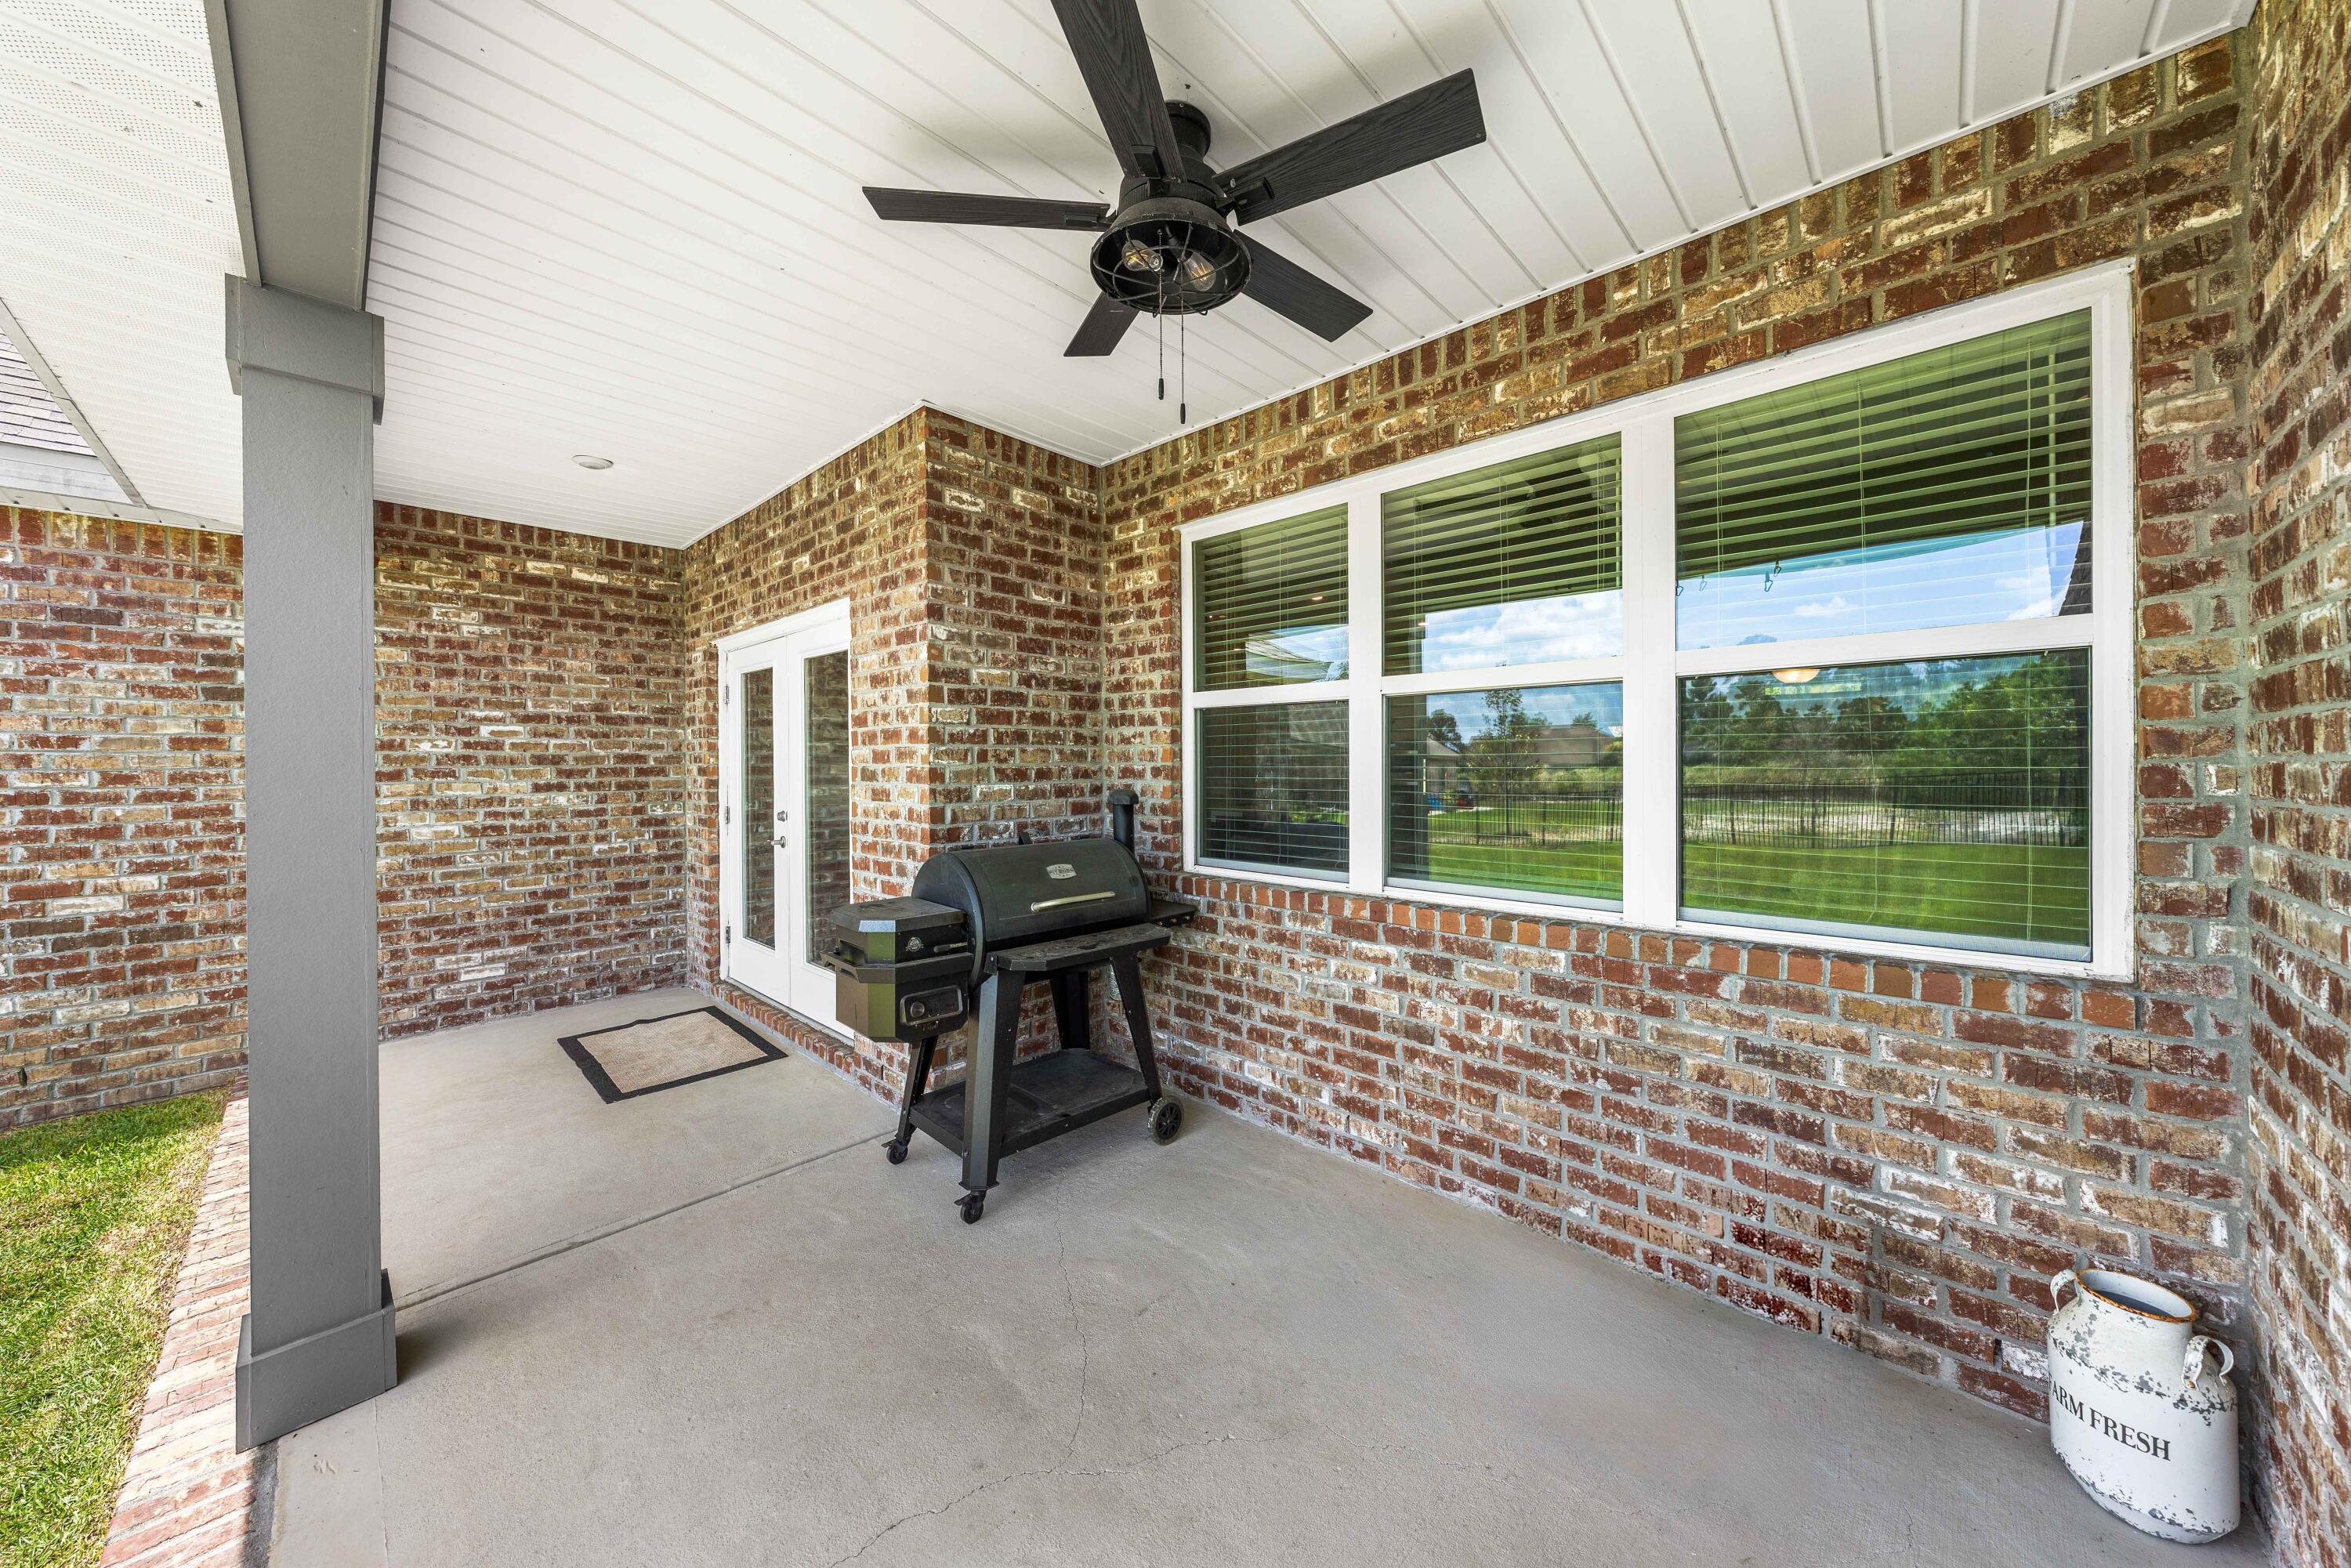
Covered brick patio with a black grill, ceiling fan, and large window.
Covered brick patio with a ceiling fan and grill overlooking a fenced grassy yard.
Aerial view of a home with a fenced lawn, surrounded by a neighborhood and nearby golf course.
Aerial view of the marked home among neighborhood streets beside a golf course.
SEE ALL PHOTOS
Single-story brick house with white gables, a covered entry porch, and a broad green lawn.
Single-story brick house with a white central gable, covered porch, and broad green lawn.
Brick home's rear exterior with black metal fencing and a broad green lawn.
Aerial view of a home beside a golf course, marked with a white location pin.
Aerial neighborhood view with a golf course, homes, curving streets, and forest beyond.
Kitchen with white cabinetry, dark tile backsplash, a large island, woven bar stools, and stainless-steel appliances.
Open-plan kitchen and living room with a large white island, stainless appliances, and a sectional sofa.
Living room with a vaulted ceiling, large ceiling fan, sectional sofa, and wide windows overlooking a lawn.
Living room with a large sectional sofa, patterned rug, and wide windows overlooking a green lawn.
Living room with light sectional sofas, a large TV, and arched doorways.
Open-plan living room and kitchen with a beige sectional, black recliner, patterned rug, and white cabinetry.
Open-plan living room and kitchen with a beige sectional, black recliner, and breakfast bar.
Kitchen with a large white island, woven bar stools, and dark tile backsplash.
Kitchen with white cabinets, black tile backsplash, stainless steel appliances, and a large island sink.
Kitchen with white cabinets, black tile backsplash, and gas cooktop beside a living room fireplace.
Open kitchen and living area with a large white island and glass doors overlooking a fenced lawn.
Staged entryway with a glass-paneled door, olive armchair, wooden sideboard, and patterned rug.
Dining room with a rustic wood table and chandelier, opening to a playroom with dark paneled walls.
Dining room with a rustic wood table, leather chairs, black accent wall, and mounted deer head.
Playroom with dark paneled walls, a large patterned rug, and children's toys arranged around the room.
Entry and dining area with a rustic wood table, cowhide rug, and dark accent wall.
Furnished living room with beige sectional, black armchair, large television, and open dining area.
Kitchen with a large island, four woven bar stools, white cabinets, and a black tile backsplash.
Bedroom with a large bed and a fireplace with a broad wood mantel.
Bedroom with a tray ceiling, wood-blade fan, and television on a gray dresser.
Bedroom with a large bed and an arched fireplace alcove with two leather chairs
Living room with a wood-framed fireplace, brown leather armchairs, and a patterned rug.
Bathroom vanity and large mirror overlooking a dark-tiled tub and shower, with a fireplace visible through the doorway.
Bathroom with a large soaking tub beneath a frosted window and a separate dark-tiled shower.
Bathroom corner tub with dark tile surround, chrome fixtures, and a window with potted plants.
Gray tiled shower with a white pan, recessed niche, and blue patterned curtain.
Walk-in closet with wraparound clothing racks, upper shelves, and a white drawer unit.
Bedroom with a wooden bed, teal curtains, colorful striped accent wall, and mounted deer head.
Laundry room with a white washer and dryer beneath a towel shelf.
Bedroom with a colorful striped accent wall, teal dresser, and white bed.
Bedroom with white closet doors, teal dresser, mounted deer head, and ceiling fan.
Bathroom with a white vanity and large black-framed mirror beside a curtained shower.
Bathroom with a white tub and shower, toilet, and white vanity beneath a large black-framed mirror.
Furnished bedroom with a white bed, gray plaid throw, wooden rocking chair, and window with blinds.
Bedroom with a white bed, gray throw, window with blinds, and double closet doors.
Bedroom with a white bed and gray checked throw beside a television on a white dresser.
Home office with a desk, lounge chair, and Peloton exercise bike beside the window.
Home office with a desk, exercise bike, children's easel, and gray lounge chairs.
Bright bathroom with a white vanity, marble-look counter, toilet, and textured-glass door.
Bathroom with a white tub-shower and curtain beside a textured frosted-glass door.
Cluttered garage with a side-by-side utility vehicle, storage shelves, boxes, and a closed overhead door.
Covered brick porch with Adirondack chairs beside a landscaped yard and tree-lined road.
Brick home with white gables, covered entry, front walkway, and landscaped garden beds.
Brick home exterior with a landscaped front garden, covered entry, and concrete walkways.
Brick home with a broad driveway, manicured lawn, and mailbox marked 909.
Brick home’s rear patio and barbecue overlook a broad lawn enclosed by black metal fencing.
Expansive fenced backyard with a wide green lawn and homes beyond.
Rear of a brick house with a covered patio, black metal fencing, and a broad green lawn.
Brick home with a white double garage and broad concrete driveway beside a wooded tree line.
Brick home with a garage beyond a broad green lawn and curved sidewalk.
Brick home with a white double garage door, wide driveway, and neatly landscaped lawn.
Covered brick patio with a black grill, ceiling fan, and large window.
Covered brick patio with a ceiling fan and grill overlooking a fenced grassy yard.
Aerial view of a home with a fenced lawn, surrounded by a neighborhood and nearby golf course.
Aerial view of the marked home among neighborhood streets beside a golf course.
For Sale

909 Brushed Dunes Circle

909 Brushed Dunes Circle, Freeport, FL 32439

$529,000
Golf Course Living at Its Finest -- 4BR/3BA on the Green in Windswept Estates. Wake up to sweeping fairway views in one of Freeport's most sought-after addresses. This 4-bedroom, 3-bath home offers roughly 2,500 square feet of thoughtfully designed living space, an attached garage, and a fully fenced backyard that backs directly up to the green at Windswept Dunes Golf Club. Grab your coffee, step onto the back porch, and watch the morning roll by while the kids play in the yard -- this is the lot golfers dream about. Step inside and the details speak for themselves. Premium LVP flooring runs
throughout, high ceilings and big windows fill the home with natural light, and quartz countertops bring a clean, modern finish to the heart of the home. The owner's suite is a true retreat, featuring a cozy electric fireplace, a tiled walk-in shower, a large soaking tub made for unwinding, and a spacious master closet with room for everything. Out back, a generously sized porch gives you the perfect spot to relax and take in the view while the little ones run and play. You're not just buying a home -- you're buying a lifestyle. Windswept Estates is a premier, gated golf course community, and the Windswept Dunes Golf Club anchors it with an 18-hole, Par 72 championship course, a clubhouse, a large swimming pool, tennis and basketball courts, and a children's playground. Homes on the green don't last. Come check it out!

4
beds

3
baths

2,499 Sq.Ft. LIVING AREA

0.75 Acres lot

Tyler Ballard

Tyler Ballard

Features & Amenities

Interior

  • total bedrooms4
  • Total bathrooms3
  • full bathrooms3

Area & Lot

  • Status For Sale
  • Living Area2,499 Sq.Ft.
  • Total Area2,499 Sq.Ft.
  • Lot Area0.75 Acres
  • MLS® ID1008119
  • TypeResidential
  • YEAR BUILT2022
  • Architecture StylesContemporary
  • Elementary SchoolFreeport
  • Middle SchoolFreeport
  • High SchoolFreeport

Exterior

  • STORIES1
  • utilitiesElectric
  • parkingGarage

Financial

  • Sales Price$529,000
  • Real Estate Tax $3,134/yr
  • Zoning Resid Single Family
Single-story brick house with a white central gable, covered porch, and broad green lawn.

Schedule a Showing

We would love to show you our beautiful property. Please select your preferred date and time below. An agent will be in touch shortly to confirm your appointment.

Schedule a Showing

We would love to show you our beautiful property. Please select your preferred date and time below. An agent will be in touch shortly to confirm your appointment.

Thank you for your interest in 909 Brushed Dunes Circle, Freeport, FL 32439. We are reviewing your request and will be in touch shortly!

Mortgage Calculator

Estimate your monthly mortgage payment, including the principal and interest, property taxes, and HOA. Adjust the values to generate a more accurate rate.

All estimates are provided for informational purposes only. Actual amounts may vary.
$0,000 Your Payment 20 15 65
$0,000 Your Payment

Work With Us

We’d love to hear from you! Whether you’re buying, selling, or just exploring your options, we're here to provide answers, insights, and the support you need. Contact us and start planning your next move.

Follow Us on Instagram