Leave a Message

By providing your contact information to Anderson Group 30A, your personal information will be processed in accordance with Anderson Group 30A's Privacy Policy. By checking the box(es) below, you consent to receive communications regarding your real estate inquiries and related marketing and promotional updates in the manner selected by you. For SMS text messages, message frequency varies. Message and data rates may apply. You may opt out of receiving further communications from Anderson Group 30A at any time. To opt out of receiving SMS text messages, reply STOP to unsubscribe.

Thank you for your message. We will be in touch with you shortly.

Browse Properties
Lot 12 Climbing Rose Way
SEE ALL PHOTOS
Lot 12 Climbing Rose Way
For Sale

Lot 12 Climbing Rose Way

Lot 12 Climbing Rose Way, Santa Rosa Beach, FL 32459

$4,795,000
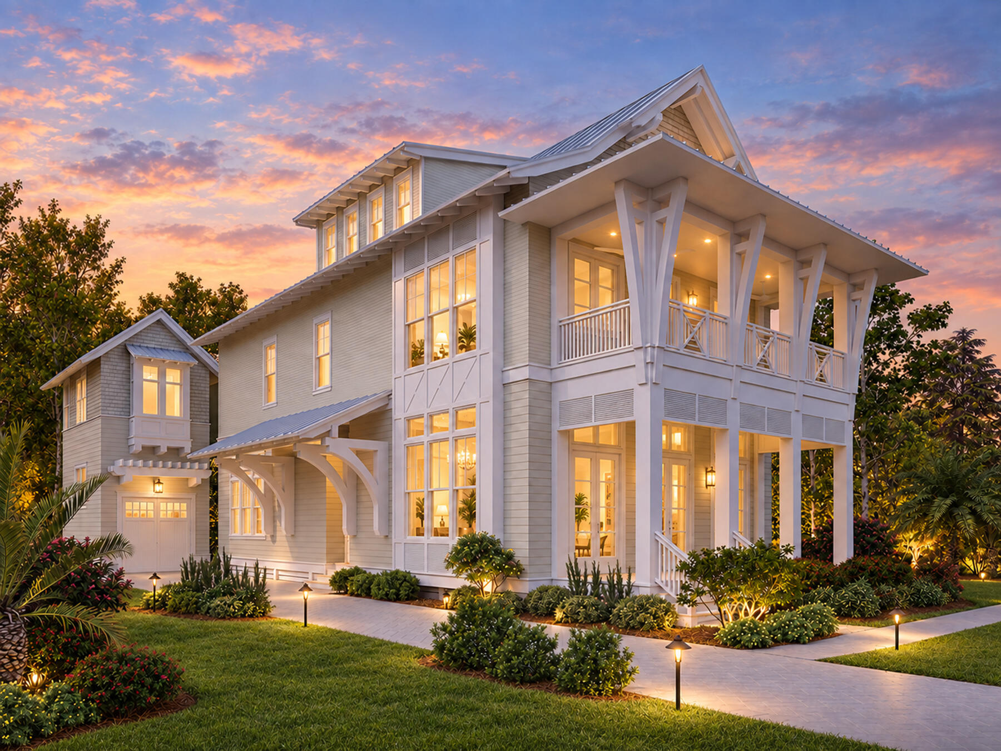
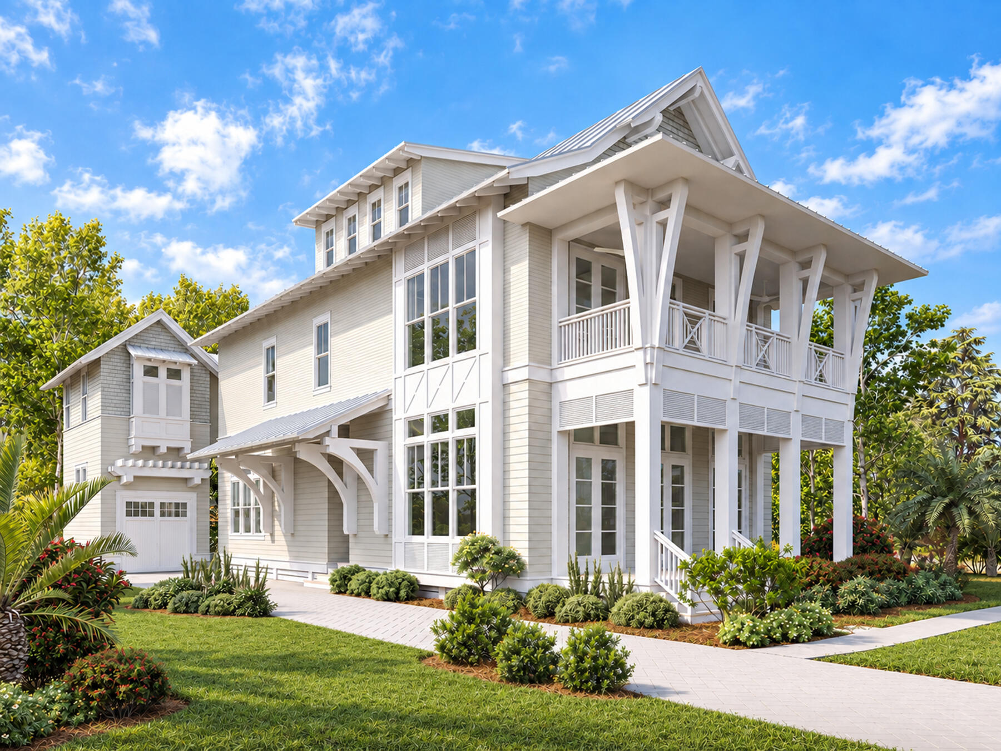
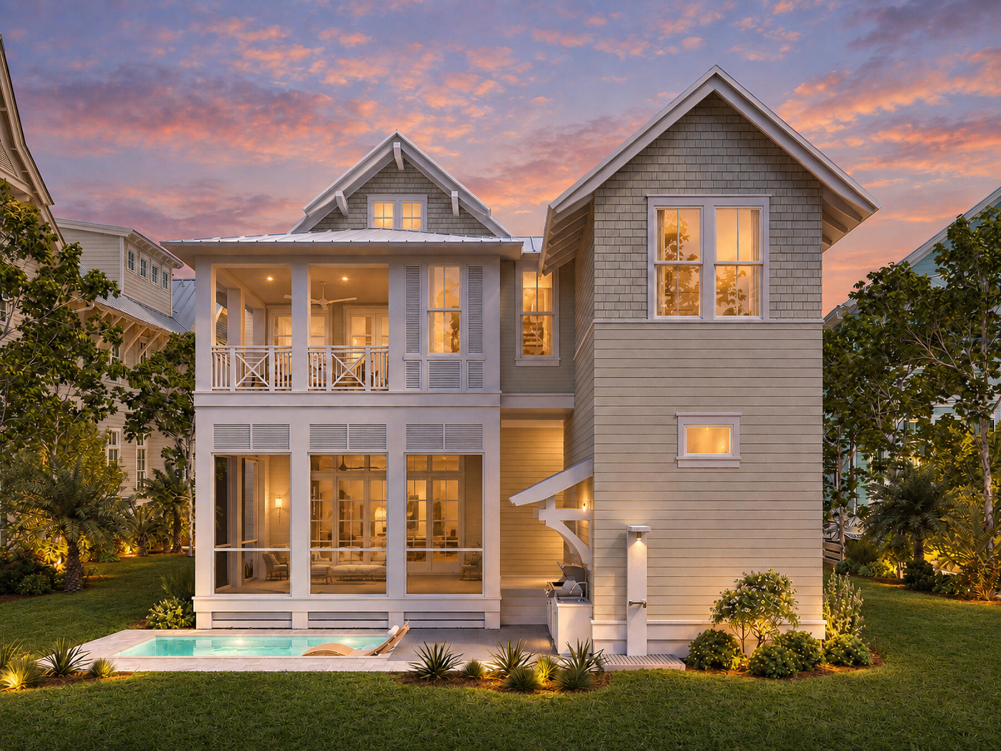
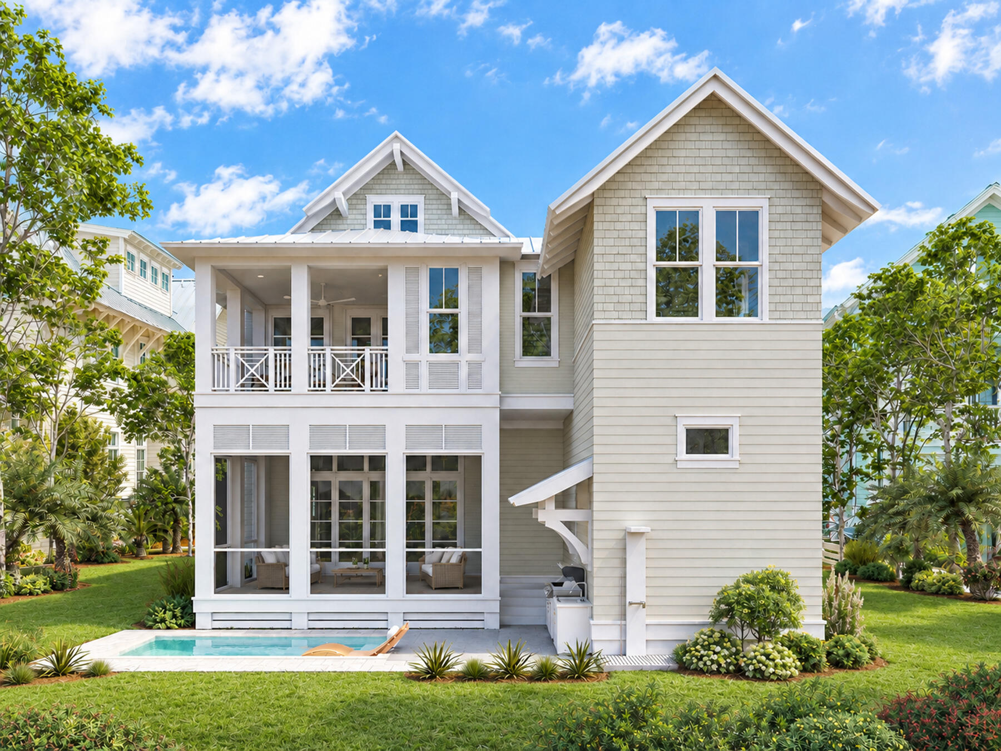
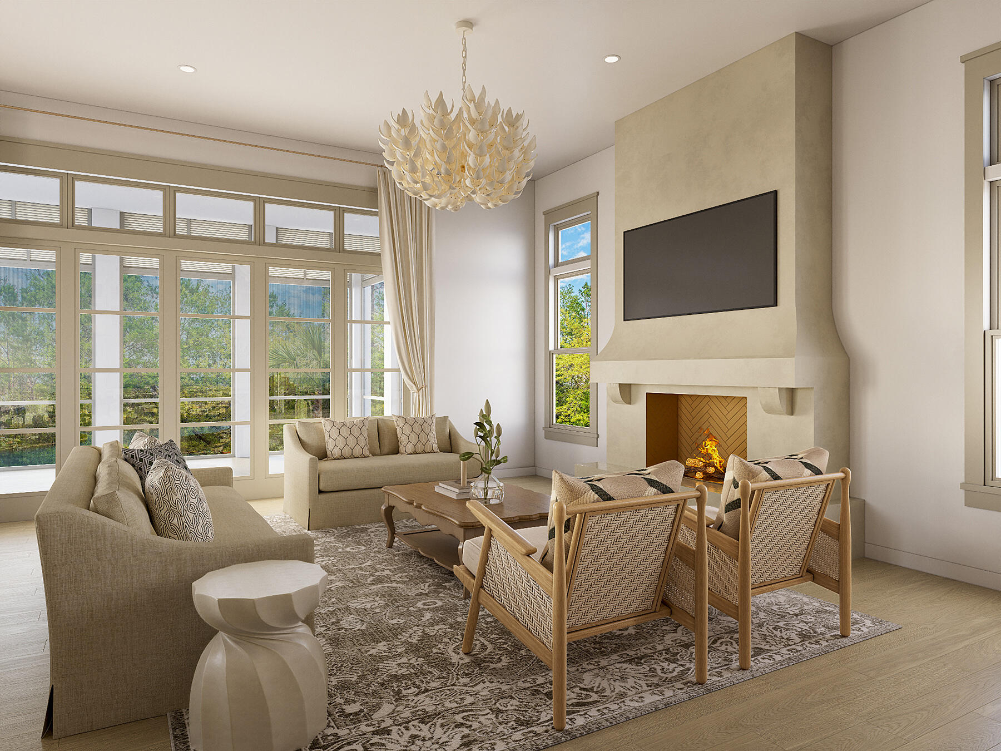
Designed for refined coastal living in WaterColor's coveted Phase 5, Lot 12 Climbing Rose Way will bring a thoughtfully planned three-story residence to one of the community's most desirable non-rental neighborhoods. Construction will begin upon contract, offering buyers the chance to secure a brand-new home featuring 5 bedrooms, 5 full baths, 1 half bath, a one-car garage, private pool, expansive outdoor living spaces, and a versatile third-floor retreat.

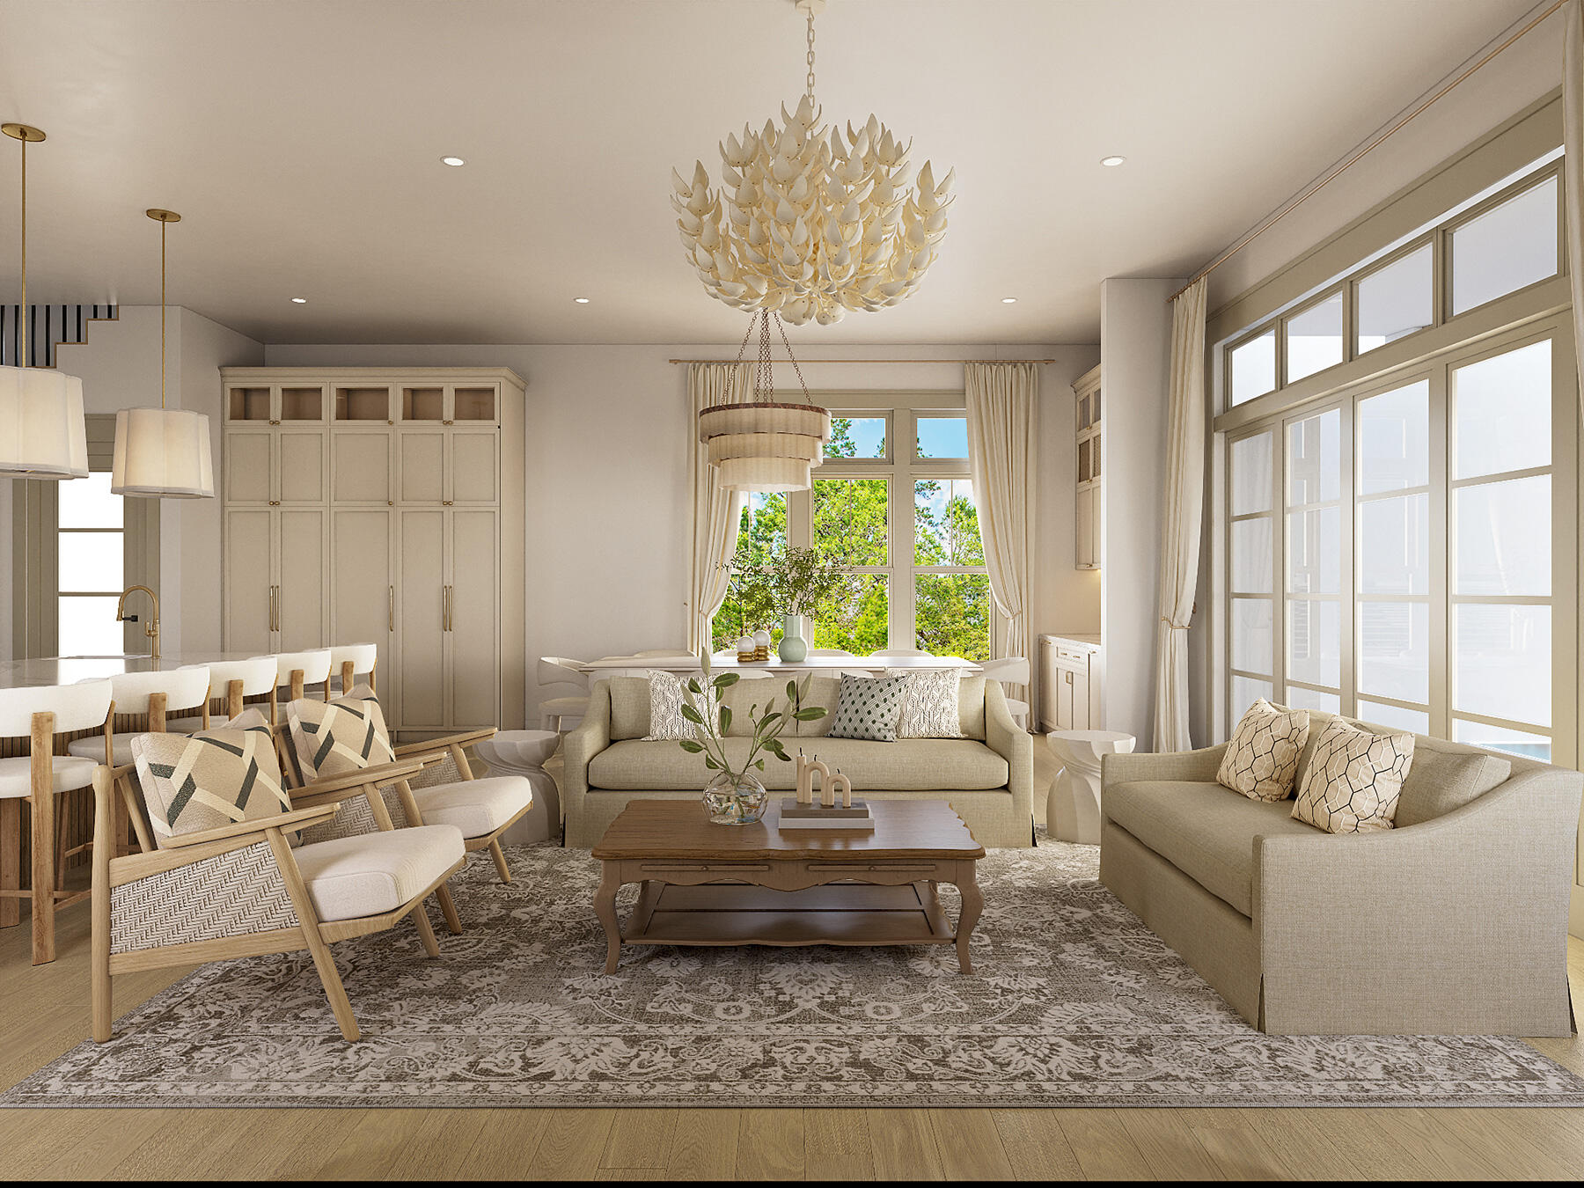
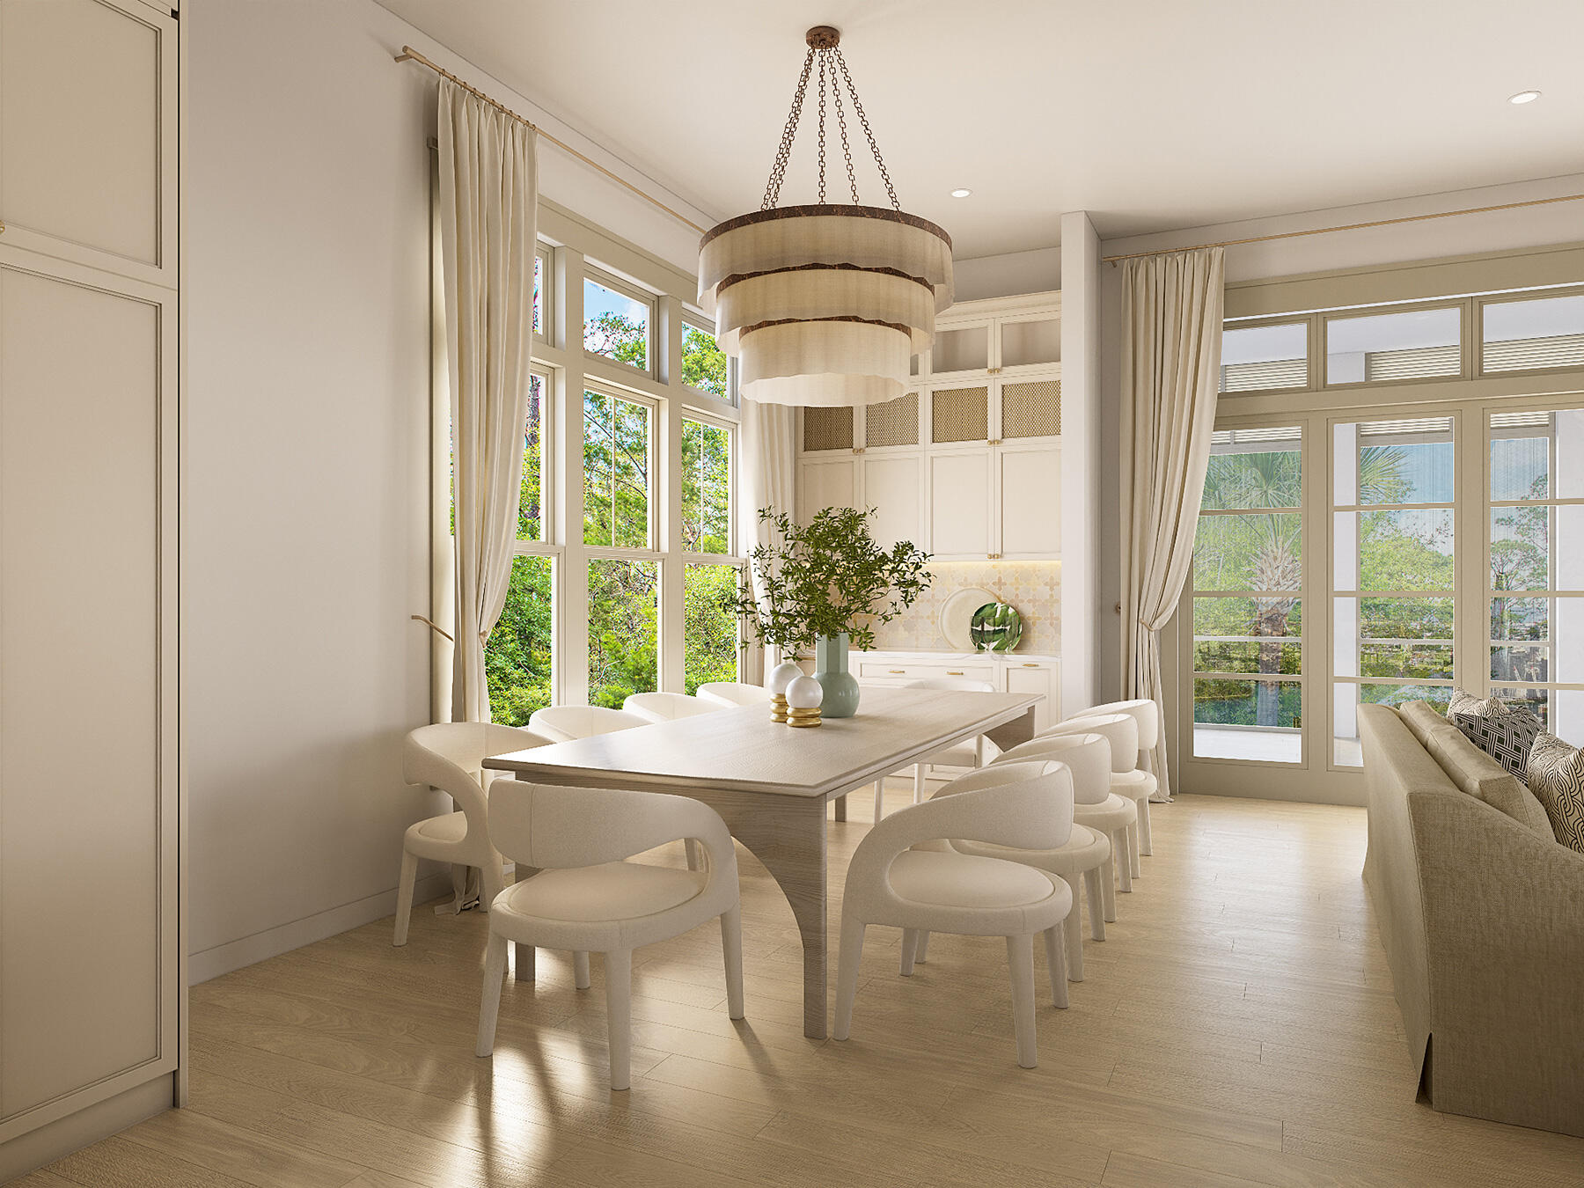
The exterior will reflect the timeless architectural character of WaterColor, blending classic lap siding with shingle-style accents, a Coastal Fog exterior palette, crisp white trim, and a traditional metal roof. A welcoming front porch and paver-style driveway create an inviting arrival, with space for three additional vehicles in the drive. Inside, the first floor opens to a dramatic two-story foyer with a coat closet, powder room, and access to a private guest suite complete with its own full bath, dual vanities, and walk-in shower. From there, the home flows into a spacious open-concept living, dining, and kitchen area designed for both everyday comfort and entertaining.

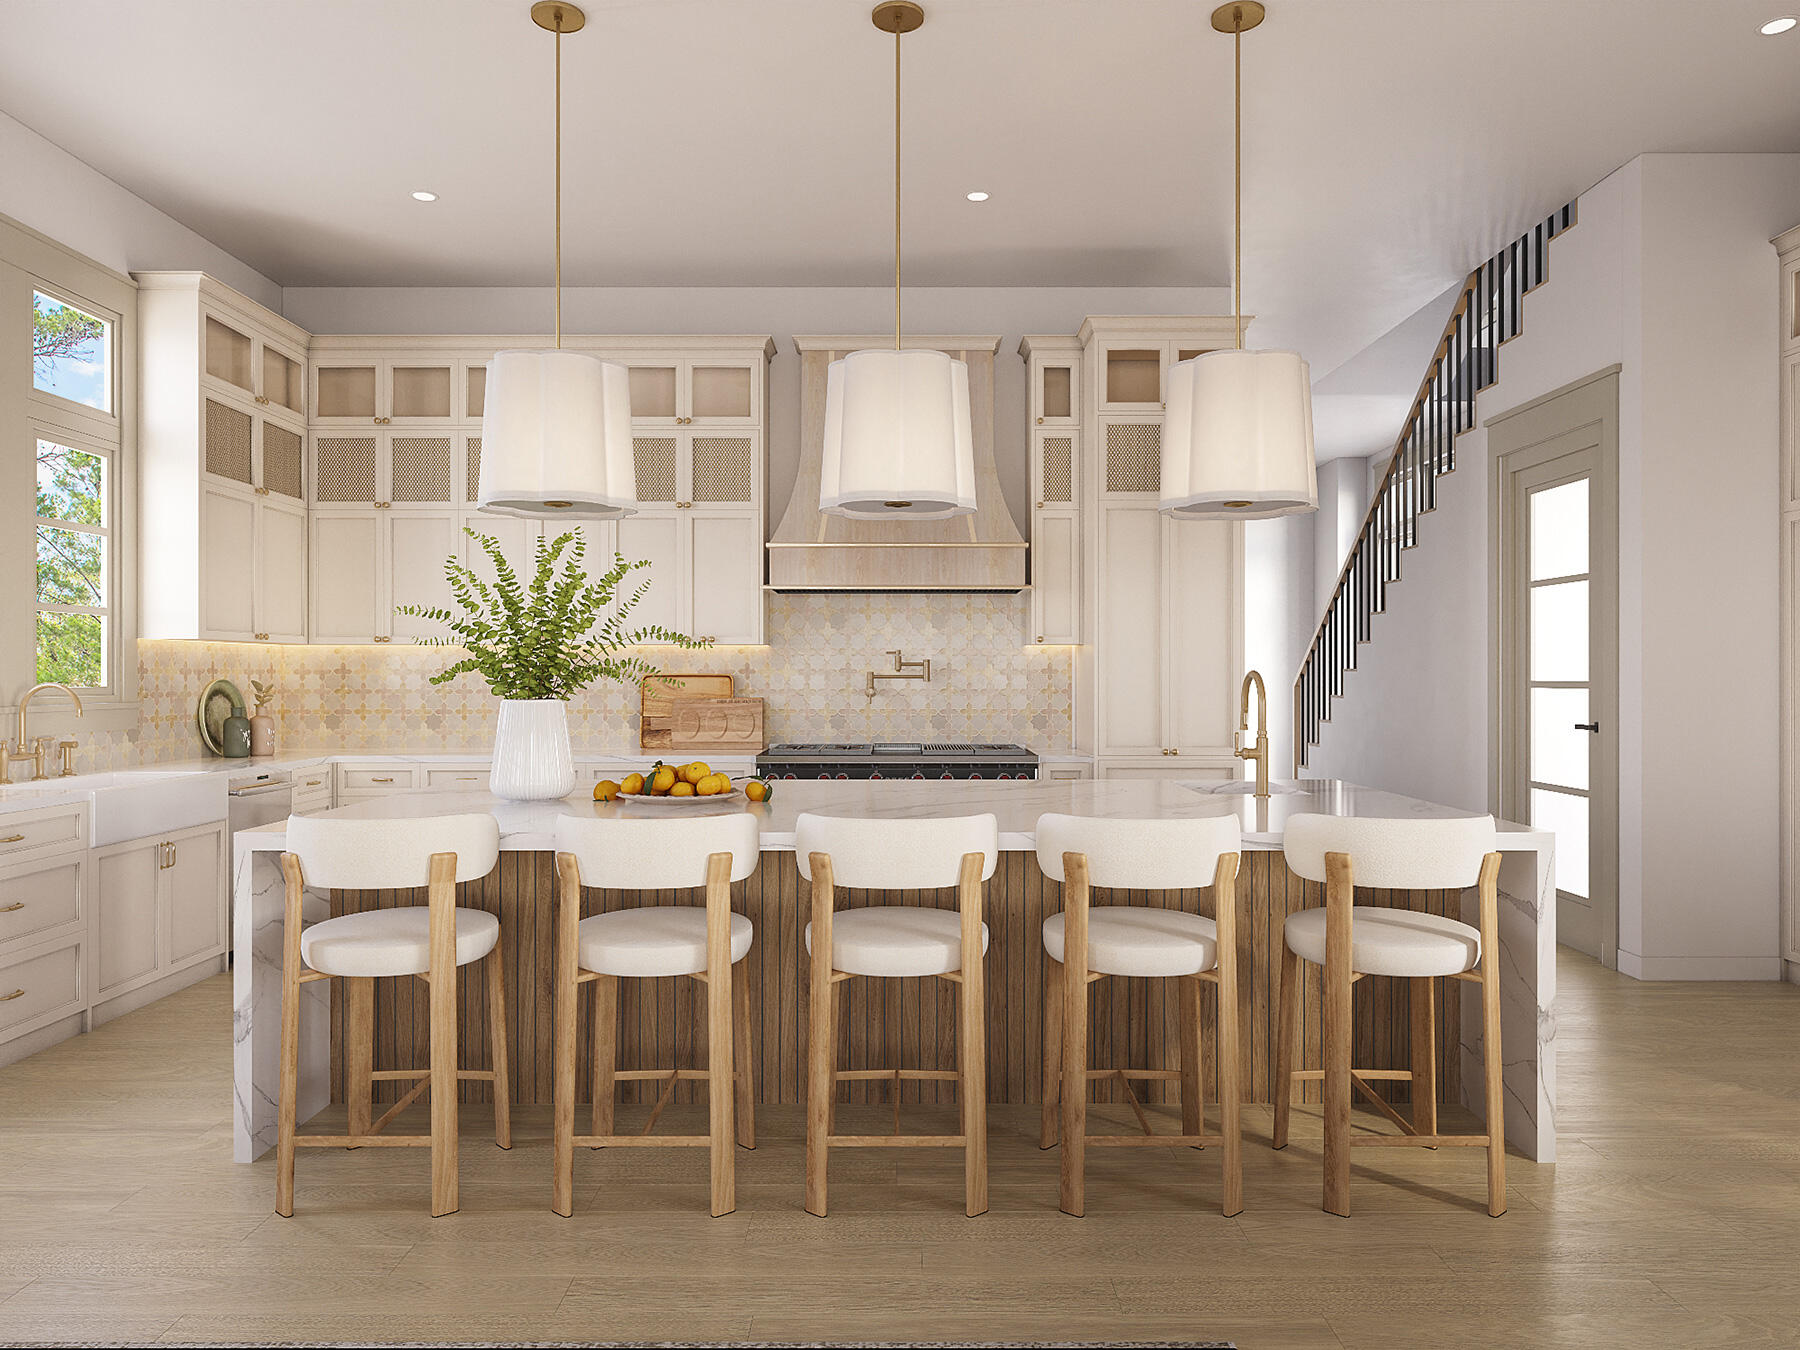
The kitchen serves as the centerpiece of the main living space, with a large waterfall-edge island, generous wraparound bar seating, oversized range hood, multiple sinks, and abundant cabinetry and counter space. A collection of built-in entertaining features, including a wine refrigerator, undercounter refrigerator and freezer, ice maker, and kegerator, adds another level of functionality. An oversized pantry is equally well equipped with extensive shelving and counter space, a refrigerator, and double ovens.

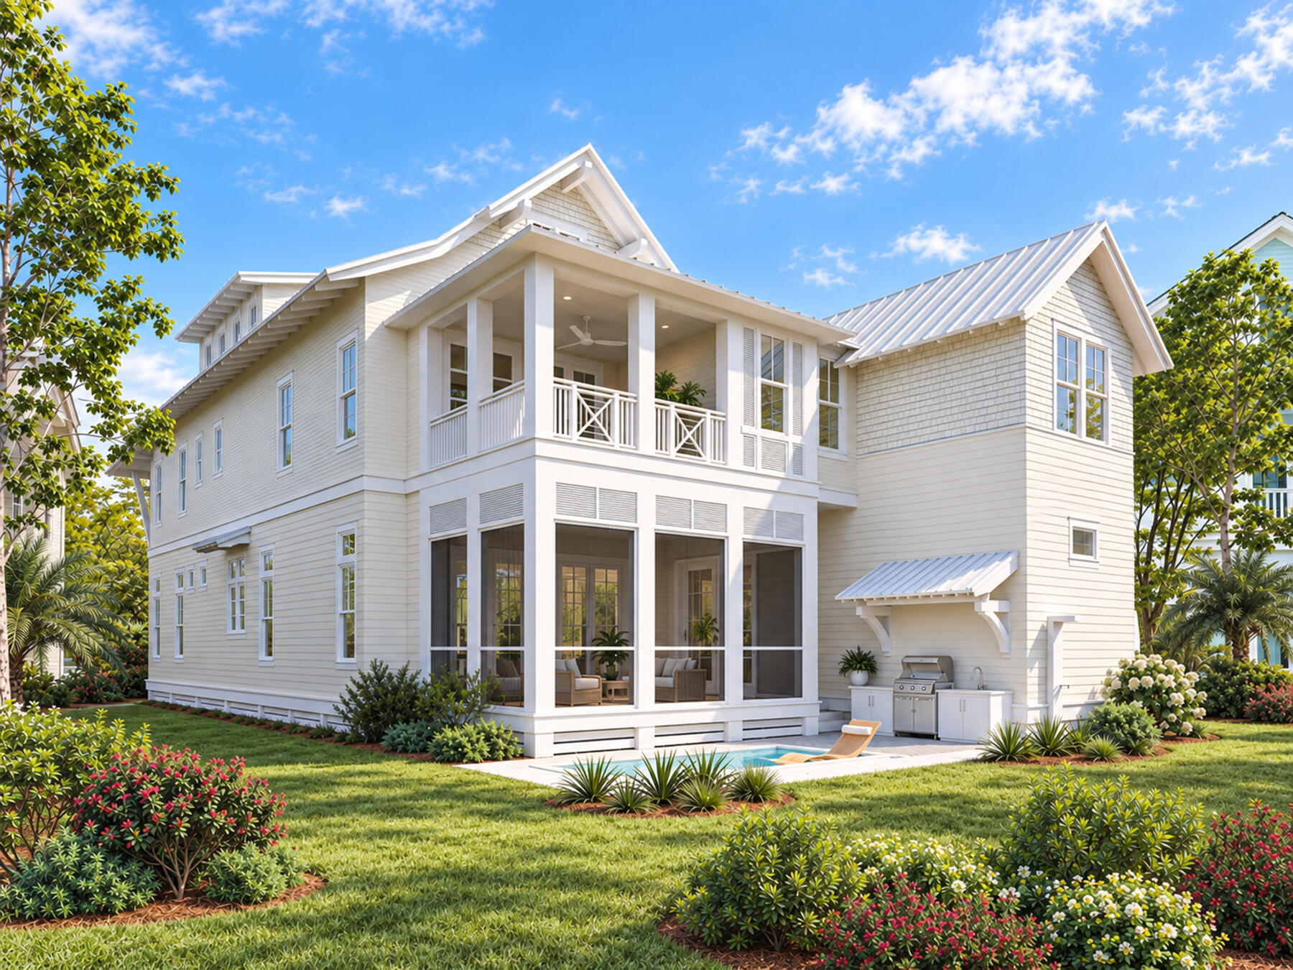
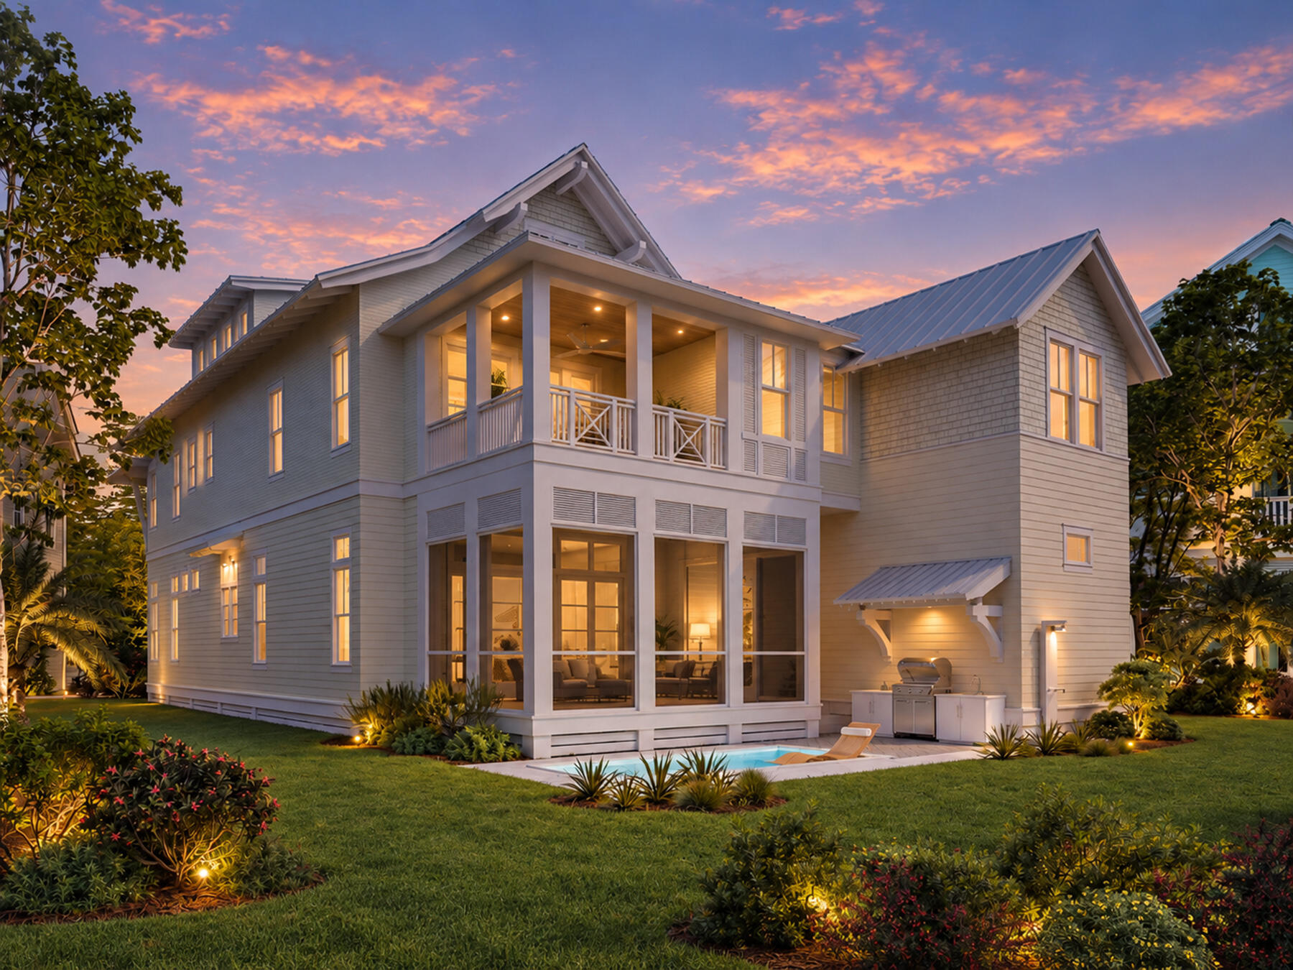
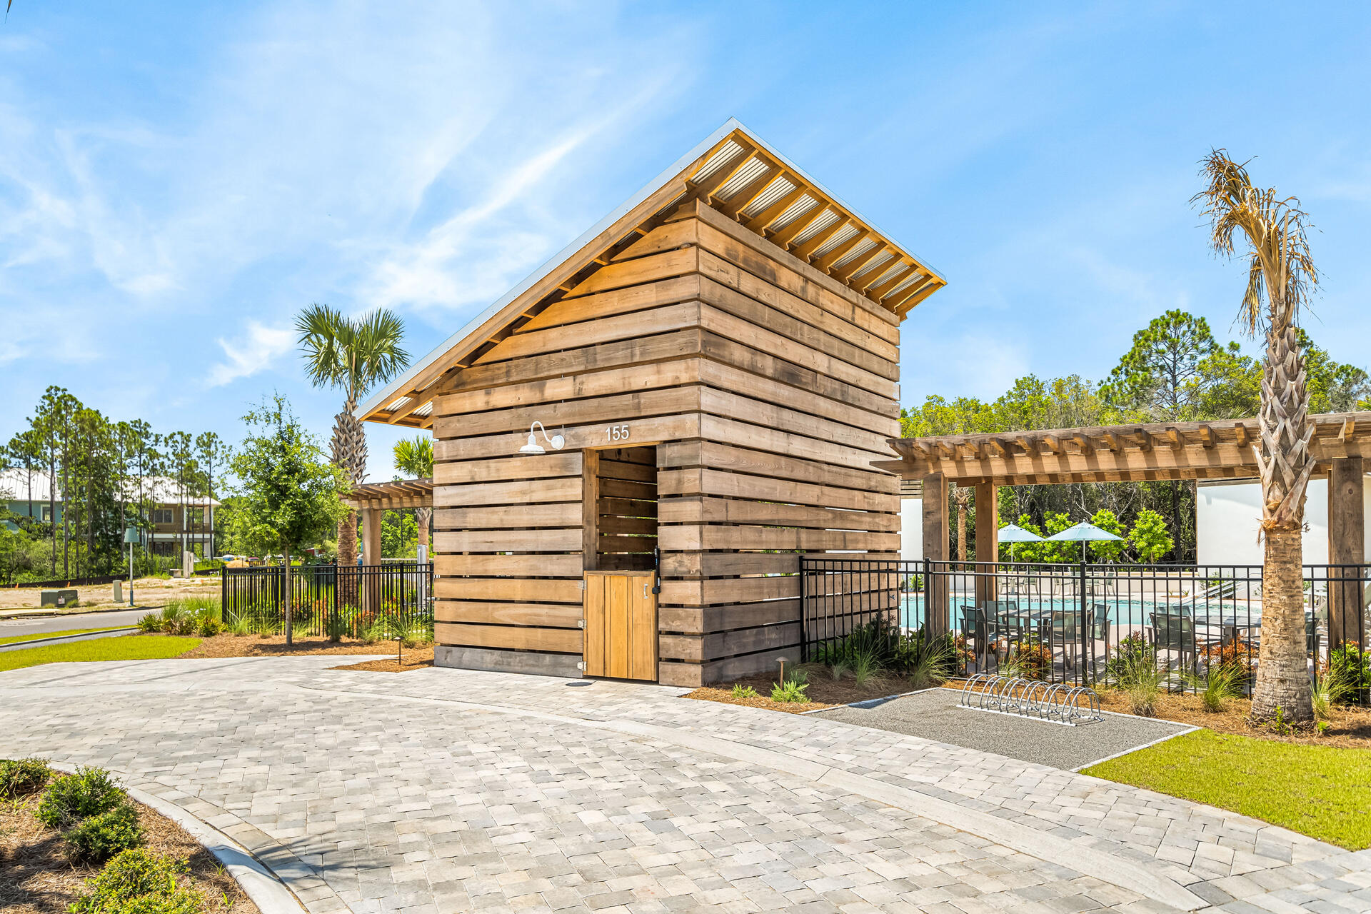
The adjacent living room is anchored by a gas fireplace and opens through expansive folding doors to a large screened porch, creating a seamless transition between indoor and outdoor living. Just beyond, the private pool and surrounding deck form a secluded backyard retreat. A covered summer kitchen with grill and fryer, outdoor shower, and dedicated bike storage complete the exterior entertaining space.

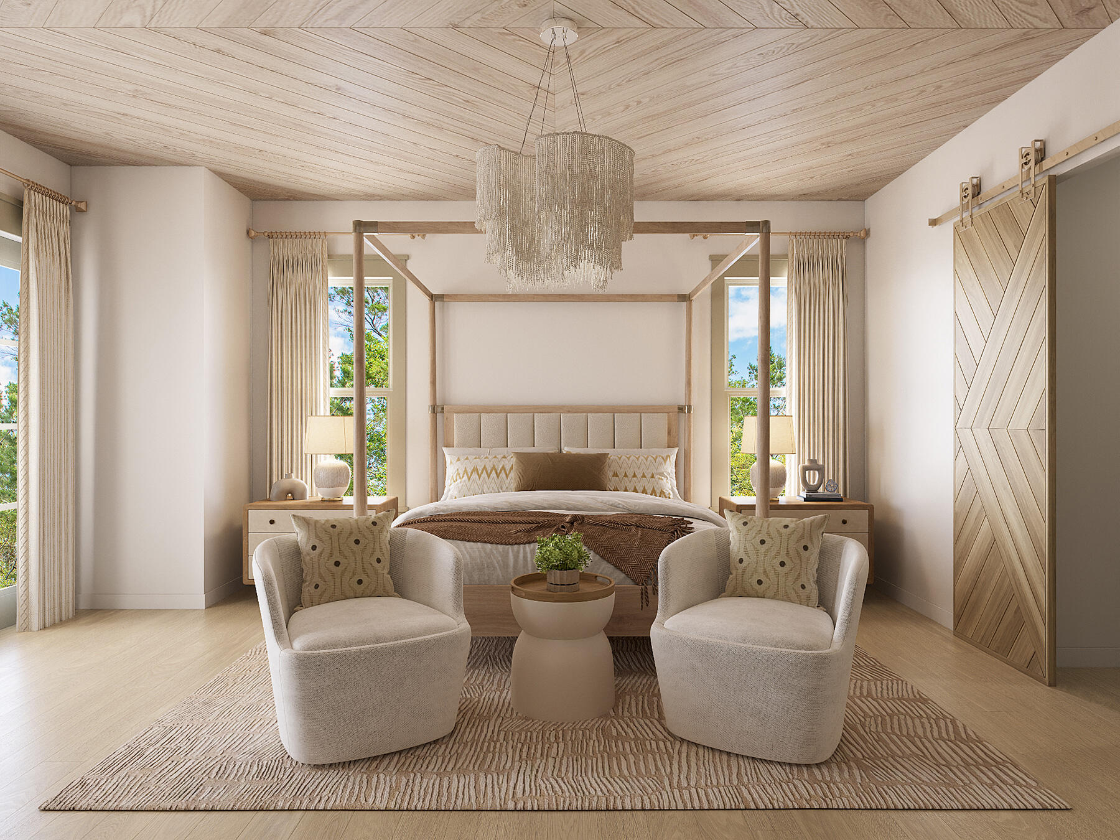
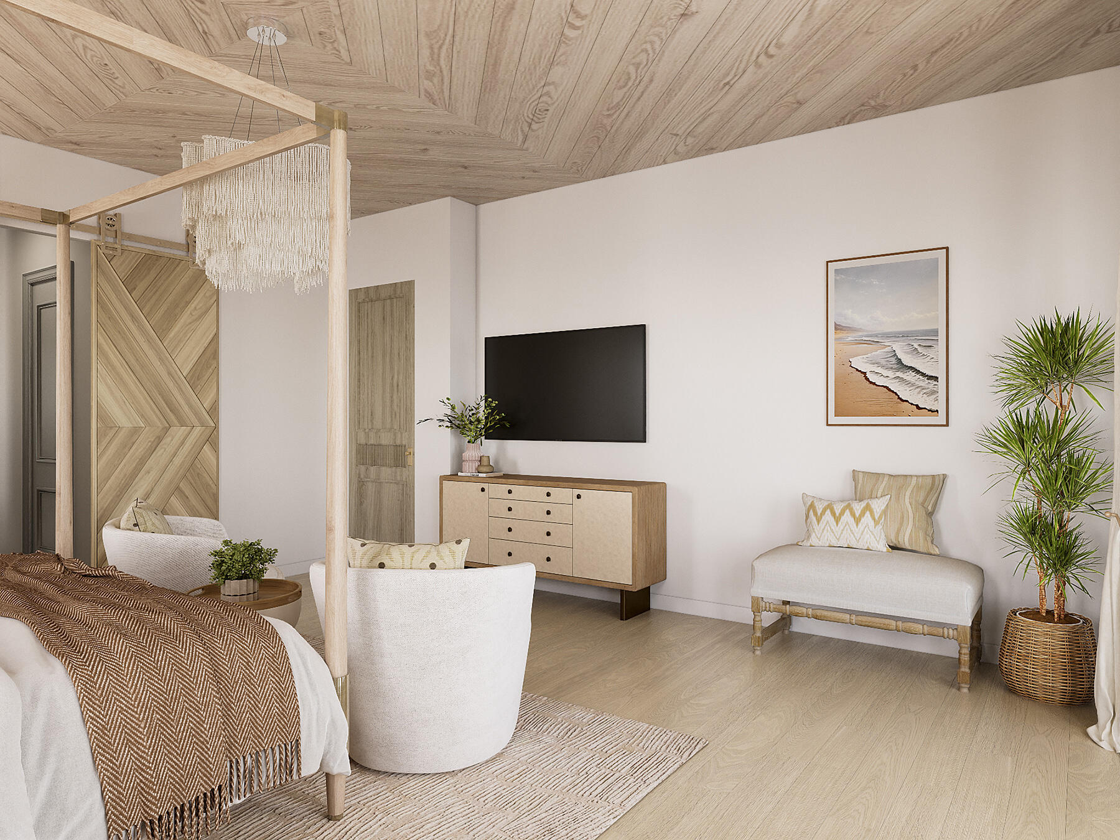
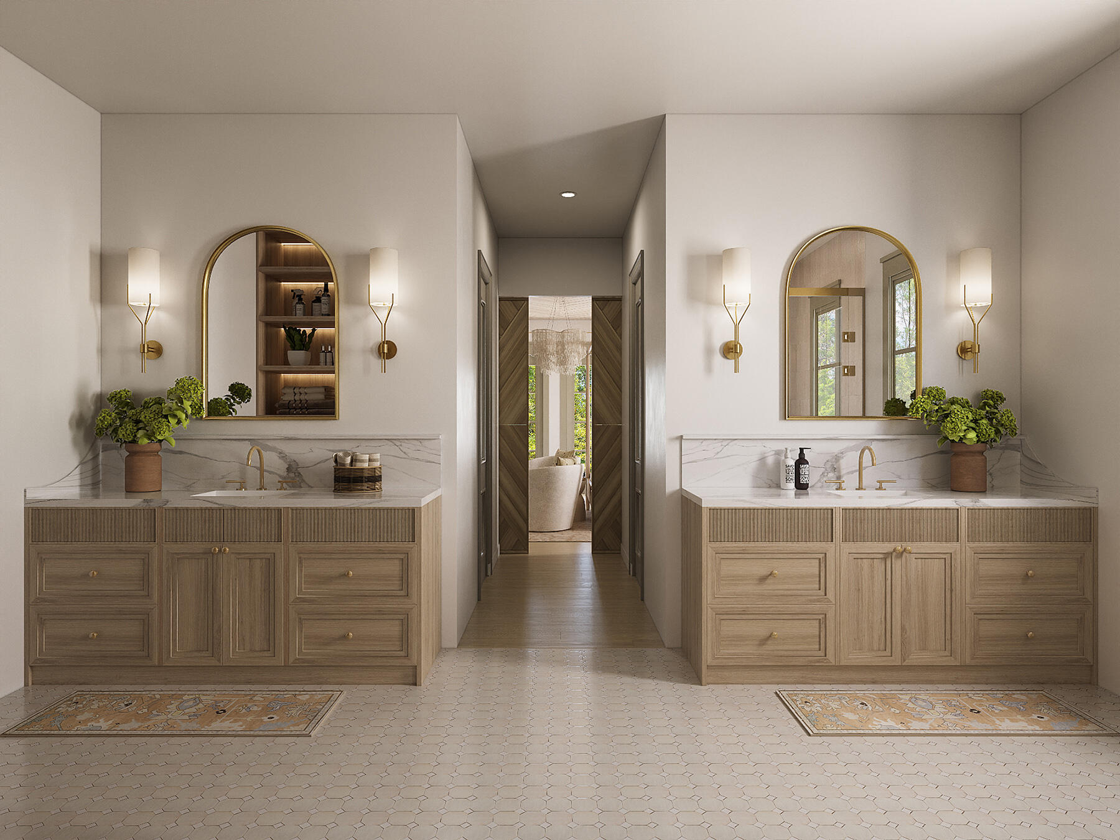
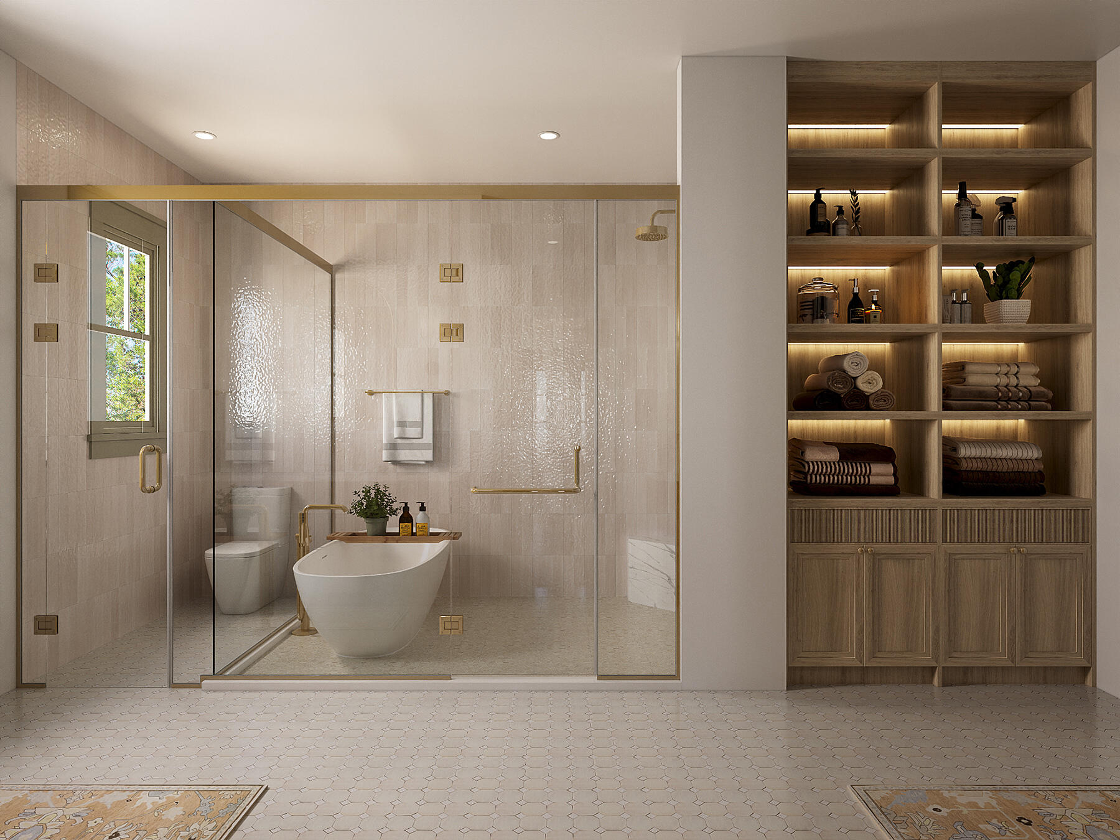
The second floor is highlighted by the private primary suite overlooking the pool. Double doors open to a covered balcony, while dual walk-in closets provide generous storage. The spa-inspired primary bath features separate vanities and an expansive wet room combining a walk-in shower with a soaking tub, along with a private water closet.

Two additional guest suites are also located on the second level, each with its own private bathroom and closet. The front guest room opens directly onto a spacious balcony overlooking the streetscape of Phase 5. A dedicated laundry room with utility sink, additional linen storage, and the open landing overlooking the foyer below complete this level.

The third floor offers exceptional flexibility with a large open loft that can easily function as a game room, media lounge, fitness space, additional living area, or combination of uses. The fifth bedroom is also located on this floor, along with a full bath, multiple closets, and a substantial enclosed storage room.

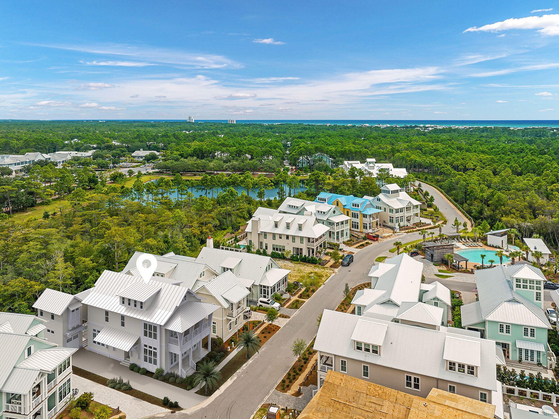
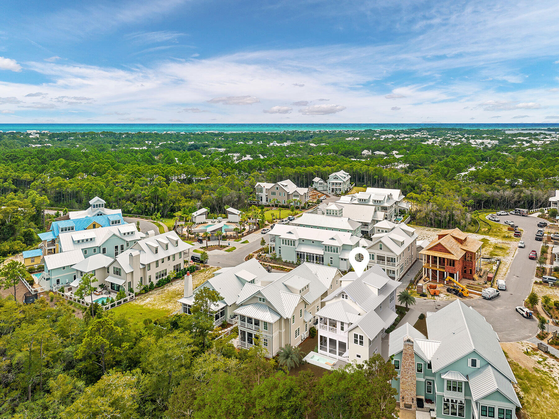
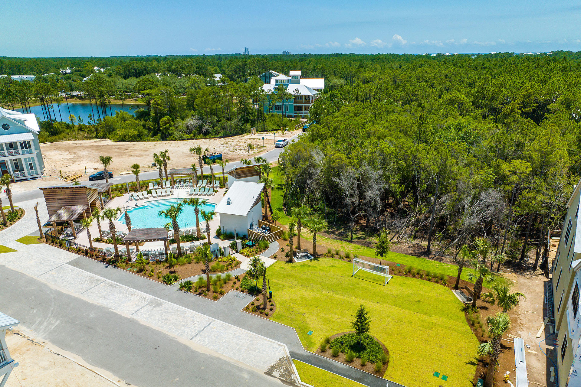
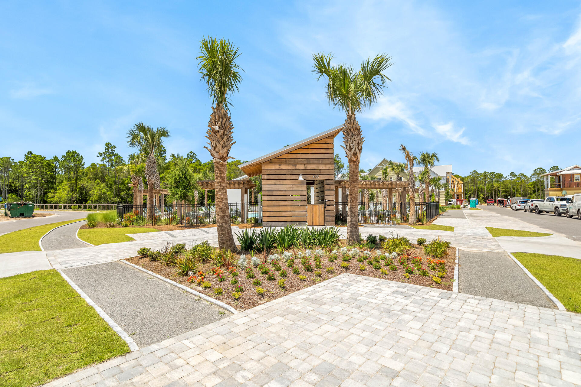
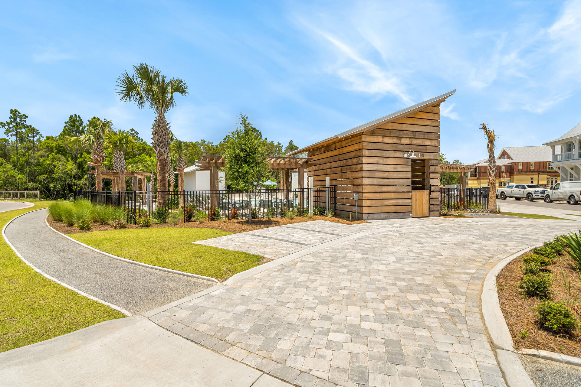
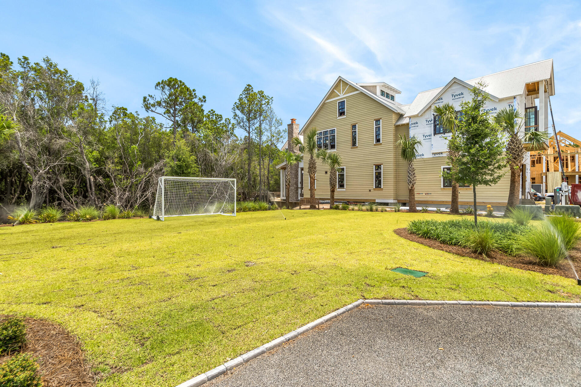
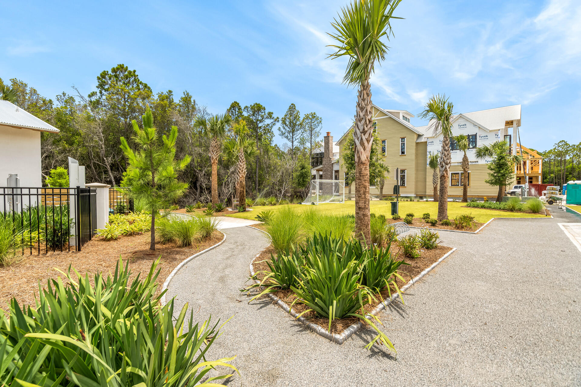
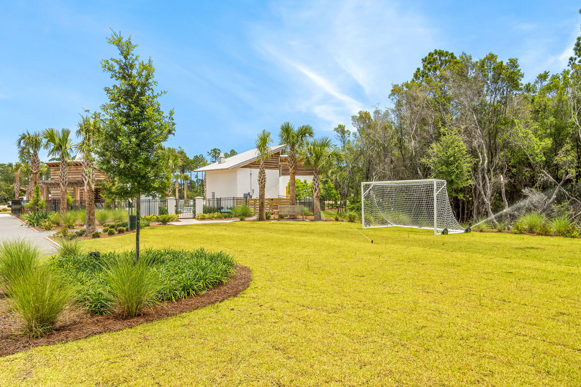
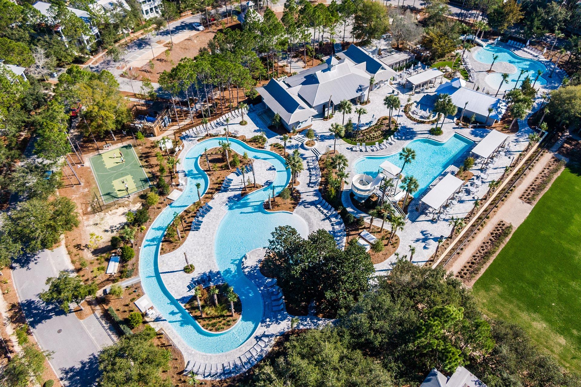
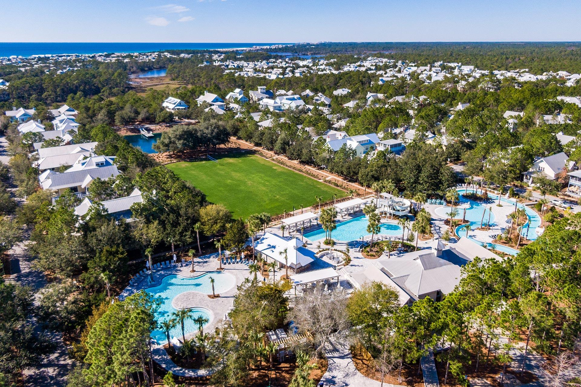
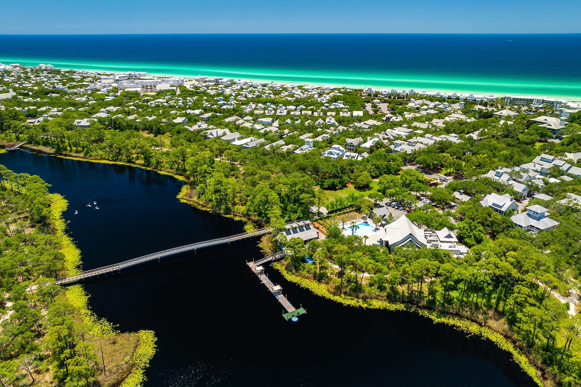
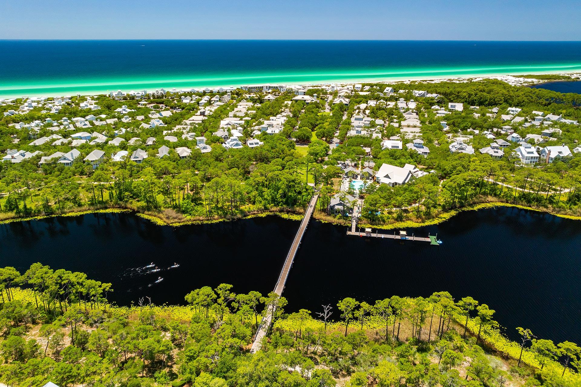
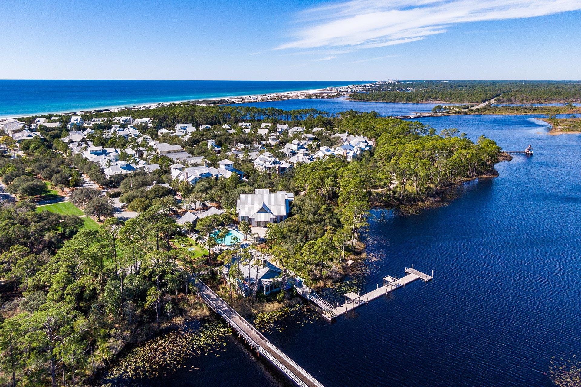
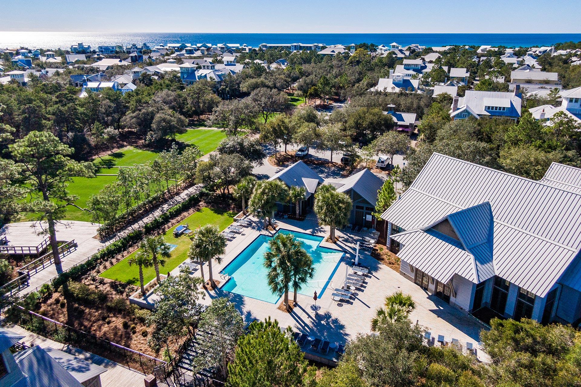
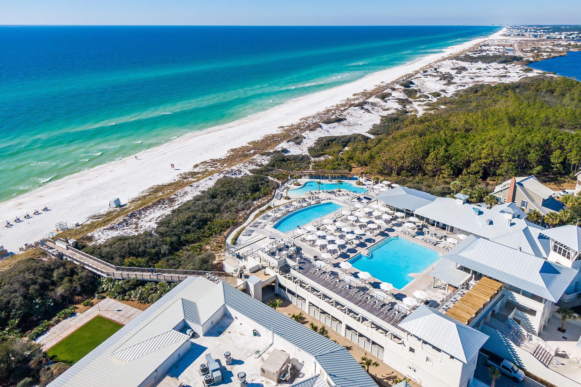
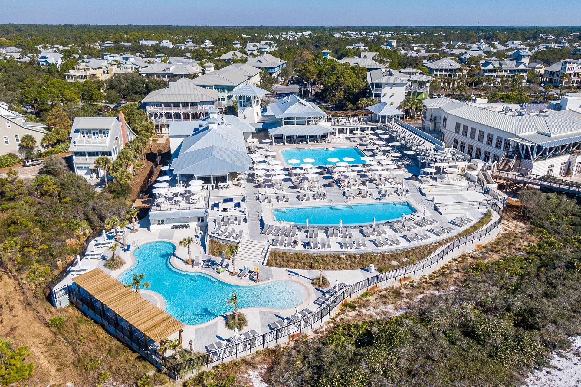
Set within WaterColor's sought-after Phase 5, this residence offers the peace and permanence of a non-rental neighborhood while still enjoying access to the lifestyle and amenities that make WaterColor one of 30A's most recognized communities. Nearby green spaces and community recreation complement convenient access to the beach, dining, shopping, and the many amenities found throughout WaterColor and Santa Rosa Beach.

With construction beginning upon contract, Lot 12 Climbing Rose Way offers a rare opportunity to secure a brand-new residence thoughtfully designed for elevated coastal living in the heart of WaterColor.

5
beds

6
baths

4,353 Sq.Ft. LIVING AREA

5,227.2 Sq.Ft. lot

Colby Anderson

Colby Anderson

Features & Amenities

Interior

  • total bedrooms5
  • Total bathrooms6
  • full bathrooms5
  • half bathroom1
  • APPLIANCES Auto Garage Door Opn, Dishwasher, Disposal, Freezer, Ice Machine, Microwave, Oven Double, Range Hood, Refrigerator, Refrigerator W/Ice Mk, Smoke Detector, Stove/Oven Gas, Warranty Provided, Wine Refrigerator, Water Heater - Gas, Water Heater - Tnkls
  • other interior Features Breakfast Bar, Fireplace, Kitchen Island, Lighting Recessed, Newly Painted, Pantry, Shelving, Washer/Dryer Hookup, Woodwork Painted

Area & Lot

  • Status For Sale
  • Living Area4,353 Sq.Ft.
  • Total Area4,353 Sq.Ft.
  • Lot Area5,227.2 Sq.Ft.
  • MLS® ID1011979
  • TypeResidential
  • YEAR BUILT2027
  • NeighborhoodWatercolor
  • Architecture StylesCraftsman Style
  • Elementary SchoolVan R Butler
  • Middle SchoolEmerald Coast
  • High SchoolSouth Walton

Exterior

  • STORIES3
  • Garage Space1.0
  • utilitiesElectric, Gas - Natural, Public Water, TV Cable
  • PoolPool - Heated, Pool - In-Ground, Pool Type
  • parkingGarage
  • AIR CONDITIONINGCeiling Fans
  • other exterior FeaturesBalcony, BBQ Pit/Grill, Columns, Pool - Gunite Concrt, Shower, Summer Kitchen

Financial

  • Sales Price$4,795,000
  • Zoning Resid Single Family
image

Schedule a Showing

We would love to show you our beautiful property. Please select your preferred date and time below. An agent will be in touch shortly to confirm your appointment.

Schedule a Showing

We would love to show you our beautiful property. Please select your preferred date and time below. An agent will be in touch shortly to confirm your appointment.

Thank you for your interest in Lot 12 Climbing Rose Way, Santa Rosa Beach, FL 32459. We are reviewing your request and will be in touch shortly!

Mortgage Calculator

Estimate your monthly mortgage payment, including the principal and interest, property taxes, and HOA. Adjust the values to generate a more accurate rate.

All estimates are provided for informational purposes only. Actual amounts may vary.
$0,000 Your Payment 20 15 65
$0,000 Your Payment

Watercolor

Explore

Work With Us

We’d love to hear from you! Whether you’re buying, selling, or just exploring your options, we're here to provide answers, insights, and the support you need. Contact us and start planning your next move.

Follow Us on Instagram