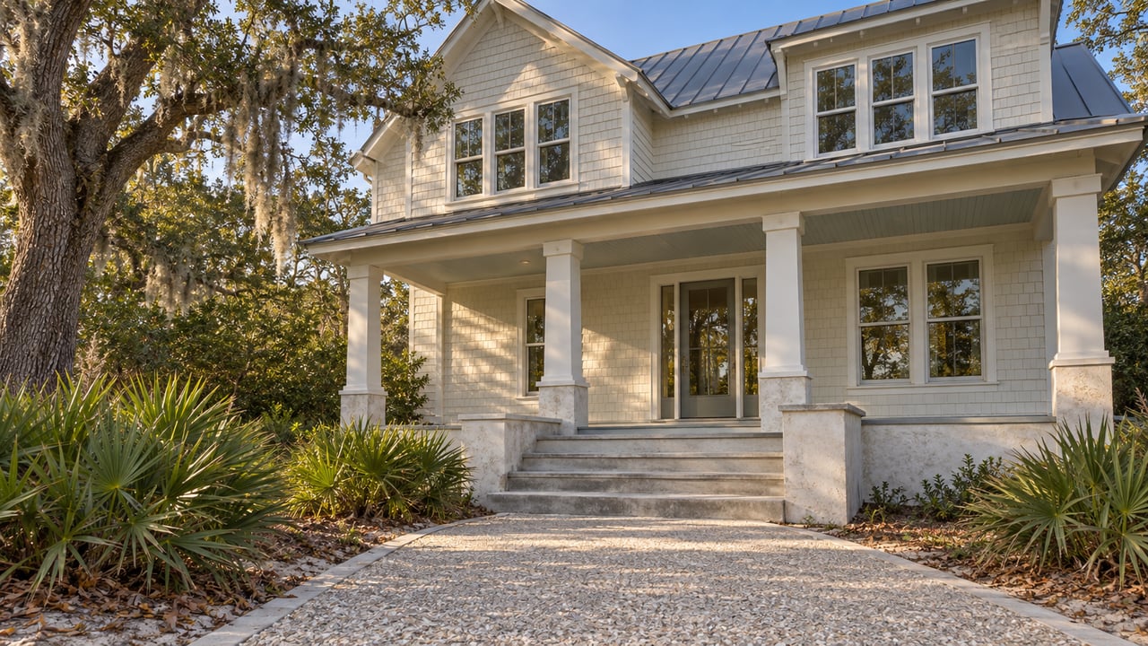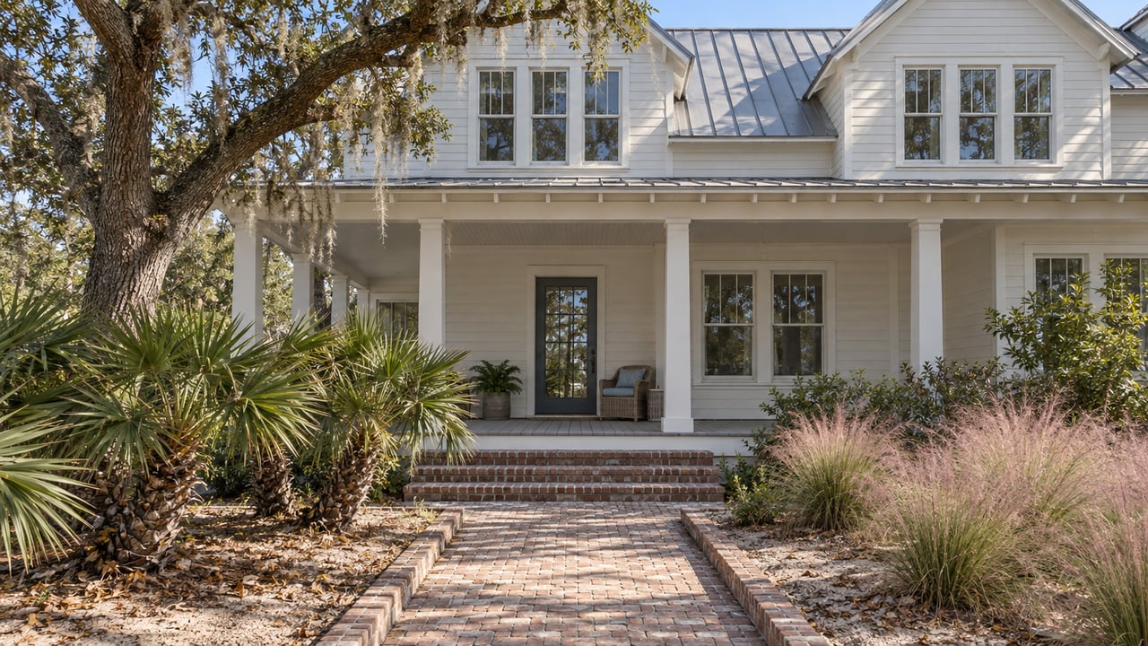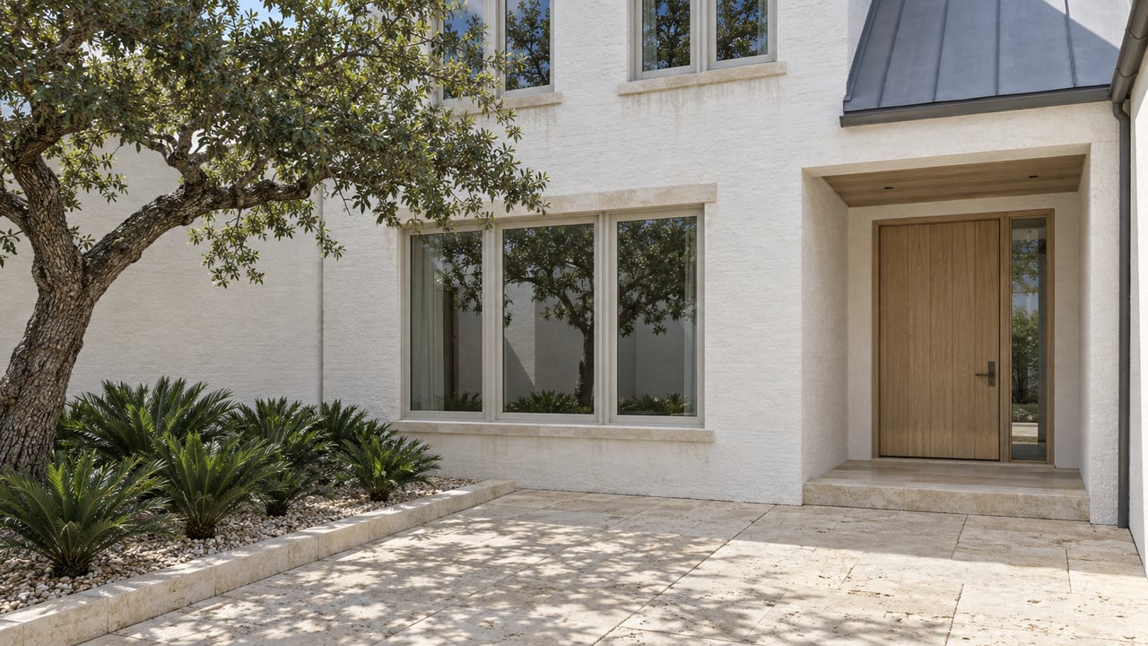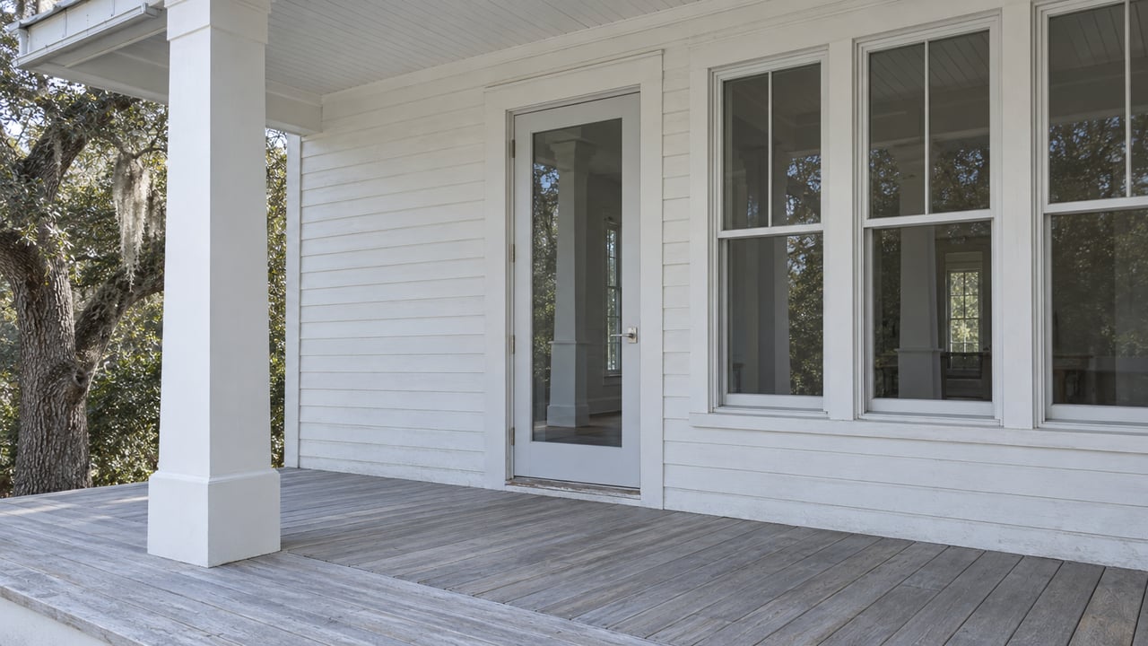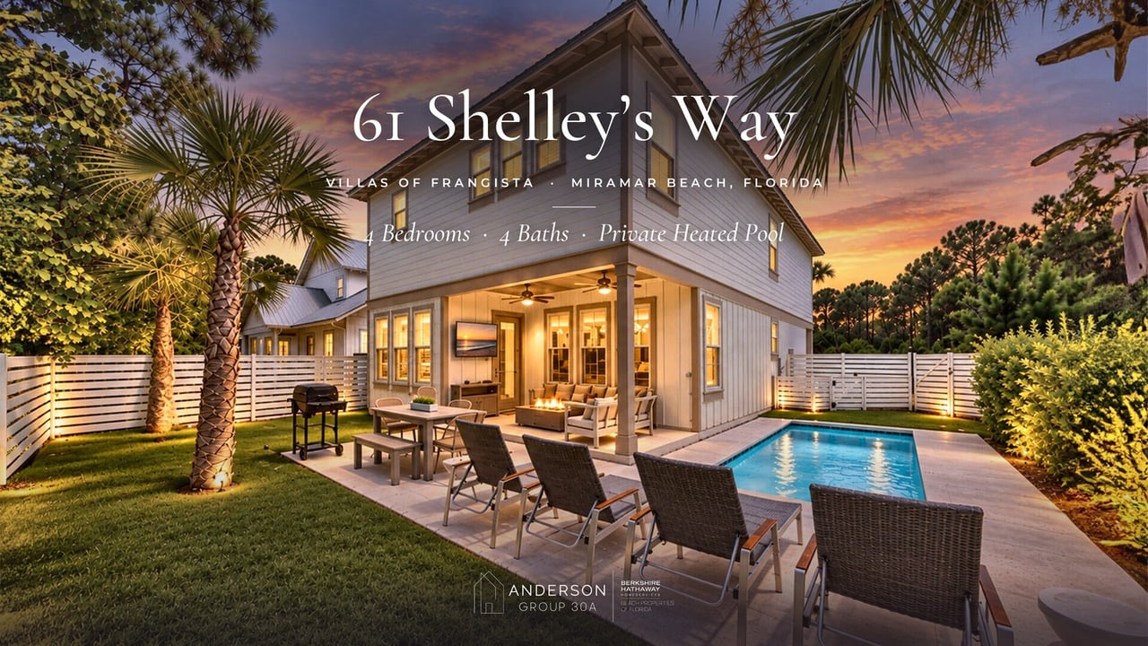
The short version: 61 Shelley’s Way is a four-bedroom, four-full-bath single-family home in the gated Villas of Frangista community in Miramar Beach, Florida 32550. It was built in 2019, has 2,512 heated square feet on a 0.13-acre lot, and is offered at $1,280,000 (MLS #1007590).
The home has a private heated pool, a covered porch with a gas fire pit, a fenced backyard with no rear neighbors, and a one-car attached garage. It sleeps 12, is sold furnished with minor exclusions, and short-term vacation rentals are allowed. It grossed $61,418 in 2024 rental revenue even with owner-blocked dates, and a third-party projection puts an open calendar at $63,966 to $78,180 a year.
Why this home gets a second look
Miramar Beach has plenty of inventory. What narrows the field quickly, for most buyers, is a short list of things that are hard to add later: a gate, a private pool, a yard with privacy behind it, and a rental history that is already on paper. This home has all four.
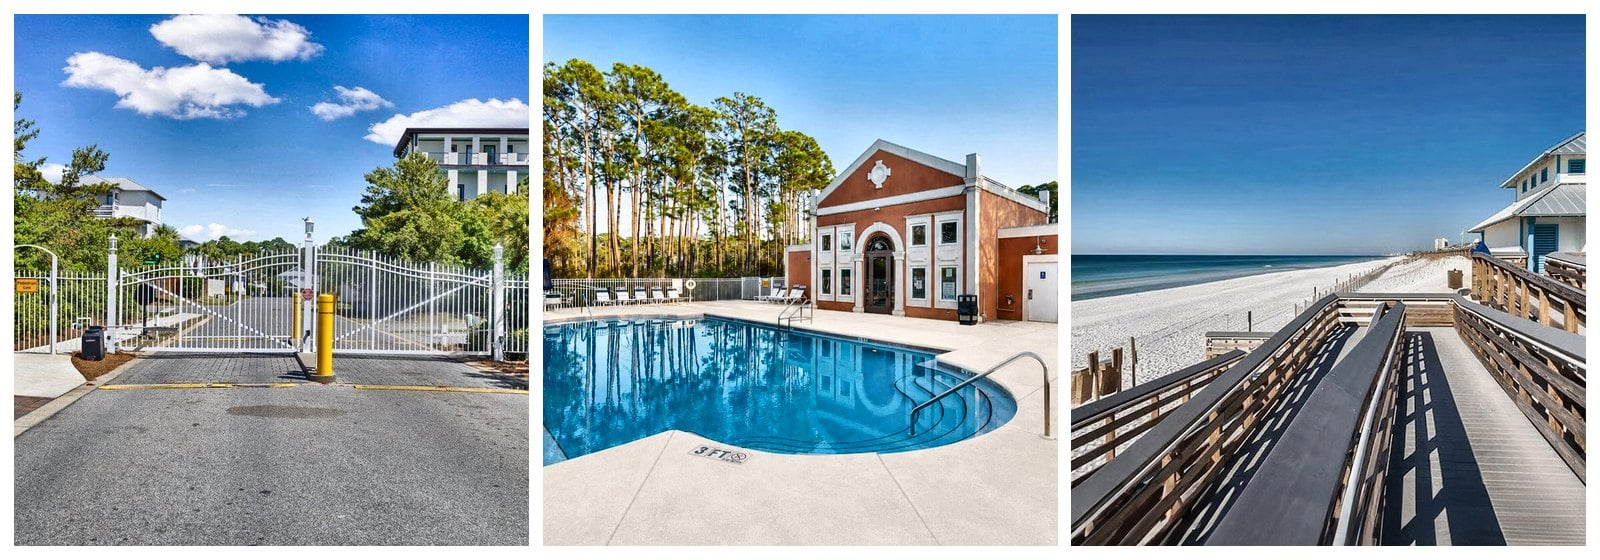
- Gated community with a separate pedestrian gate and a community pool beside the clubhouse
- Private heated gunite pool running the length of the side yard, usable well past summer
- No rear neighbors — the fenced backyard backs up to woods rather than another house
- Short-term rentals allowed, with three years of actual revenue to look at
- Sold furnished with only a few minor exclusions, so it can go straight back on a rental calendar
- Four full baths for four bedrooms — three attached upstairs, one off the main-level hall
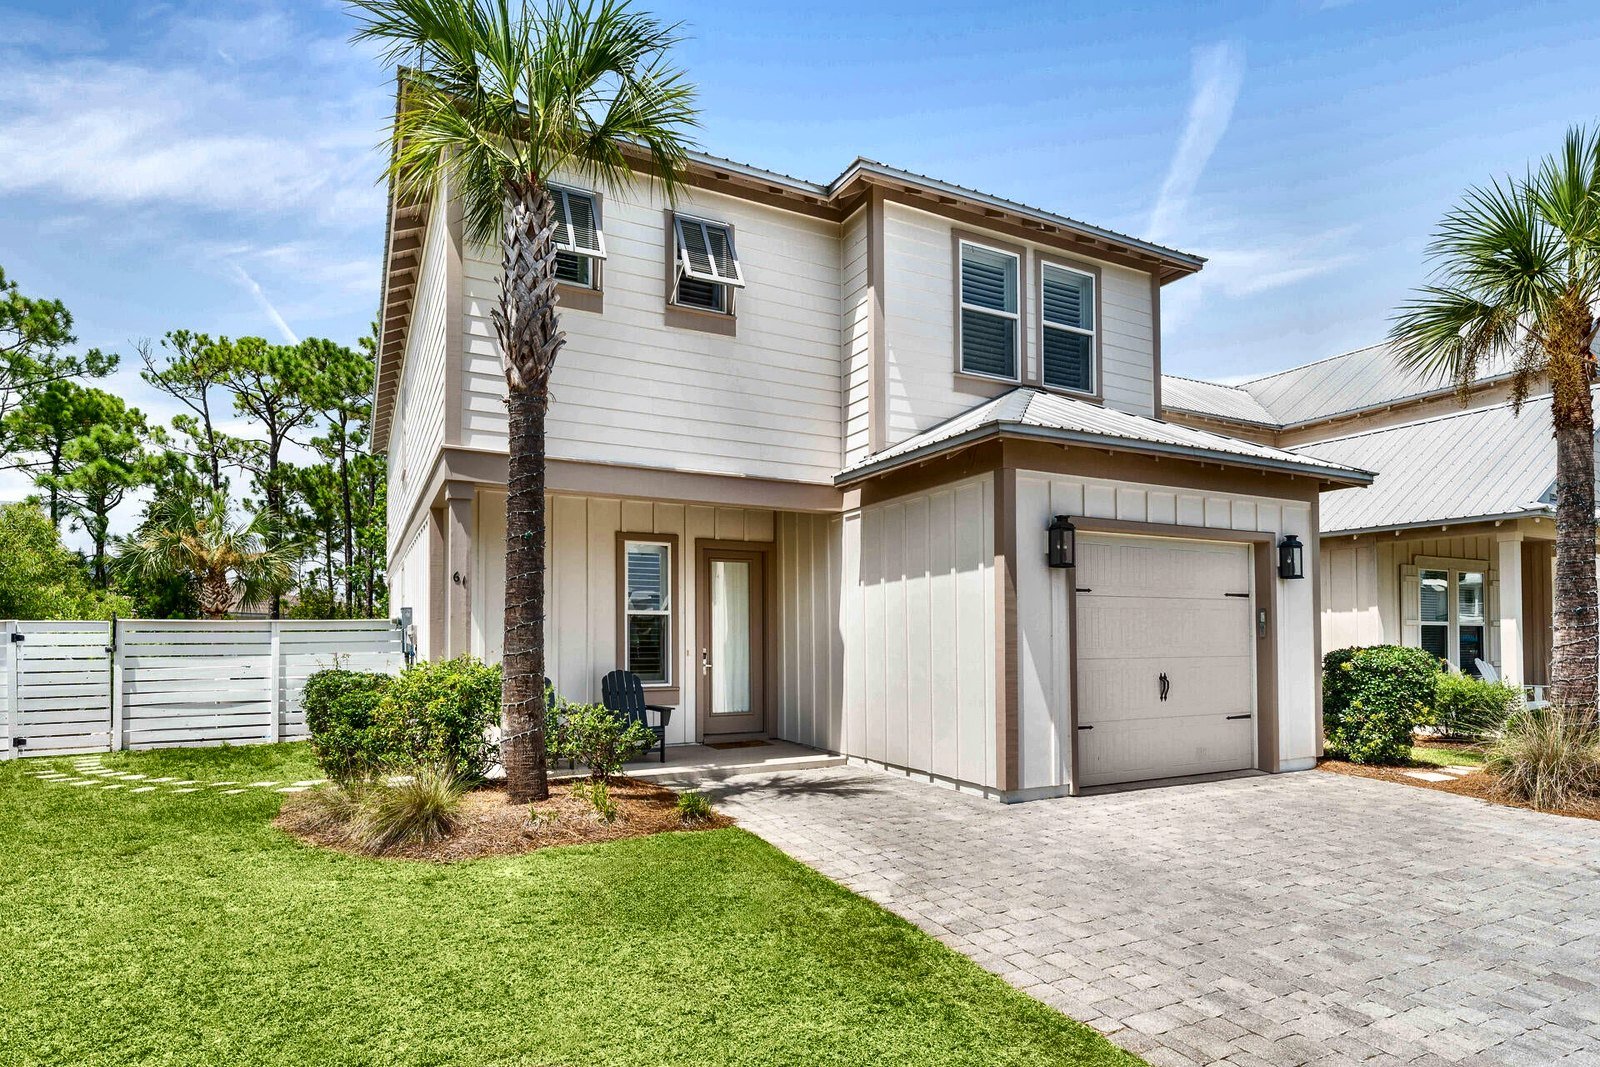
61 Shelley’s Way at a glance
Address | 61 Shelley’s Way, Miramar Beach, FL 32550 |
Price | $1,280,000 |
MLS number | 1007590 |
Bedrooms / bathrooms | 4 bedrooms / 4 full bathrooms |
Heated square feet | 2,512 (per appraiser) |
Year built | 2019 |
Lot size | 0.13 acre |
Community | Villas of Frangista (gated), Frangista Beach 3rd Addition |
County | Walton County, Florida |
Pools | Private heated gunite pool + community pool |
Garage | 1-car attached, 13′4″ × 20′6″ |
HOA dues | $450 per quarter ($300 one-time new buyer fee) |
2025 property taxes | $9,224 |
Furnishings | Sold furnished, minor exclusions |
Short-term rentals | Allowed |
Sleeps | 12 |
Schools | Van R. Butler Elementary, Emerald Coast Middle, South Walton High |
Take the video tour
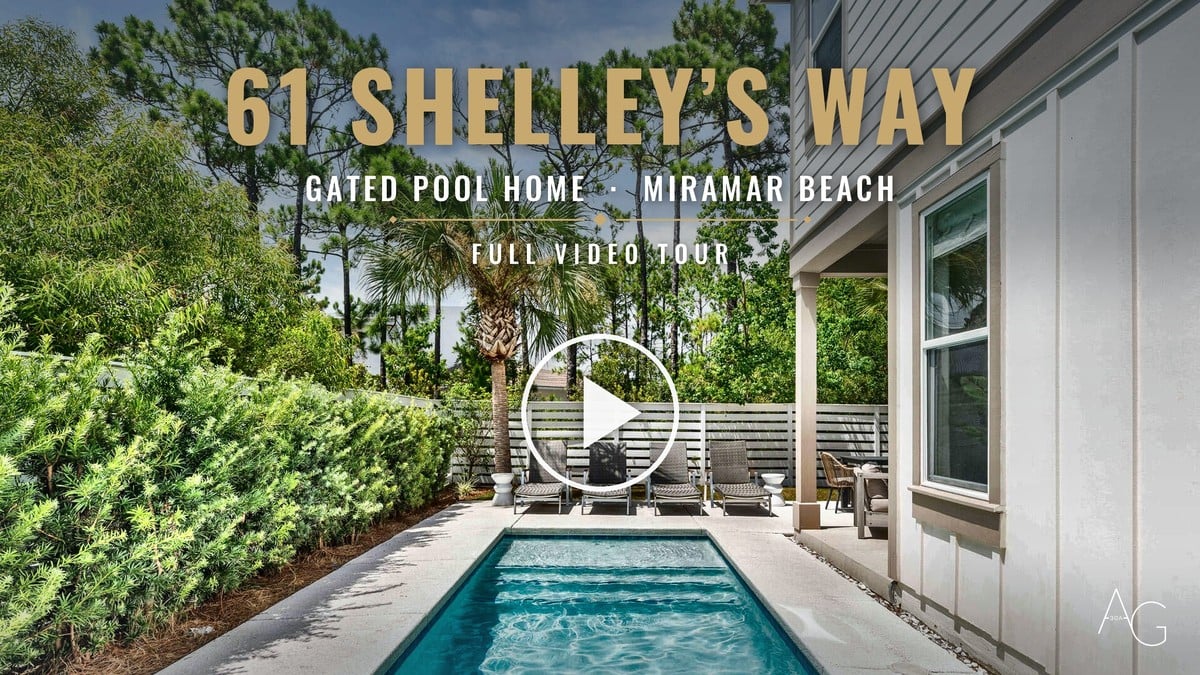
The fastest way to understand the layout is to walk it. The video below runs the full home, inside and out, in a few minutes.
The main level: one open room, front to back
The front door opens into a foyer with the stairwell rising just off the entry — wood treads and a wood handrail with twisted iron balusters — and the living room straight ahead.
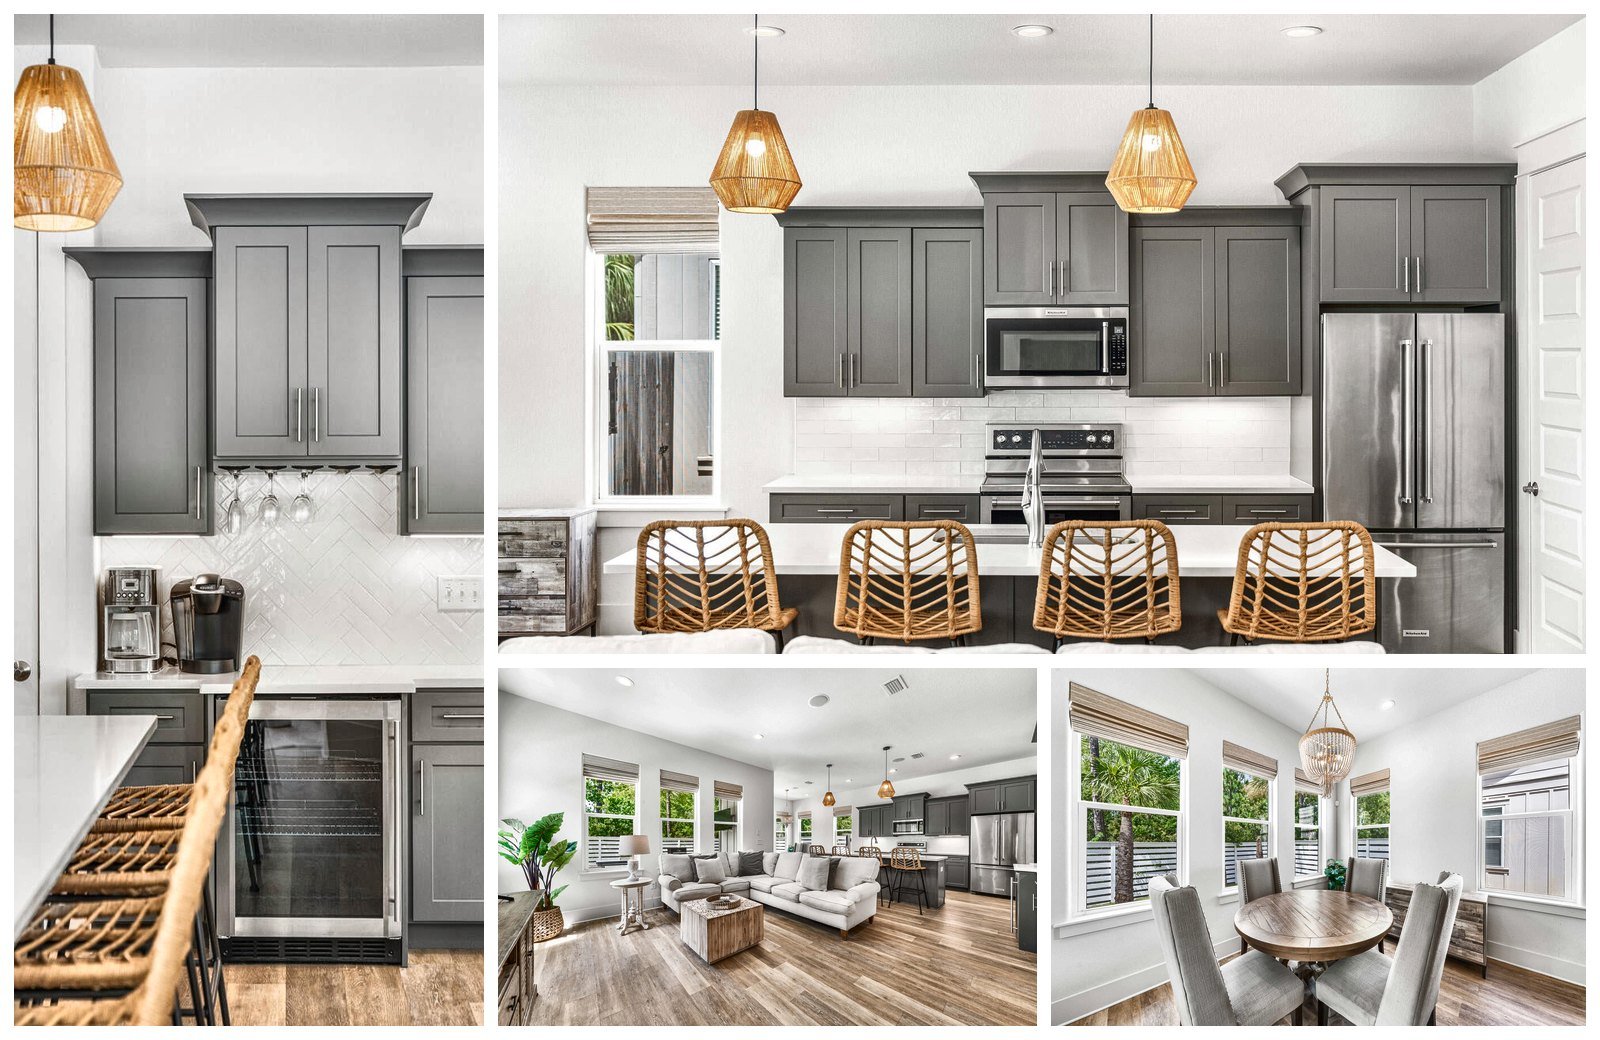
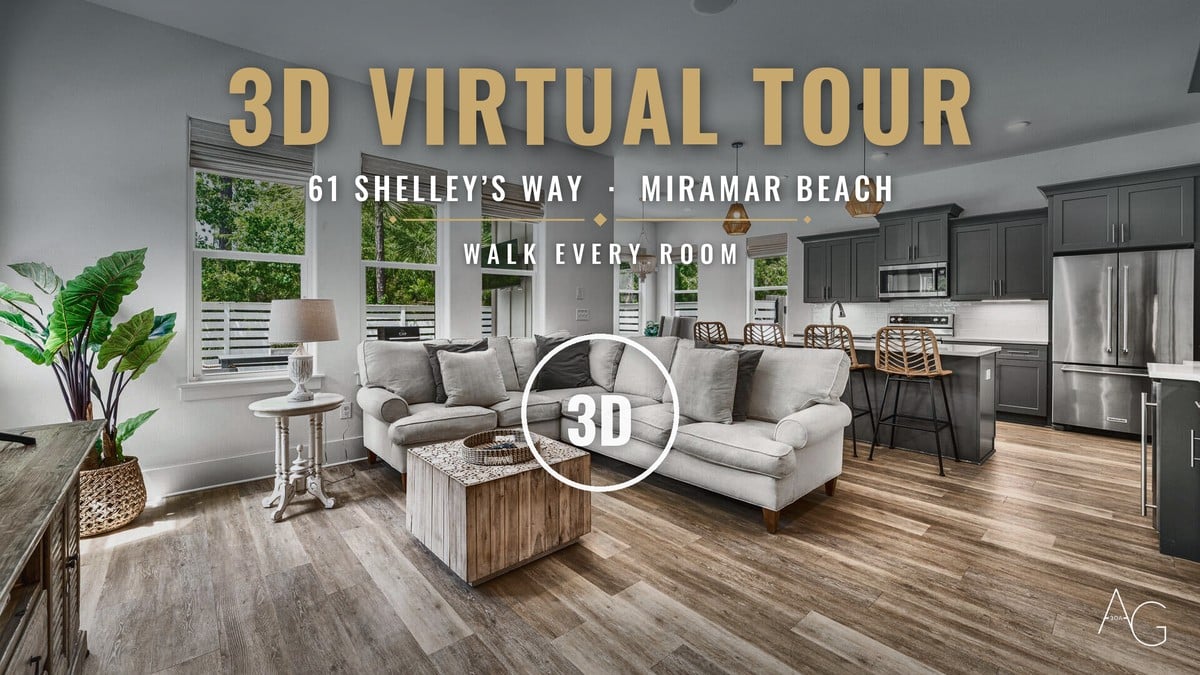
From there, the main level reads as a single space. The living room runs 13′1″ by 35′7″ and flows into a kitchen and dining area of 13′4″ by 22′8″, all under recessed lighting and raised ceilings, with wood-look plank flooring throughout. Tall windows with woven shades look out to the fenced yard and the trees beyond, and in-ceiling speakers keep the sound in the room without cluttering it.
The kitchen has gray shaker cabinetry, white quartz counters, a subway tile backsplash, and stainless appliances, with an island that seats four under a pair of woven pendants. Along the side wall, a dedicated coffee and beverage bar — herringbone tile, stemware storage, and an under-counter wine chiller — keeps drinks out of the cook’s way during a full house. Dining sits in a bright corner nook wrapped in windows on three sides, under a beaded chandelier. Two pantries and a coat closet sit just off the kitchen.
A fourth bedroom sits on this level, just off the entry hall, with a double-door closet and a plantation-shuttered window. Its full bath is directly across the hall. For multigenerational trips, or anyone who would rather skip the stairs, that one room changes how the house works.
Upstairs: the primary suite, two guest rooms, a bunk room, and a den
The second floor holds the other three bedrooms, each with its own attached bathroom, plus a bonus den at the top of the stairs and the laundry room.
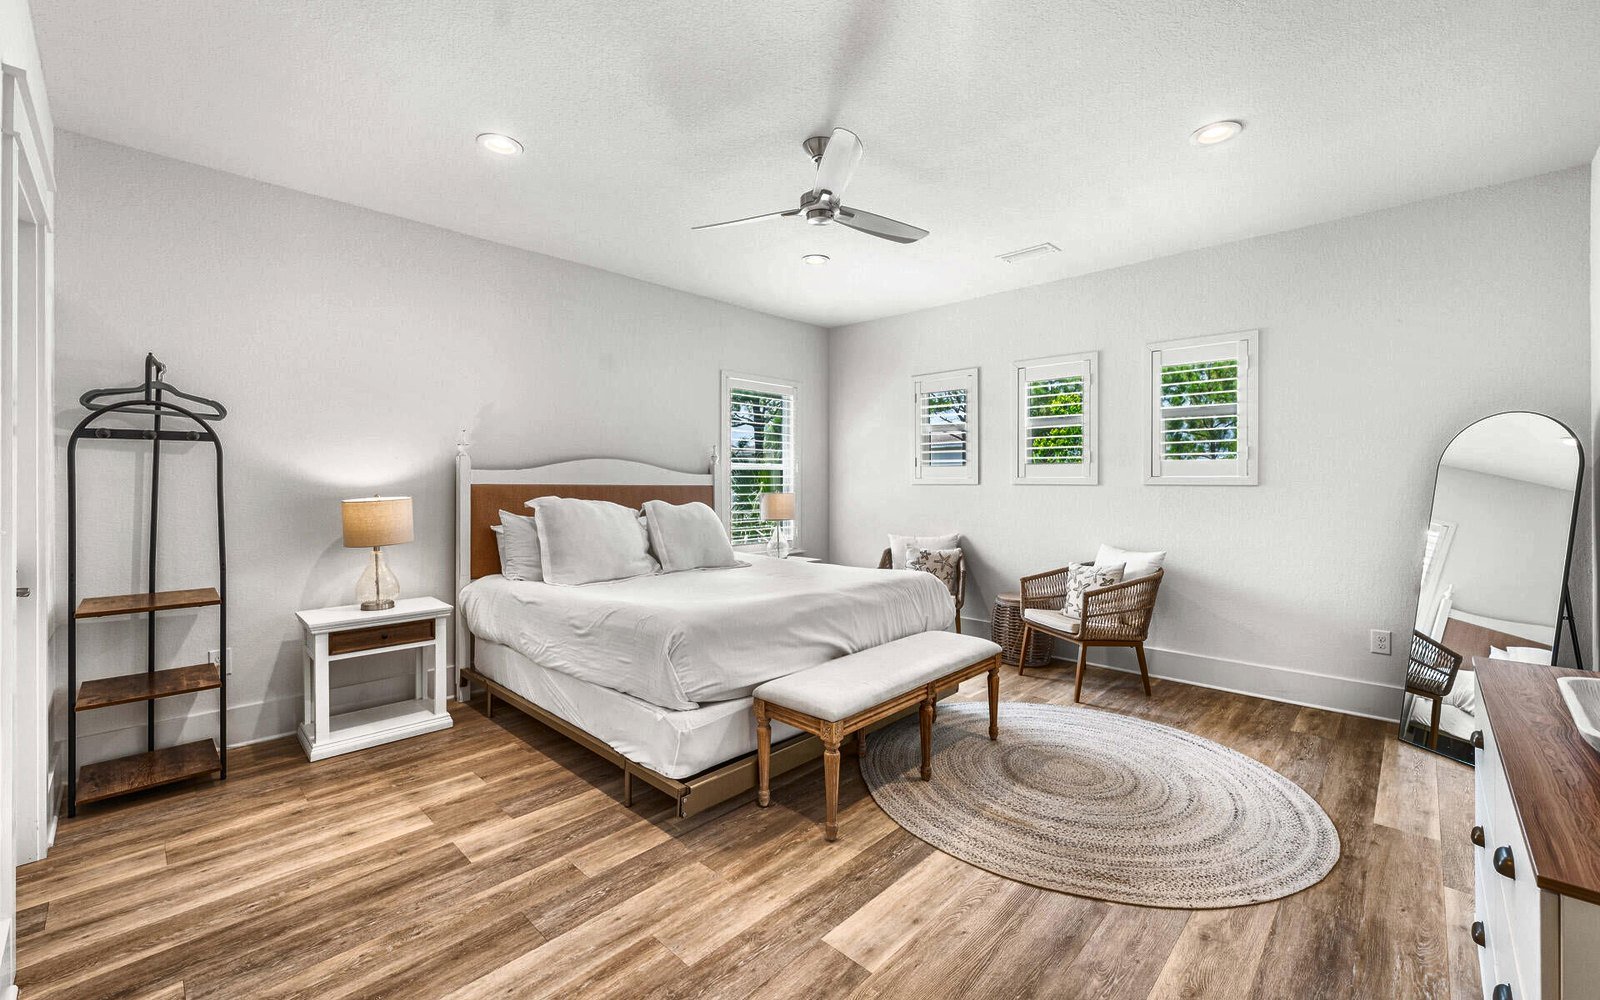
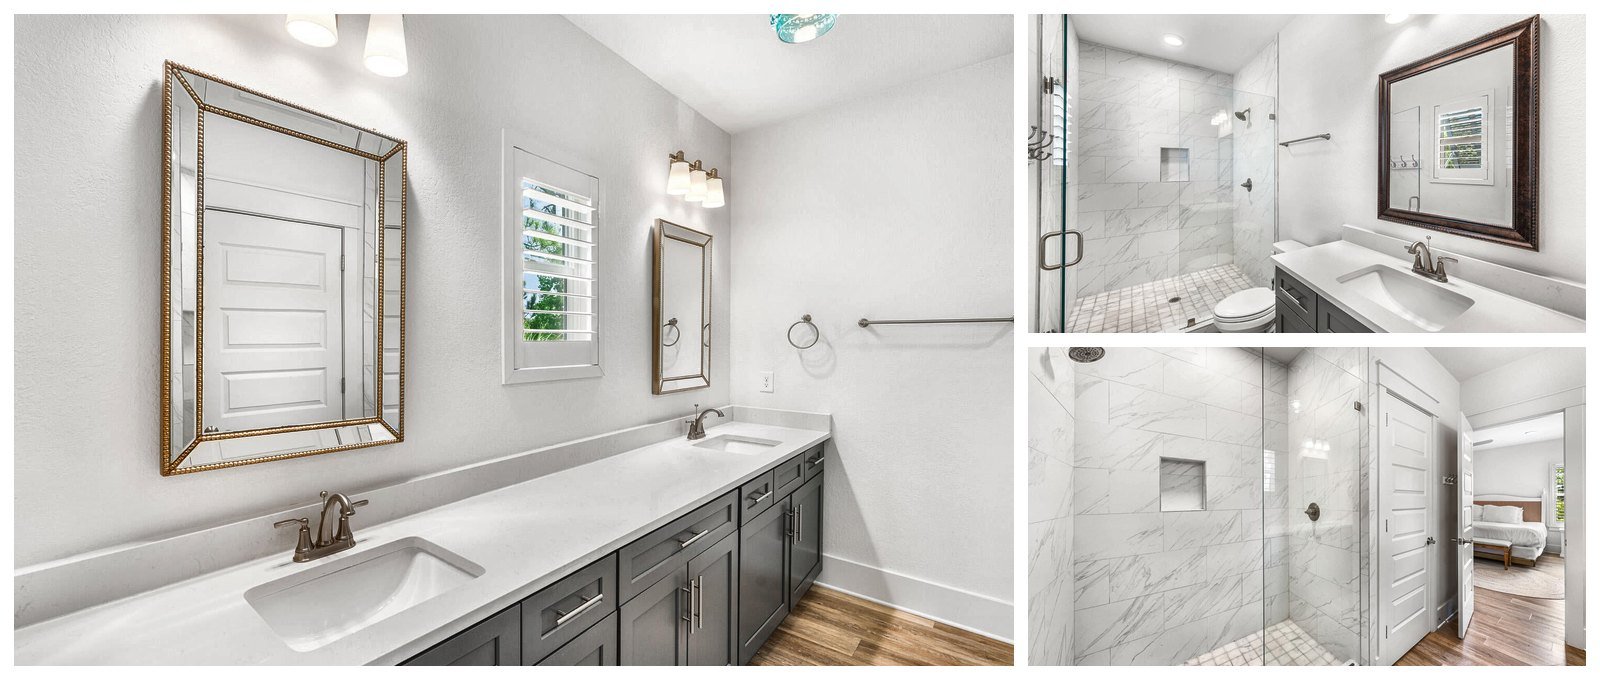
The primary suite runs 15′1″ by 17′6″ — bright and roomy, with plantation shutters on every window, a ceiling fan and recessed lighting overhead, and enough floor space for a sitting corner by the windows. A walk-in closet sits off the primary bath, which has a long double vanity in gray shaker cabinetry with white counters, a shuttered window between the mirrors, and a walk-in shower finished in large-format marble-look tile with a frameless glass panel and a built-in niche.
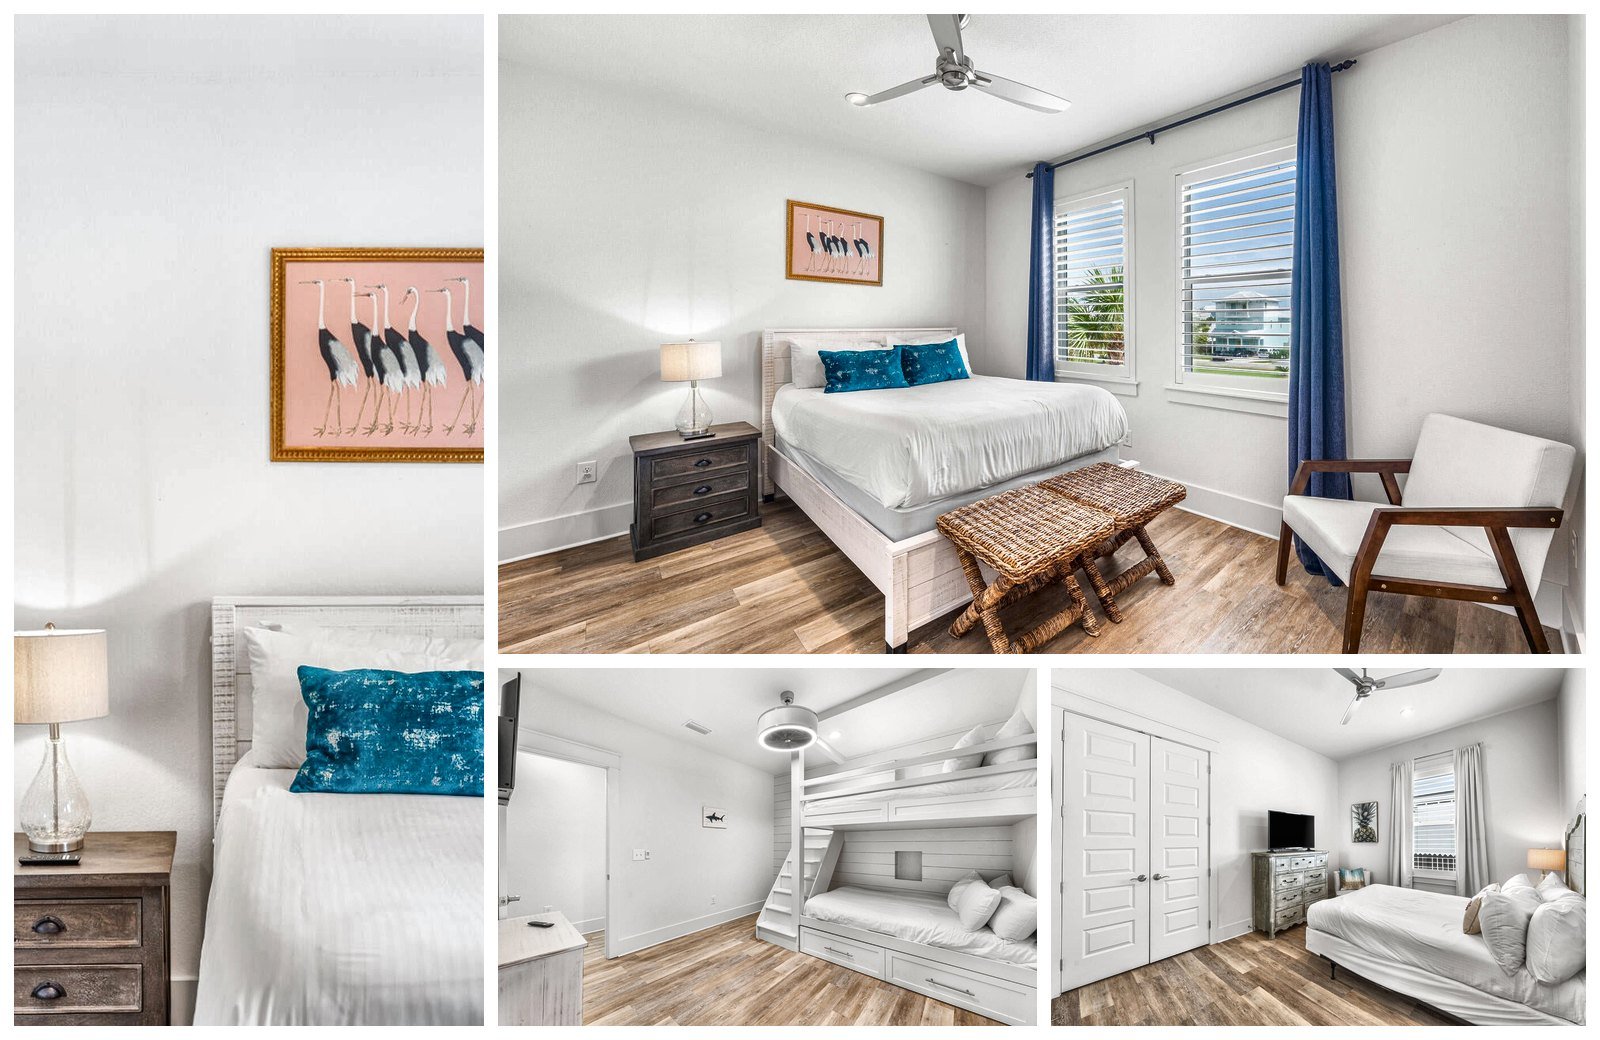
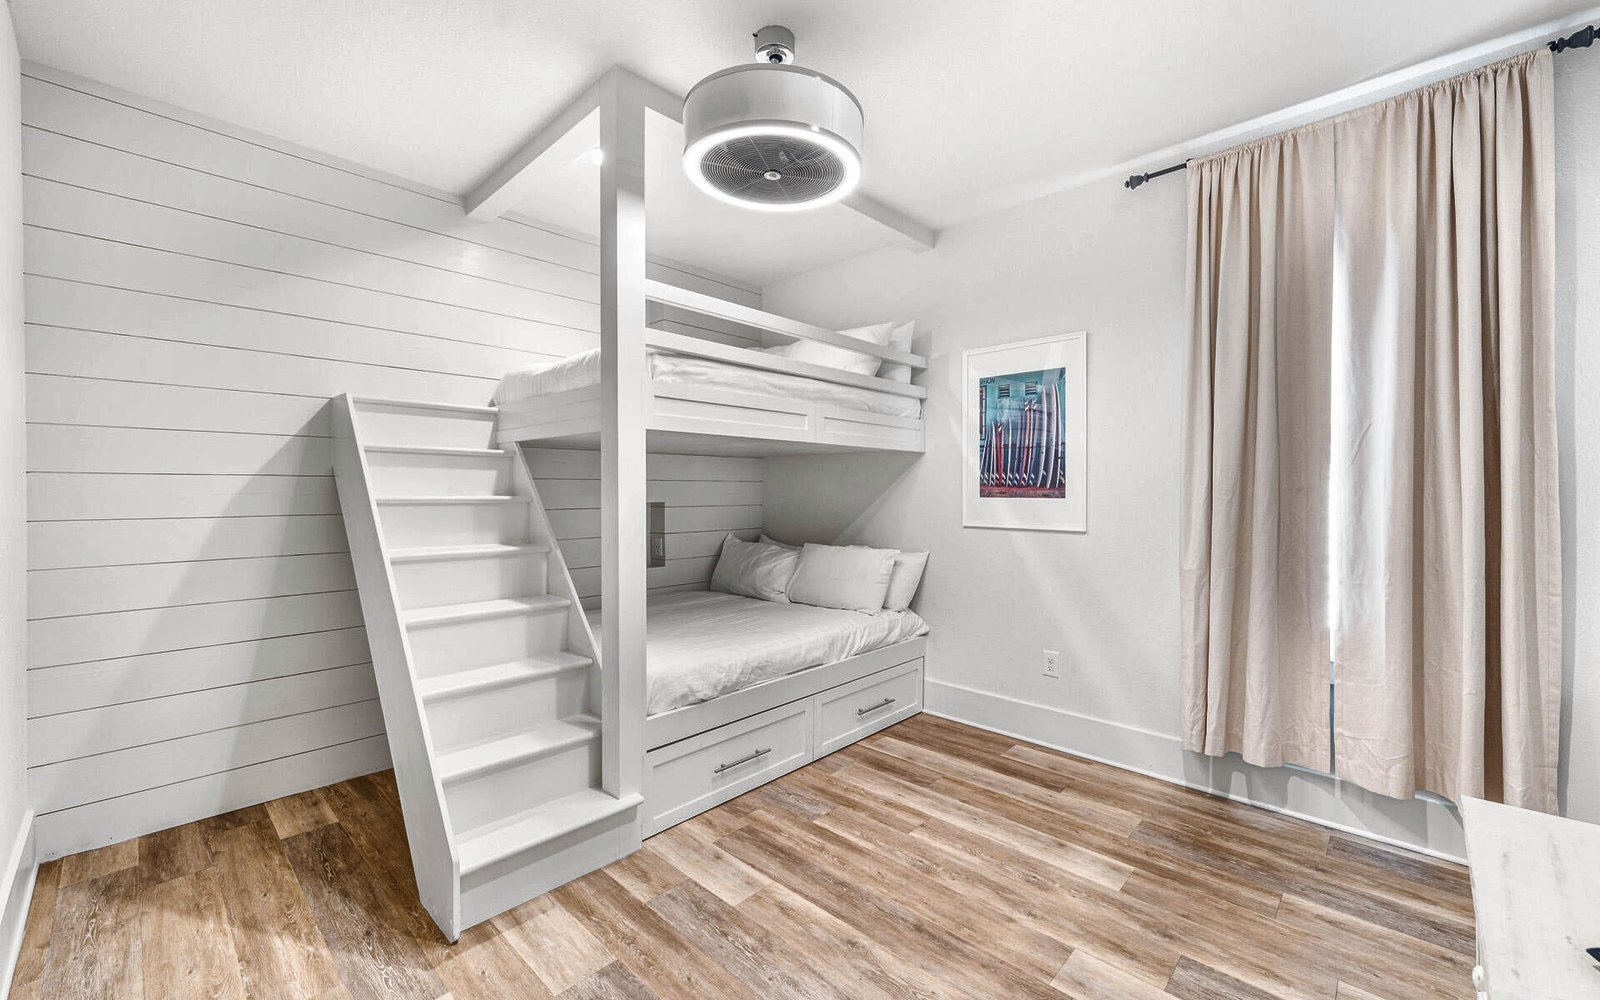
The second bedroom upstairs measures 11′0″ by 15′5″ and the third is 14′7″ by 11′5″. The fourth sleeping space is a built-in bunk room: bunks against a shiplap wall with a staircase instead of a ladder, storage drawers under the lower bunk, and a reading nook at each level. It is the room that lets the home sleep a bigger group, and usually the first one the kids claim.
The bonus den at the top of the stairs gives the bedroom level its own sitting room — a pair of armchairs, a TV, and somewhere for kids to land away from the main living area. The laundry room is up here too, steps from the bedrooms, with a washer and dryer, cabinet storage, a hanging rod, and a row of hooks for wet beach towels.
Four full bathrooms
All four baths carry the same finish package: gray shaker vanities, quartz counters, brushed nickel fixtures, and large-format marble-look tile. Three are attached to upstairs bedrooms; the fourth sits off the main-level hall, serving the first-floor bedroom and guests downstairs. The bath paired with the bunk room has a tub-shower combination with the toilet behind a separate doorway, so two people can get ready at once.
The floor plan
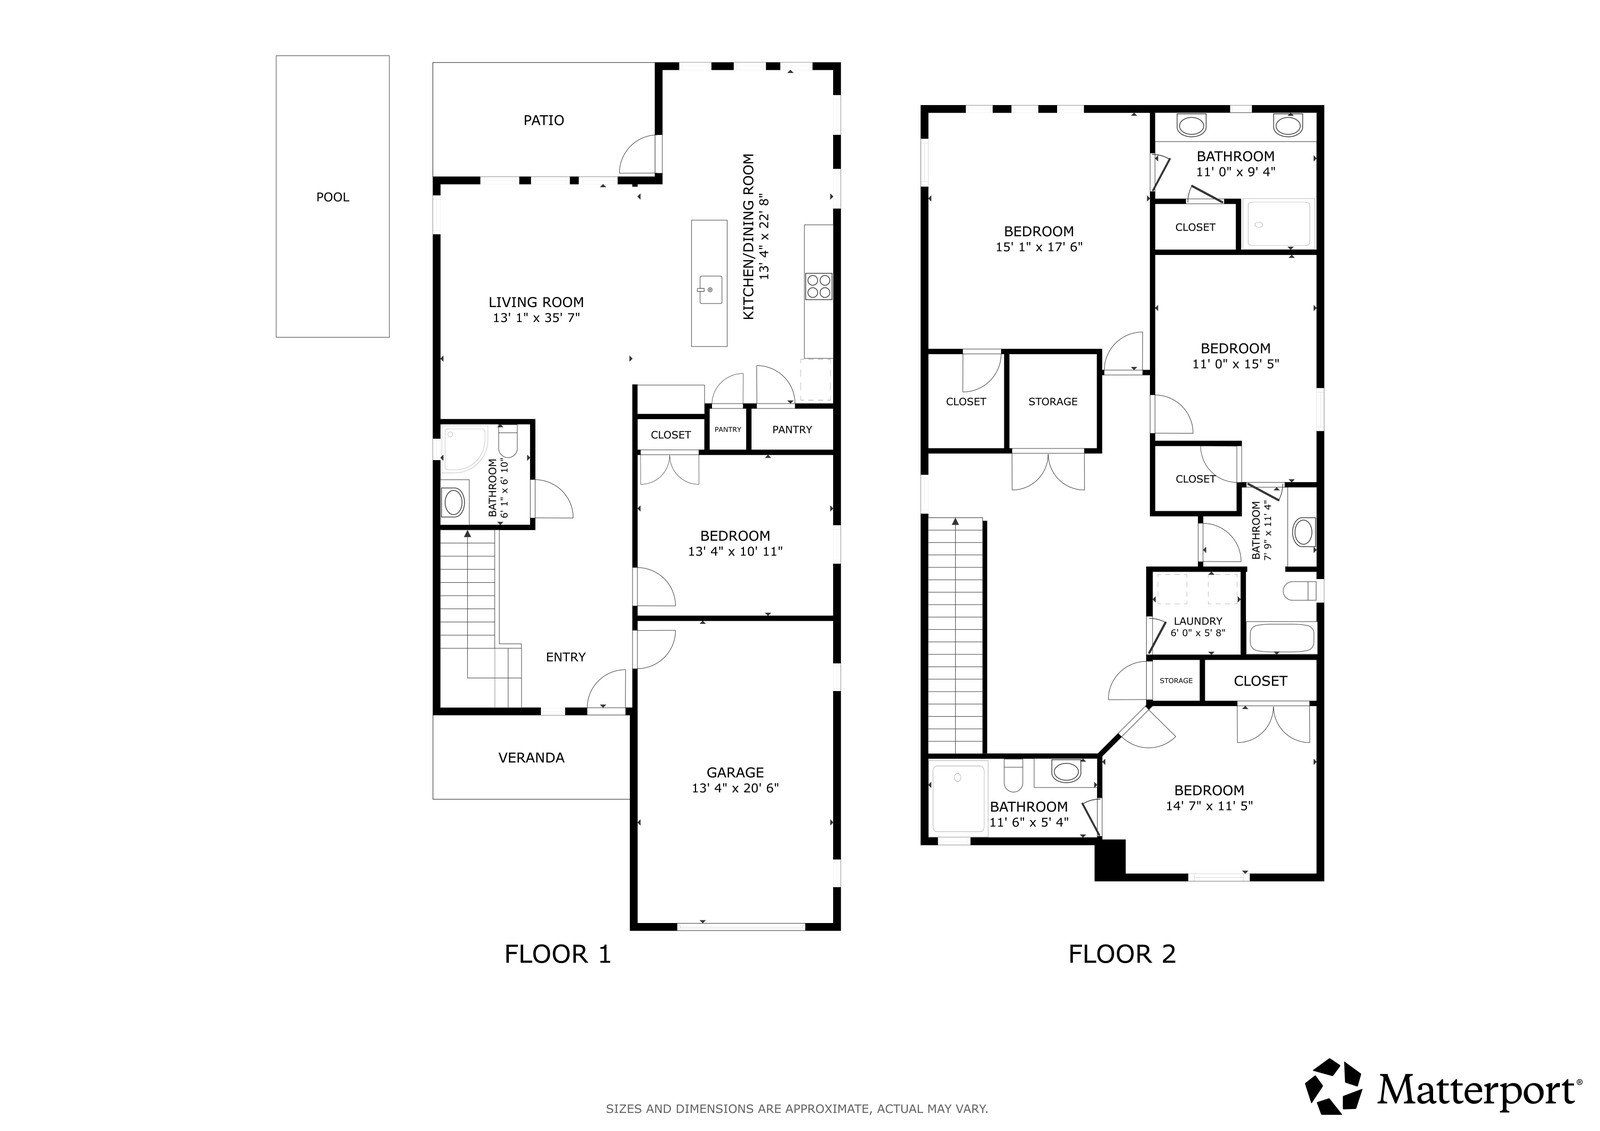
Living and entertaining sit downstairs with one bedroom; everything else is upstairs. Room dimensions below are from the Matterport floor plan and are approximate.
Room | Dimensions | Floor |
|---|---|---|
Living room | 13′1″ × 35′7″ | First |
Kitchen / dining | 13′4″ × 22′8″ | First |
Bedroom | 13′4″ × 10′11″ | First |
Garage | 13′4″ × 20′6″ | First |
Primary bedroom | 15′1″ × 17′6″ | Second |
Primary bath | 11′0″ × 9′4″ | Second |
Bedroom | 11′0″ × 15′5″ | Second |
Bedroom | 14′7″ × 11′5″ | Second |
Laundry | 6′0″ × 5′8″ | Second |
Walk it yourself in 3D
The Matterport tour below is the whole house, room by room, with the dollhouse view and measuring tools. It is the closest thing to standing in the foyer without booking a flight.
Outdoor living: the pool, the porch, and the tree line
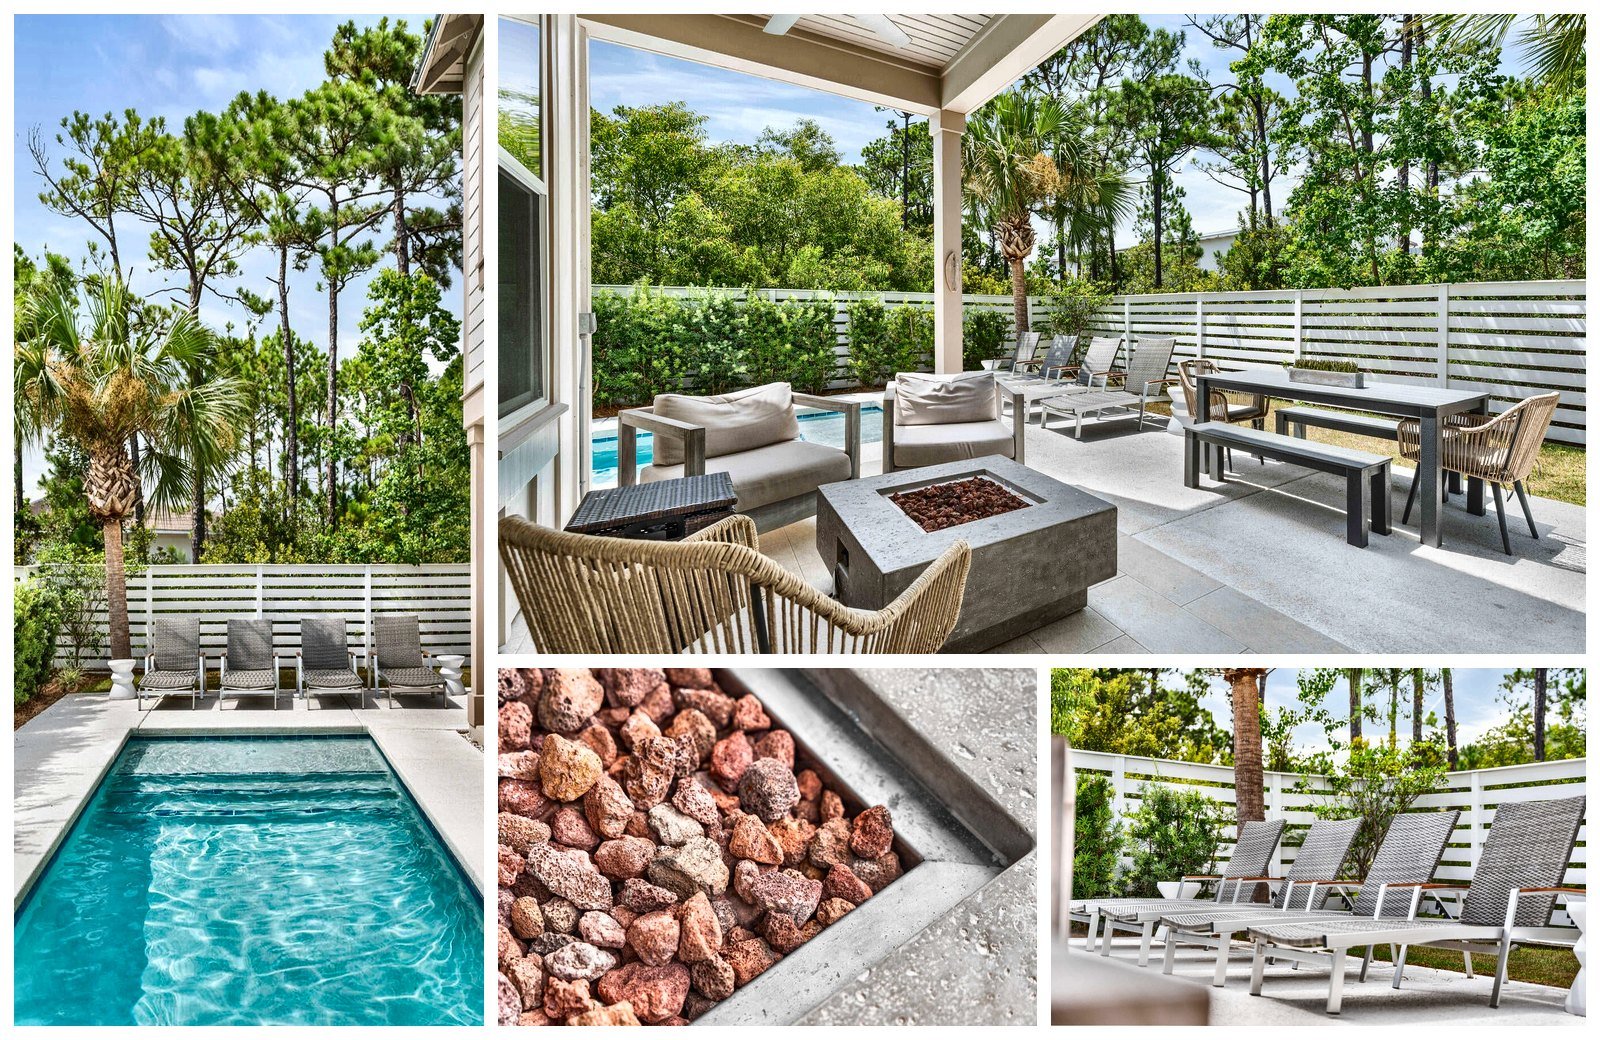
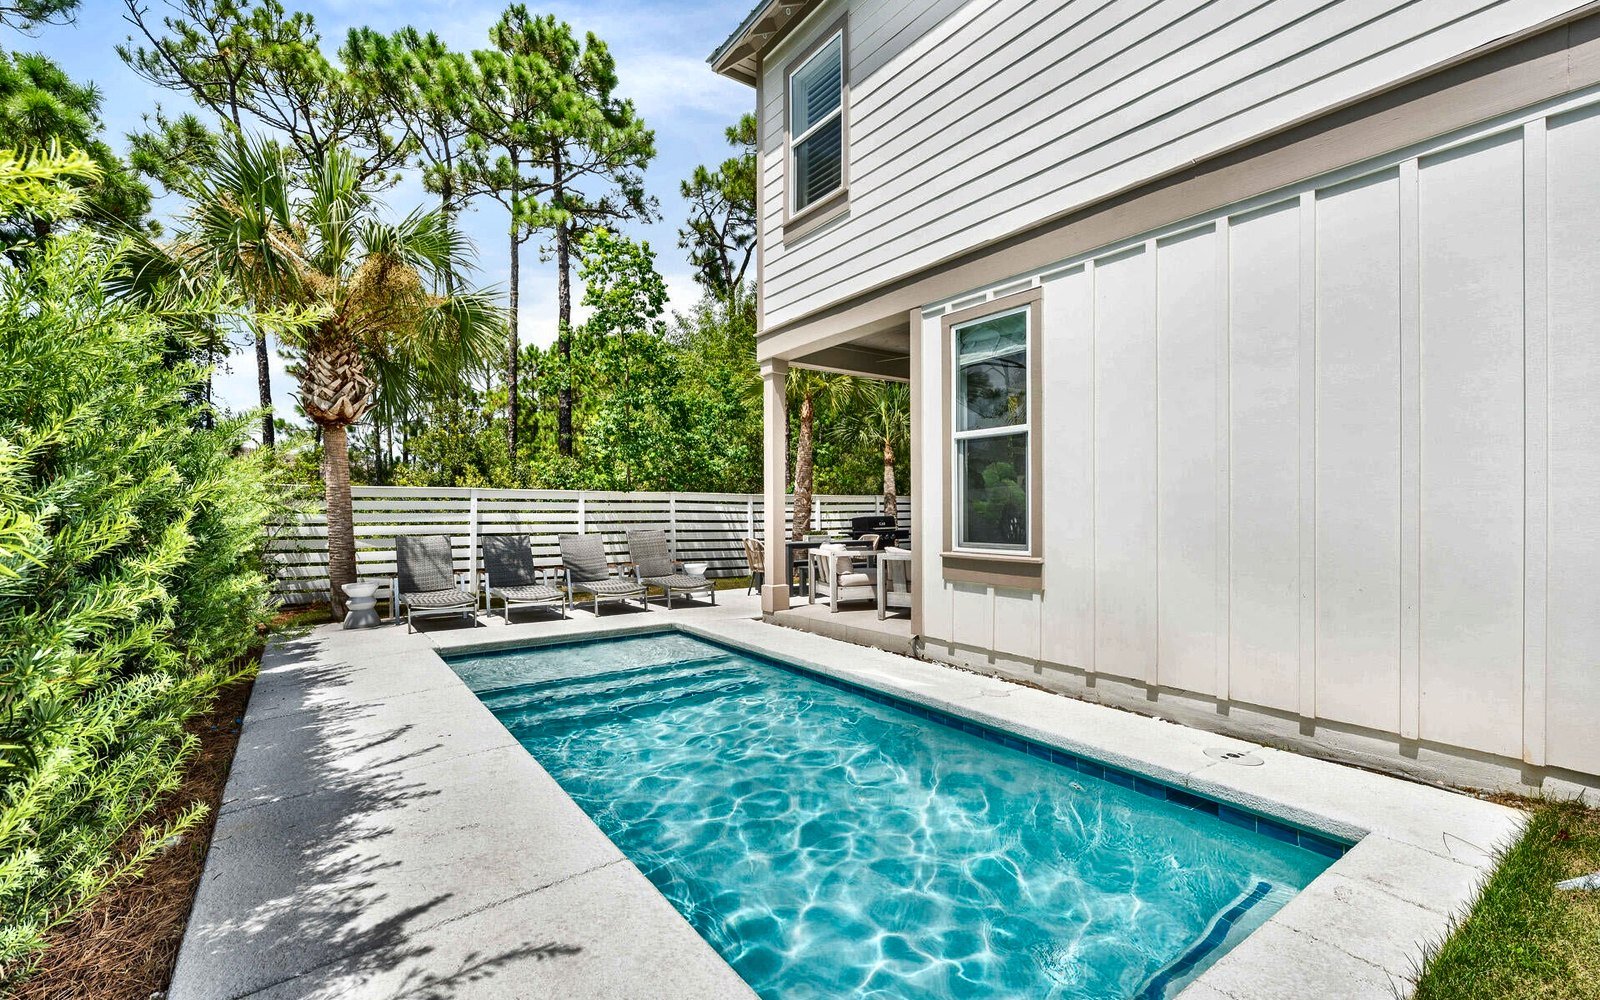
The backyard is the reason most buyers stop on this one. The private pool is heated gunite and runs the length of the side yard, framed by a wide concrete deck with a tall hedge on one side and the house on the other. Wide steps lead in at the shallow end, and a row of loungers lines the far end of the deck along the fence.
The covered porch opens straight onto the pool deck, with ceiling fans and a mounted TV overhead, lounge seating around a gas fire pit, and an outdoor dining table just past it. The whole yard is fenced, and it backs up to woods rather than another house — which is what makes the pool feel private rather than overlooked.
Villas of Frangista: the community
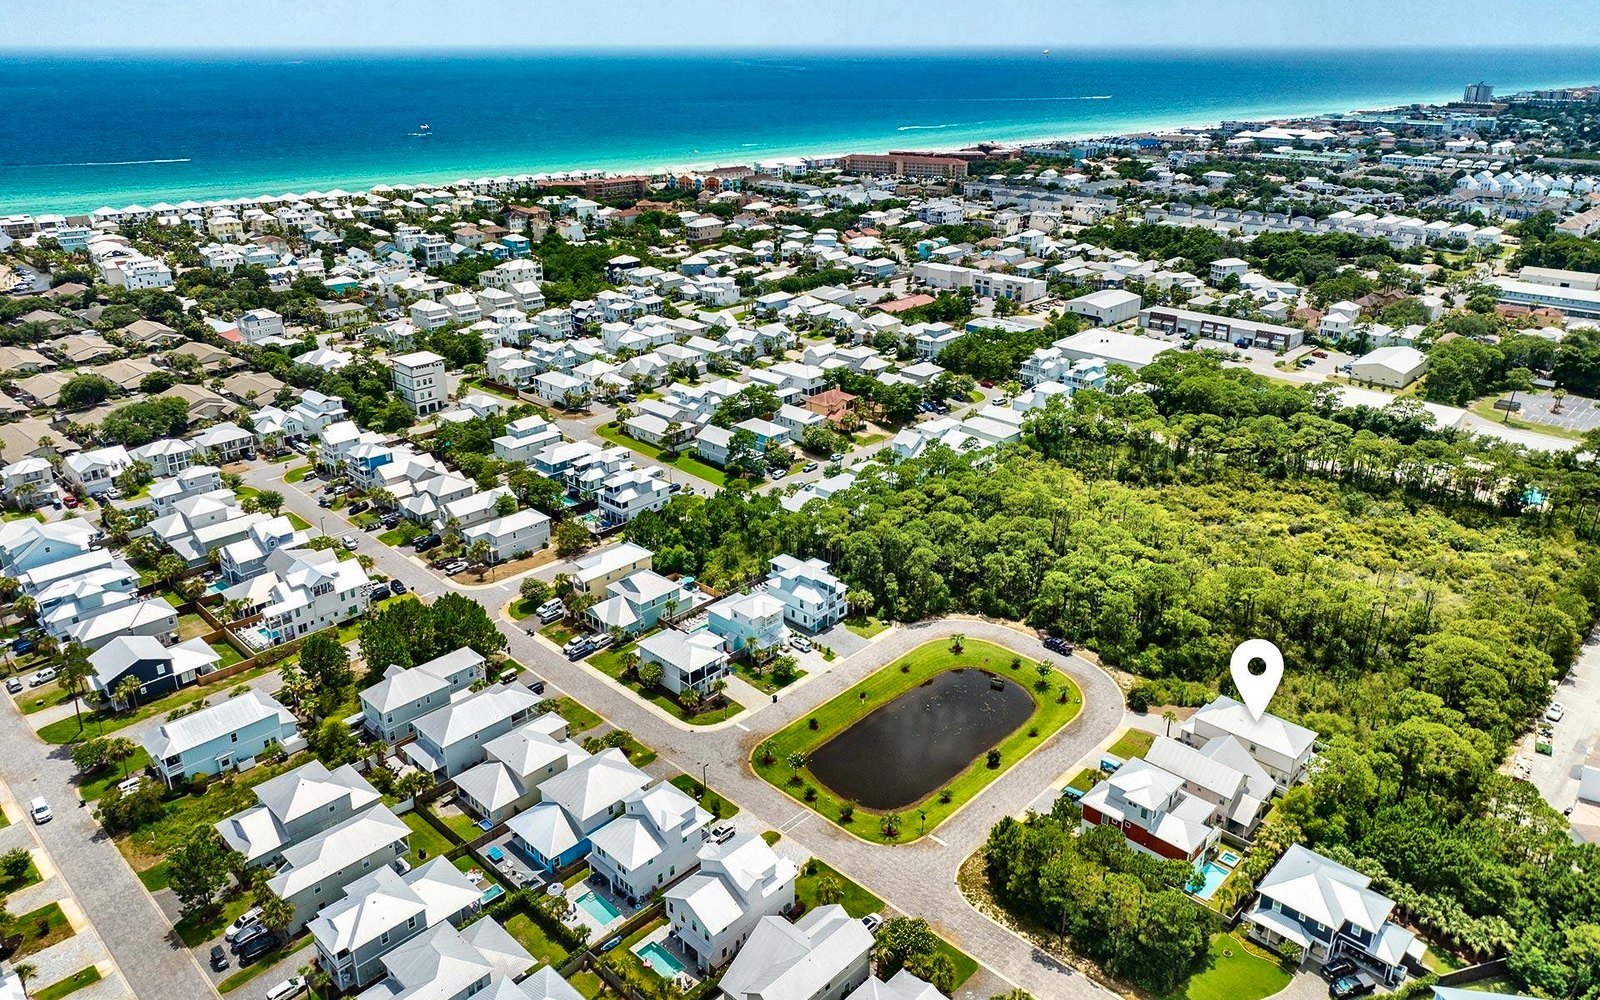
Villas of Frangista is a gated neighborhood in the Frangista Beach 3rd Addition of Miramar Beach. The entrance is gated for vehicles with a separate pedestrian gate, and owners have access to a community pool beside the clubhouse, ringed by tall pines. From the air, the layout reads clearly: this home sits at the wooded edge of the neighborhood, facing the pond, with the Gulf just beyond the rooftops.
A few community details worth knowing before you write an offer, taken from the HOA rules and regulations updated March 1, 2024:
HOA dues | $450 per quarter — covers accounting, grounds keeping, the master association, recreational facilities, and security |
New buyer fee | $300, one time |
Parking | Driveway only; street, lawn, and sidewalk parking can be towed |
Vehicles and golf carts | Must be registered, operable, and street legal; boats, trailers, RVs, and motorcycles stay in the garage |
Short-term rentals | Allowed, with a posted sign showing the home’s name, the manager’s contact number, and “Driveway Parking Only” |
Quiet hours | 10 p.m. to 6 a.m.; no fireworks anywhere in the community |
Trash | Pickup Monday and Thursday |
Community pool | Open 8 a.m. to 10 p.m. with an access code and wristbands; no lifeguard |
Getting to the beach
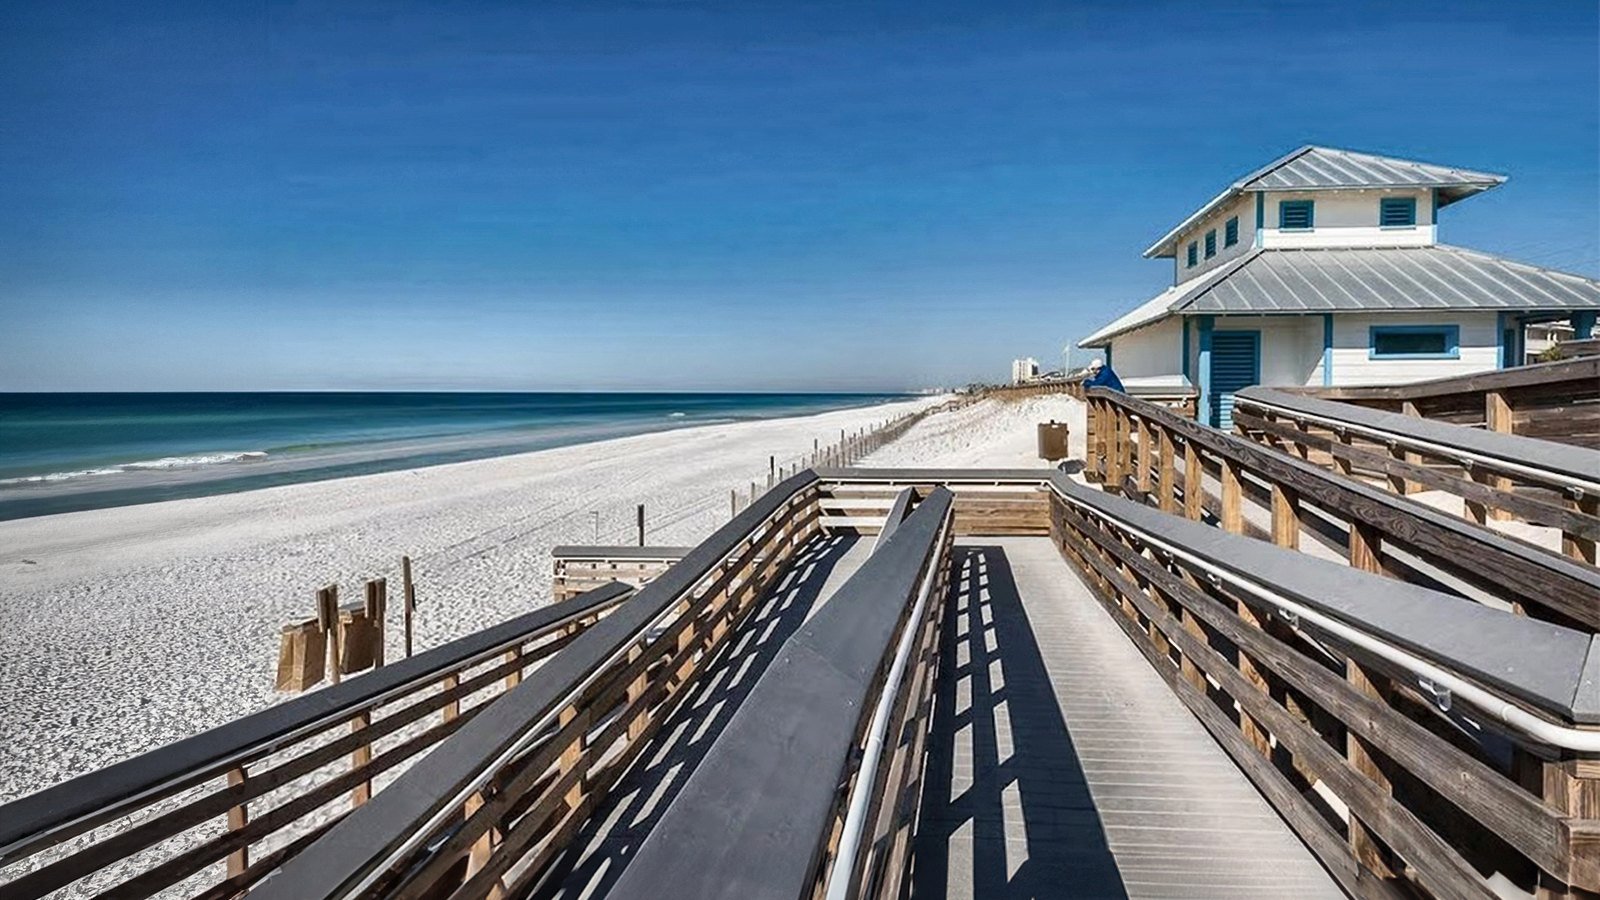
Here is the honest version: this home does not include deeded private beach access. What it has instead is a quick ride by bike or street-legal golf cart to the Miramar Beach Regional Beach Access, one of the largest public accesses in South Walton, sitting on Scenic Gulf Drive right next to Pompano Joe’s.
That access is ADA accessible, with restrooms, outdoor showers, bike racks, a dune walkover, and free parking on both the Gulf side and north of Scenic Highway 98. Walton County staffs it with lifeguards seasonally, and beach wheelchairs are available. The lots fill quickly on summer weekends — which is exactly when having a golf cart pays for itself.
What’s nearby
Miramar Beach sits between Destin and Sandestin on Florida’s Emerald Coast, which puts a lot within a short drive of Shelley’s Way:
- Miramar Beach Regional Beach Access and Pompano Joe’s — bike or golf cart ride
- Silver Sands Premium Outlets — roughly 110 stores, minutes away
- Grand Boulevard at Sandestin — dining, shopping, grocery, and a movie theater
- Sandestin Golf and Beach Resort and The Village of Baytowne Wharf
- Scenic Highway 30A — Dune Allen, Blue Mountain Beach, Grayton, Seaside, Rosemary Beach, a short drive east
- Destin — the harbor, charter fishing, and HarborWalk Village, a short drive west
The rental numbers, actual and projected
This is where the conversation usually turns serious. The current owners have run 61 Shelley’s Way as a short-term vacation rental, and the figures below are actual gross rental revenue, not estimates:
Year | Gross rental revenue | Notes |
|---|---|---|
2024 | $61,418 | Full year, including owner-blocked dates |
2025 | $54,094 | Full year, including owner-blocked dates |
2026 year to date | $55,605 | Through early September — already above all of 2025 |
Every one of those years includes owner-blocked dates and owner-guest reservations — nights the home was not available to paying guests. So the actuals describe how the owners used the home, not the ceiling on what it can earn.
For the ceiling, there is a third-party projection prepared by Callista by 360 Blue on July 7, 2026, using KeyData market data. With an open calendar and no owner blocks, it projects annual accommodation revenue of $63,966 (conservative) to $78,180 (aggressive), with a moderate estimate of $71,074. June and July alone account for roughly half of the moderate projection, with a solid shoulder season in spring and October.
Those projections exclude owner usage, taxes, commissions, and fees, and a property typically needs at least one full season to reach its projected potential. They are estimates, not a guarantee.
Download the full property guide
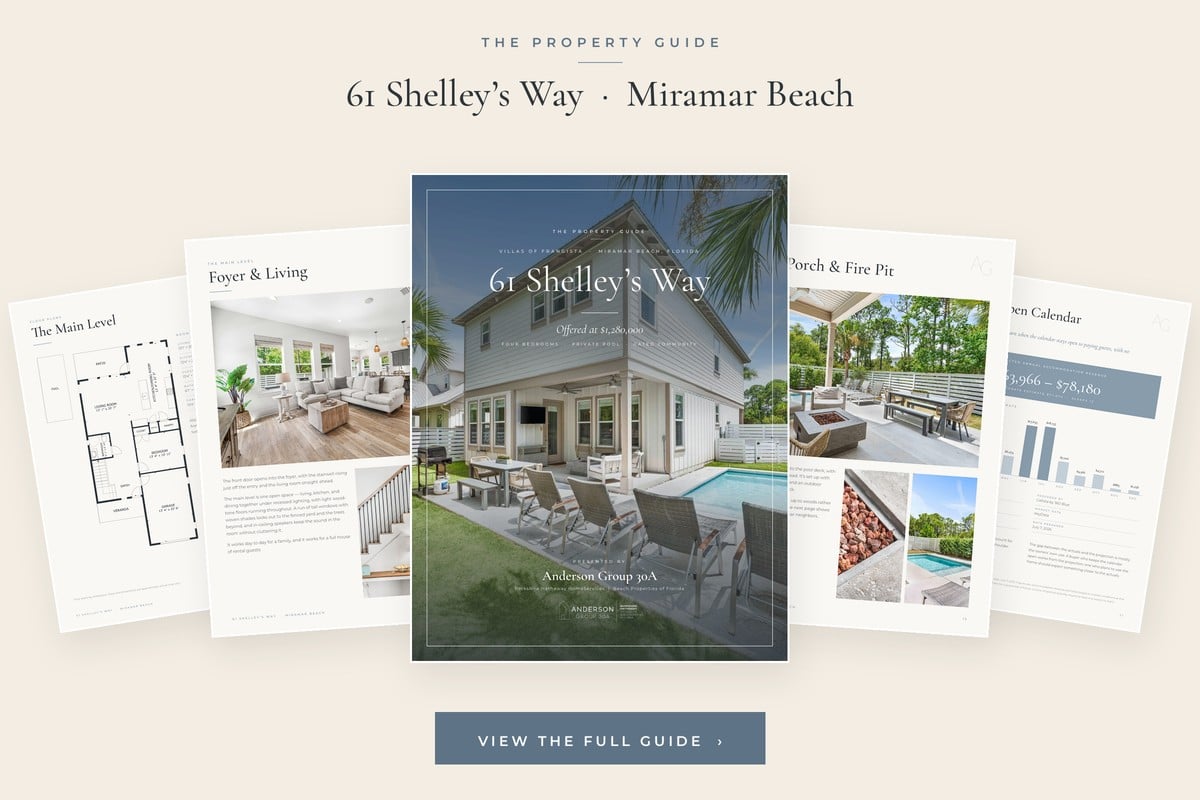
We built a 22-page property guide for 61 Shelley’s Way: every room photographed and described, both floor plans, a complete specification sheet, the HOA details, and the full rental history and projection in one flipbook. It is free to read online, no form to fill out.
Frequently asked questions
How much is 61 Shelley’s Way in Miramar Beach?
61 Shelley’s Way is offered at $1,280,000 as of October 2026, under MLS #1007590.
Where is 61 Shelley’s Way located?
It is at 61 Shelley’s Way, Miramar Beach, Florida 32550, inside the gated Villas of Frangista community in the Frangista Beach 3rd Addition, in Walton County on Florida’s Emerald Coast between Destin and Sandestin.
How many bedrooms and bathrooms does it have?
Four bedrooms and four full bathrooms across 2,512 heated square feet. Three bathrooms are attached to the upstairs bedrooms; the fourth is off the main-level hall, serving the first-floor bedroom.
Does 61 Shelley’s Way have a private pool?
Yes. It has a private heated gunite pool in a fenced backyard, plus access to the Villas of Frangista community pool beside the clubhouse.
Are short-term vacation rentals allowed?
Yes. Short-term rentals are permitted in Villas of Frangista. The HOA requires each rental home to post a sign with the home’s name, the manager’s contact number, and “Driveway Parking Only,” and to schedule trash pickup at checkout.
How much rental income does 61 Shelley’s Way produce?
Actual gross rental revenue was $61,418 in 2024 and $54,094 in 2025, with $55,605 earned year to date through early September 2026. All three years include owner-blocked dates. A July 2026 third-party projection from Callista by 360 Blue, using KeyData market data, estimates $63,966 to $78,180 in annual accommodation revenue with an open calendar.
How many people does the home sleep?
Twelve, including the built-in bunk room upstairs.
Is the home sold furnished?
Yes, it is sold fully furnished with only a few minor exclusions, which makes it close to turnkey for a buyer who plans to keep it on a rental calendar.
Does the home have private beach access?
No. 61 Shelley’s Way does not include deeded private beach access. The Miramar Beach Regional Beach Access, next to Pompano Joe’s on Scenic Gulf Drive, is a quick bike or street-legal golf cart ride away and offers free parking, restrooms, outdoor showers, bike racks, ADA accessibility, and seasonal lifeguards.
What are the HOA dues?
$450 per quarter, with a one-time $300 new buyer fee. Dues cover accounting, grounds keeping, the master association, recreational facilities, and security.
When was the home built?
In 2019, with block and concrete construction on a slab, fiber cement siding, and a metal roof.
Can I tour it without flying to Florida?
Yes. The video tour and the Matterport 3D tour above both walk the entire home, and the 22-page property guide covers every room along with the floor plans and the numbers.
Schedule a private showing
Colby Anderson
Anderson Group 30A | Berkshire Hathaway HomeServices - Beach Properties of Florida
850.687.1788 · [email protected]
Information is deemed reliable but not guaranteed. Price, availability, square footage, room dimensions, HOA dues, taxes, and community rules are subject to change and should be independently verified by the buyer. Rental figures are gross revenue as reported for the current owners’ rental program and include owner-blocked dates; projections are estimates prepared by a third party and are not a guarantee of future income. Room dimensions are from the Matterport floor plan and are approximate. Anderson Group 30A is a team at Berkshire Hathaway HomeServices Beach Properties of Florida. Equal Housing Opportunity.